Short Sale. Back on the market at no fault of the seller/property (buyer had a change of heart). Short sale subject to lender approval. Priced for a swift submission—bring all offers! AMAZING SHORT SALE OPPORTUNITY | 2020 BUILD ON CORNER LOT! SHORT SALE DISCLOSURE: Property is a short sale subject to third-party/lender approval and offered AS-IS for seller convenience. Don't miss this modern 2020-built 4 BD / 2.5 BA single-family home on a prime corner lot in Haines City! The main level features durable LVP flooring, a spacious living and dining room combination, a convenient guest half-bathroom, and an open-concept layout designed for easy entertaining. At the heart of the home is a gourmet-style kitchen complete with stone countertops, GE appliances, and a massive island with breakfast bar seating. Upstairs, soft carpeting leads to a versatile bonus loft and all 4 bedrooms. The spacious primary suite is a true retreat featuring an en-suite bathroom with a dual-sink vanity, glass-enclosed shower, private water closet, and an expansive walk-in closet. Three additional comfortable bedrooms share a second full bathroom on the upper level. Step outside into your private backyard oasis, fully secured by a vinyl privacy fence and featuring custom brick pavers, a shade pergola, a built-in fire pit, and a generous lawn space. Additional perks include a 2-car garage, extended driveway, and low annual HOA fees with the CDD already included in the annual tax total. Strategically located under 30 minutes to all Disney Parks and major attractions, minutes from renowned golf courses including Highland Reserve and Ridgewood Lakes, and in close proximity to major medical centers like AdventHealth, shopping, dining, US-27, and I-4. High-value short sales with custom outdoor living move fast—schedule your private tour today! All measurements approximate. SHORT SALE DISCLOSURE: This transaction is a short sale and is subject to final written approval by the seller’s lien holder(s)/lender(s). Property is sold AS-IS with right to inspect. All information provided is deemed reliable but must be independently verified by the buyer and buyer's agent.
For sale
Price cut: $14K (8/26)
$285,000
1411 WOODLARK DRIVE, HAINES CITY, FL 33844
4beds
2,028sqft
Single Family Residence
Built in 2020
6,447 Square Feet Lot
$284,700 Zestimate®
$141/sqft
$11/mo HOA
What's special
Versatile bonus loftThree additional comfortable bedroomsVinyl privacy fencePrivate backyard oasisCustom brick paversSoft carpetingShade pergola
- 36 days
- 1,215
- 112
Zillow last checked:
Listing updated:
Listed by:
Elizabeth Brito 321-368-1285,
NORKIS & CO REALTY 407-506-7070
Source: Stellar MLS,MLS#: O6428692 Originating MLS: Orlando Regional
Originating MLS: Orlando Regional
Facts & features
Interior
Bedrooms & bathrooms
- Bedrooms: 4
- Bathrooms: 3
- Full bathrooms: 2
- 1/2 bathrooms: 1
Rooms
- Room types: Loft
Primary bedroom
- Features: Ceiling Fan(s), Walk-In Closet(s)
- Level: Second
- Area: 288 Square Feet
- Dimensions: 18x16
Bedroom 2
- Features: Ceiling Fan(s), Walk-In Closet(s)
- Level: Second
- Area: 132 Square Feet
- Dimensions: 12x11
Bedroom 3
- Features: Ceiling Fan(s), Walk-In Closet(s)
- Level: Second
- Area: 121 Square Feet
- Dimensions: 11x11
Bedroom 4
- Features: Ceiling Fan(s), Walk-In Closet(s)
- Level: Second
- Area: 110 Square Feet
- Dimensions: 10x11
Dining room
- Features: No Closet
- Level: First
- Area: 120 Square Feet
- Dimensions: 12x10
Kitchen
- Features: Storage Closet
- Level: First
- Area: 90 Square Feet
- Dimensions: 10x9
Living room
- Features: Ceiling Fan(s), No Closet
- Level: First
- Area: 256 Square Feet
- Dimensions: 16x16
Loft
- Features: Ceiling Fan(s), No Closet
- Level: Second
- Area: 100 Square Feet
- Dimensions: 10x10
Heating
- Central
Cooling
- Central Air
Appliances
- Included: Dishwasher, Dryer, Microwave, Range, Refrigerator, Washer
- Laundry: Laundry Room, Upper Level
Features
- Ceiling Fan(s), Eating Space In Kitchen, Kitchen/Family Room Combo, Living Room/Dining Room Combo, Open Floorplan, PrimaryBedroom Upstairs, Stone Counters, Thermostat, Walk-In Closet(s)
- Flooring: Carpet, Laminate, Luxury Vinyl
- Has fireplace: No
- Common walls with other units/homes: Corner Unit
Interior area
- Total structure area: 2,484
- Total interior livable area: 2,028 sqft
Video & virtual tour
Property
Parking
- Total spaces: 2
- Parking features: Driveway
- Attached garage spaces: 2
- Has uncovered spaces: Yes
Features
- Levels: Two
- Stories: 2
- Exterior features: Lighting, Sidewalk
- Fencing: Fenced,Vinyl
- Has view: Yes
- View description: City
Lot
- Size: 6,447 Square Feet
- Features: Corner Lot, City Lot, In County, Private, Sidewalk
Details
- Parcel number: 272709729507001680
- Special conditions: Short Sale
Construction
Type & style
- Home type: SingleFamily
- Property subtype: Single Family Residence
Materials
- Block, Stucco
- Foundation: Block, Slab
- Roof: Shingle
Condition
- Completed
- New construction: No
- Year built: 2020
Utilities & green energy
- Sewer: Public Sewer
- Water: Public
- Utilities for property: BB/HS Internet Available, Electricity Available, Public, Water Connected
Community & HOA
Community
- Features: Sidewalks
- Pet fee: $0 monthly
- Subdivision: HIGHLAND MEADOWS PH 3
HOA
- Has HOA: Yes
- HOA fee: $11 monthly
- HOA name: Prime Community Management
- HOA phone: 863-293-7400
Location
- Region: Haines City
Financial & listing details
- Price per square foot: $141/sqft
- Tax assessed value: $267,156
- Annual tax amount: $6,178
- Date on market: 7/28/2026
- Cumulative days on market: 26 days
- Listing terms: Cash,Conventional,FHA,VA Loan
- Ownership: Fee Simple
- Total actual rent: 0
- Electric utility on property: Yes
- Road surface type: Concrete
Estimated market value
$284,700
$270,000 - $299,000
$2,008/mo
Price history
| Date | Event | Price |
|---|---|---|
| 8/26/2026 | Price change | $285,000-4.7%$141/sqft |
Source:  Stellar MLS #O6428692 Report a problem Stellar MLS #O6428692 Report a problem | ||
| 7/28/2026 | Listed for sale | $299,000-18.1%$147/sqft |
Source: Stellar MLS #O6428692 Report a problem | ||
| 5/24/2024 | Sold | $365,000$180/sqft |
Source: Stellar MLS #S5098711 Report a problem | ||
| 4/11/2024 | Pending sale | $365,000$180/sqft |
Source: Stellar MLS #S5098711 Report a problem | ||
| 3/20/2024 | Price change | $365,000-2.7%$180/sqft |
Source: Stellar MLS #S5098711 Report a problem | ||
| 2/2/2024 | Listed for sale | $375,000+56.9%$185/sqft |
Source: Stellar MLS #S5098711 Report a problem | ||
| 3/23/2020 | Sold | $239,000-6.4%$118/sqft |
Source: Public Record Report a problem | ||
| 10/13/2019 | Listing removed | $255,341$126/sqft |
Source: Realty Executives Gallery Properties #T3195106 Report a problem | ||
| 9/18/2019 | Pending sale | $255,341$126/sqft |
Source: Realty Executives Gallery Properties #T3195106 Report a problem | ||
| 8/27/2019 | Listed for sale | $255,341$126/sqft |
Source: Realty Executives Gallery Properties #T3195106 Report a problem | ||
Public tax history
| Year | Property taxes | Tax assessment |
|---|---|---|
| 2025 | $4,326 -2.6% | $267,156 -1.9% |
| 2024 | $4,440 -1.2% | $272,365 -0.2% |
| 2023 | $4,492 +1.9% | $272,878 +25.7% |
| 2022 | $4,407 +9% | $217,109 +10% |
| 2021 | $4,042 +445.1% | $197,372 +448.3% |
| 2020 | $742 -2% | $36,000 |
| 2019 | $757 -68.8% | $36,000 +5.9% |
| 2018 | $2,425 +2.1% | $34,000 +13.3% |
| 2017 | $2,376 +3607% | $30,000 +902.3% |
| 2016 | $64 | $2,993 |
Find assessor info on the county website
Monthly payment
Est. payment
Payment breakdown
Explore the cost of this home by adjusting the details. Changes won't be saved.Climate risks
Neighborhood: 33844
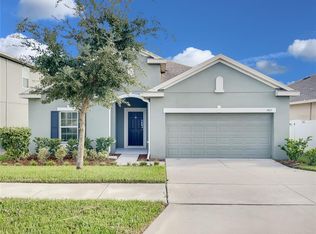
Similar homes
- $310,0004 bd2 ba1.6k sqft4098 RUBY RUN, HAINES CITY, FL 33844For Sale

 MLS ID #S5142723, Gioconda Arevalo, LPT REALTY, LLC. Stellar MLS
 - $280,0004 bd2 ba1.6k sqft2359 WHITE CEDAR WAY, HAINES CITY, FL 33844For Sale
 MLS ID #OM730076, Alanna Mikel, BLACKHORSE REAL ESTATE LLC. Stellar MLS
 - $297,0003 bd2 ba1.7k sqft173 TRACY CIRCLE, HAINES CITY, FL 33844For Sale
 MLS ID #O6409699, Jennifer Robles, LPT REALTY, LLC. Stellar MLS
 - $299,9003 bd2 ba1.4k sqft495 TAFT DRIVE, DAVENPORT, FL 33837For Sale
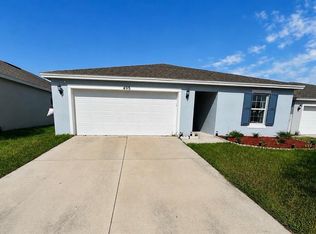 MLS ID #O6434648, Ruth Castro De Molina, AXEN REALTY, LLC. Stellar MLS
 - $293,0004 bd2 ba1.7k sqft1562 LANDON LANE, HAINES CITY, FL 33844New ConstructionMLS ID #O6432693, Jennifer Robles, LPT REALTY, LLC. Stellar MLS
- $335,0004 bd2 ba1.9k sqft316 ANDALUSIA LOOP, DAVENPORT, FL 33837For SaleMLS ID #P4938961, Sanda Andrews, GOOD COMPANY REALTY INC.. Stellar MLS
- $344,9004 bd3 ba2.2k sqft1055 SUGARWOOD STREET, DAVENPORT, FL 33837For SaleMLS ID #L4963833, Satwant Kaur, INTEGRITY CARE REAL ESTATE LLC. Stellar MLS
- $319,9003 bd2 ba1.5k sqft320 LIBERTY BOULEVARD, DAVENPORT, FL 33837For SaleMLS ID #S5155418, Rafael Fernandez, AGENT TRUST REALTY CORPORATION. Stellar MLS
- $345,0004 bd3 ba1.8k sqft433 SANDBAR LANE, HAINES CITY, FL 33844For SaleMLS ID #O6429617, Ashley Porto, GLASSTONE GROUP INC. Stellar MLS
- $324,0004 bd2 ba1.8k sqft784 SILVER PALM DRIVE, HAINES CITY, FL 33844For SaleMLS ID #S5143656, Edward Tejada, R&J REALTY AND PROPERTY MANAGEMENT LLC. Stellar MLS
- $260,0004 bd2 ba1.8k sqft2175 DOE RUN DRIVE, DAVENPORT, FL 33837For SaleMLS ID #O6412929, Daylet Macias LLC, THE AGENT, INC. Stellar MLS
- $280,0003 bd2 ba1.6k sqft2184 DOE RUN DRIVE, DAVENPORT, FL 33837For SaleMLS ID #S5144997, Luz Garcia Marquez, FLORIDA REALTY INVESTMENTS. Stellar MLS
- $287,4904 bd2 ba1.7k sqft656 COTULLA DRIVE, KISSIMMEE, FL 34758For SaleMLS ID #S5154958, Licinio Brizzio, ROAD HOUSE REALTY INC.. Stellar MLS
- $315,0003 bd2 ba1.5k sqft263 BRAVE ROAD, DAVENPORT, FL 33837For SaleMLS ID #S5156106, Veronica Gomez Gomez, LLC, EXP REALTY LLC. Stellar MLS
- $335,0003 bd2 ba1.5k sqft1540 FLEUR DRIVE, DAVENPORT, FL 33837For SaleMLS ID #O6388614, Nitza Flores, KELLER WILLIAMS REALTY SMART 1. Stellar MLS
- $310,0003 bd2 ba1.6k sqft1396 BERRY LANE, DAVENPORT, FL 33837For SaleMLS ID #S5136280, Oscar Allende Melendez, MY REALTY GROUP, LLC.. Stellar MLS
- $278,7003 bd2 ba1.6k sqft1657 ROSYDALE CIRCLE, DAVENPORT, FL 33837For SaleMLS ID #S5118991, Alex Macherione, LA ROSA REALTY LLC. Stellar MLS
- $330,0003 bd2 ba1.7k sqft2015 CHICKASAW BOULEVARD, DAVENPORT, FL 33837For SaleMLS ID #S5138625, Jose Ernesto Rodriguez, LPT REALTY, LLC. Stellar MLS
- $347,9904 bd3 ba2.1k sqft702 GINGER DRIVE, HAINES CITY, FL 33844New ConstructionMLS ID #O6409790, Stephen Wood, RISEWELL HOMES FLORIDA LLC. Stellar MLS
- $284,9003 bd2 ba1.3k sqft235 ELEUTHERA DRIVE, LAKE ALFRED, FL 33850For SaleMLS ID #O6412744, Candy Perkin, THOMAS DONDEY LIFE STYLES INC. Stellar MLS
