Very Spacious 4 bedroom/3 Bathroom home built in 2022 located in a highly desirable community of Davenport. The kitchen opens to main living space, creating a natural gathering area. Upon entry, you will see two bedrooms on right hand side share a full bathroom. Left side of entering you will see a mother-in-law suite with small living area and one full bathroom. Master suite is at the back side of house with spacious walk-in closet. Carpet only in bedrooms. Tiles throughout the house. Located just minutes from Posner Park shopping and dining, with easy access to I-4, approximately 25-30 minutes from Walt Disney World, about 45 minutes from Orlando International Airport (MCO), and withing reach of Central Florida's major attractions.
For sale
Price cut: $10K (8/5)
$359,900
1055 SUGARWOOD STREET, DAVENPORT, FL 33837
4beds
2,248sqft
Single Family Residence
Built in 2022
5,815 Square Feet Lot
$356,700 Zestimate®
$160/sqft
$11/mo HOA
What's special
Carpet only in bedroomsNatural gathering areaTiles throughout the house
- 29 days |
- 444 |
- 21 |
Zillow last checked:
Listing updated:
Listed by:
Satwant Kaur 863-255-4959,
INTEGRITY CARE REAL ESTATE LLC 863-255-4959
Source: Stellar MLS,MLS#: L4963833 Originating MLS: Lakeland
Originating MLS: Lakeland
Facts & features
Interior
Bedrooms & bathrooms
- Bedrooms: 4
- Bathrooms: 3
- Full bathrooms: 3
Primary bedroom
- Features: Walk-In Closet(s)
- Level: First
- Area: 182 Square Feet
- Dimensions: 14x13
Other
- Features: Built-in Closet
- Level: First
- Area: 144 Square Feet
- Dimensions: 12x12
Bedroom 1
- Features: Built-in Closet
- Level: First
- Area: 130 Square Feet
- Dimensions: 13x10
Bedroom 2
- Features: Built-in Closet
- Level: First
- Area: 140 Square Feet
- Dimensions: 14x10
Family room
- Features: Built-in Closet
- Level: First
- Area: 208 Square Feet
- Dimensions: 16x13
Kitchen
- Features: Storage Closet
- Level: First
- Area: 208 Square Feet
- Dimensions: 13x16
Living room
- Level: First
- Area: 400 Square Feet
- Dimensions: 25x16
Heating
- Central, Electric
Cooling
- Central Air
Appliances
- Included: Dishwasher, Disposal, Electric Water Heater, Microwave, Range, Refrigerator
- Laundry: Laundry Room
Features
- Eating Space In Kitchen, Living Room/Dining Room Combo, Thermostat, Walk-In Closet(s)
- Flooring: Carpet, Ceramic Tile
- Has fireplace: No
Interior area
- Total structure area: 2,946
- Total interior livable area: 2,248 sqft
Video & virtual tour
Property
Parking
- Total spaces: 2
- Parking features: Garage - Attached
- Attached garage spaces: 2
Features
- Levels: One
- Stories: 1
- Exterior features: Irrigation System
Lot
- Size: 5,815 Square Feet
Details
- Parcel number: 272705726014000710
- Special conditions: None
Construction
Type & style
- Home type: SingleFamily
- Property subtype: Single Family Residence
Materials
- Block
- Foundation: Block, Slab
- Roof: Shingle
Condition
- New construction: No
- Year built: 2022
Utilities & green energy
- Sewer: Public Sewer
- Water: Public
- Utilities for property: BB/HS Internet Available, Cable Available, Electricity Available, Sprinkler Meter
Community & HOA
Community
- Pet fee: $0 monthly
- Subdivision: FOREST LAKE PH 1
HOA
- Has HOA: Yes
- HOA fee: $11 monthly
- HOA name: TPS Association management Services
- HOA phone: 352-989-4914
Location
- Region: Davenport
Financial & listing details
- Price per square foot: $160/sqft
- Tax assessed value: $321,197
- Annual tax amount: $8,448
- Date on market: 7/28/2026
- Cumulative days on market: 23 days
- Ownership: Fee Simple
- Total actual rent: 0
- Electric utility on property: Yes
- Road surface type: Asphalt
Estimated market value
$356,700
$339,000 - $375,000
$2,430/mo
Price history
| Date | Event | Price |
|---|---|---|
| 8/5/2026 | Price change | $359,900-2.7%$160/sqft |
Source:  Stellar MLS #L4963833 Report a problem Stellar MLS #L4963833 Report a problem | ||
| 7/28/2026 | Listed for sale | $369,900-12.6%$165/sqft |
Source: Stellar MLS #L4963833 Report a problem | ||
| 11/5/2022 | Listing removed | -- |
Source: Zillow Rental Network_1 Report a problem | ||
| 10/1/2022 | Price change | $2,600-3.7%$1/sqft |
Source: Zillow Rental Network_1 #L4932602 Report a problem | ||
| 9/7/2022 | Sold | $423,100$188/sqft |
Source: Public Record Report a problem | ||
| 9/3/2022 | Listed for rent | $2,700$1/sqft |
Source: Zillow Rental Network_1 #L4932602 Report a problem | ||
Public tax history
| Year | Property taxes | Tax assessment |
|---|---|---|
| 2025 | $6,218 -2.9% | $321,197 -2.9% |
| 2024 | $6,406 +2.9% | $330,692 +3.9% |
| 2023 | $6,223 +578.6% | $318,378 +592.1% |
| 2022 | $917 +518.3% | $46,000 +535.3% |
| 2021 | $148 | $7,241 |
Find assessor info on the county website
Monthly payment
Est. payment
Payment breakdown
Explore the cost of this home by adjusting the details. Changes won't be saved.Climate risks
Neighborhood: 33837
Nearby schools
GreatSchools rating
- 2/10Horizons Elementary SchoolGrades: PK-5Distance: 0.3 mi
- 3/10Shelley S. Boone Middle SchoolGrades: 6-8Distance: 4.9 mi
- 2/10Ridge Community High SchoolGrades: 9-12Distance: 1.3 mi
Schools provided by the listing agent
- Elementary: Horizons Elementary
- Middle: Boone Middle
- High: Ridge Community Senior High
Source: Stellar MLS. This data may not be complete. We recommend contacting the local school district to confirm school assignments for this home.
- $391,8004 bd3 ba2.2k sqft1047 Sugarwood St, Davenport, FL 33837Off Market
- $414,3005 bd3 ba3.1k sqft1063 Sugarwood St, Davenport, FL 33837Off Market
- $382,0004 bd2 ba2.4k sqft1556 Aspen Ave, Davenport, FL 33837Off Market
- $289,3003 bd2 ba1.4k sqft1552 Aspen Ave, Davenport, FL 33837Off Market
- $294,3003 bd2 ba1.4k sqft1560 Aspen Ave, Davenport, FL 33837Off Market
- $432,2005 bd3 ba3k sqft1043 Sugarwood St, Davenport, FL 33837Off Market
- $404,1005 bd3 ba2.8k sqft1067 Sugarwood St, Davenport, FL 33837Off Market
- $377,0004 bd3 ba2.2k sqft1060 Sugarwood St, Davenport, FL 33837Off Market
A local agent can set up tours, give advice and negotiate with sellers.
Similar homes
- $299,9003 bd2 ba1.4k sqft495 TAFT DRIVE, DAVENPORT, FL 33837For Sale
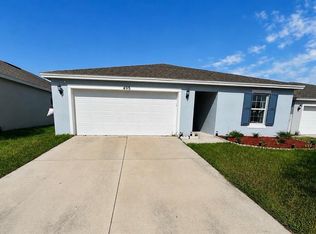
 MLS ID #O6434648, Ruth Castro De Molina, AXEN REALTY, LLC. Stellar MLS
 - $375,0004 bd3 ba1.8k sqft215 AQUA AVENUE, DAVENPORT, FL 33837For Sale
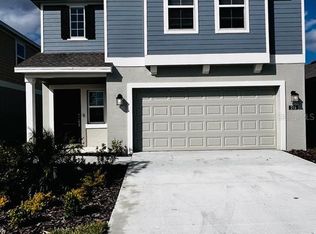 MLS ID #O6429595, Ashley Porto, GLASSTONE GROUP INC. Stellar MLS
 - $330,0003 bd2 ba1.7k sqft2015 CHICKASAW BOULEVARD, DAVENPORT, FL 33837For Sale
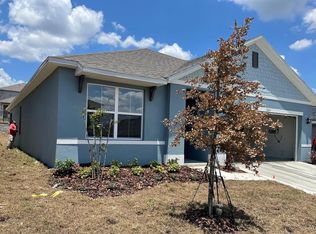 MLS ID #S5138625, Jose Ernesto Rodriguez, LPT REALTY, LLC. Stellar MLS
 - $319,9003 bd2 ba1.5k sqft320 LIBERTY BOULEVARD, DAVENPORT, FL 33837For Sale
 MLS ID #S5155418, Rafael Fernandez, AGENT TRUST REALTY CORPORATION. Stellar MLS
 - $385,0005 bd4 ba2.5k sqft1234 RED HILL ROAD, DAVENPORT, FL 33837New ConstructionMLS ID #S5155696, Fabio Gilbeaux, ADVANCE FLORIDA REALTY, INC.. Stellar MLS
- $369,5005 bd3 ba1.8k sqft1354 KNOLLWOOD DRIVE, DAVENPORT, FL 33837For SaleMLS ID #O6375905, Danae Pitcher, FLORIDA RESORT REALTY LLC. Stellar MLS
- $379,9005 bd3 ba2.7k sqft1671 ROSYDALE CIRCLE, DAVENPORT, FL 33837For SaleMLS ID #S5136492, Fabio Gilbeaux, ADVANCE FLORIDA REALTY, INC.. Stellar MLS
- $315,0004 bd2 ba1.8k sqft1292 SUGARWOOD STREET, DAVENPORT, FL 33837For SaleMLS ID #O6388679, Jin Yao, YORK MILLS REALTY LLC. Stellar MLS
- $337,5923 bd2 ba1.8k sqft516 INGLESIDE LANE, HAINES CITY, FL 33844For SaleMLS ID #O6436060, Elsa Malave LLC, JOURNEY HOMES REALTY LLC. Stellar MLS
- $285,0004 bd3 ba2k sqft1411 WOODLARK DRIVE, HAINES CITY, FL 33844For SaleMLS ID #O6428692, Elizabeth Brito, NORKIS & CO REALTY. Stellar MLS
- $405,3005 bd3 ba2.7k sqft269 HAMLET LOOP, DAVENPORT, FL 33837For SaleMLS ID #O6430955, Kavita Uttamchandani, CENTURY 21 CARIOTI. Stellar MLS
- $331,9003 bd3 ba1.8k sqft1141 BLUE JAY DRIVE, DAVENPORT, FL 33837For SaleMLS ID #S5143972, Israel Torres, FLORIDA PROPERTY HOMES. Stellar MLS
- $384,0003 bd2 ba1.5k sqft612 DARING DRIVE, DAVENPORT, FL 33837New ConstructionMLS ID #O6388579, Jose Gil, REALTY 100. Stellar MLS
- $317,0003 bd2 ba1.6k sqft1360 BERRY LANE, DAVENPORT, FL 33837For SaleMLS ID #S5149178, Rick Morales, POPULAR REAL ESTATE. Stellar MLS
- $310,0003 bd2 ba1.6k sqft1396 BERRY LANE, DAVENPORT, FL 33837For SaleMLS ID #S5136280, Oscar Allende Melendez, MY REALTY GROUP, LLC.. Stellar MLS
- $355,0003 bd2 ba1.5k sqft413 CEDAR KEY STREET, DAVENPORT, FL 33837For SaleMLS ID #S5141905, Paola Millan, MY REALTY GROUP, LLC.. Stellar MLS
- $364,0004 bd3 ba2.4k sqft4932 MAINSAIL STREET, HAINES CITY, FL 33844For SaleMLS ID #O6371741, David Esfahani, LOKATION. Stellar MLS
- $244,9003 bd2 ba1.4k sqft558 JETT LANE, DAVENPORT, FL 33837For SaleMLS ID #TB8539048, Trish Carter, CARTER COMPANY REALTORS. Stellar MLS
- $355,0003 bd2 ba1.5k sqft4475 CASABLANCA AVENUE, KISSIMMEE, FL 34746For SaleMLS ID #S5156268, Nesmy Devariste, NEW VISION STAR REALTY LLC. Stellar MLS
- $270,0003 bd3 ba1.4k sqft1512 LUMBER AVENUE, DAVENPORT, FL 33837For SaleMLS ID #O6435029, Maria Albarran, SMART MIAMI REALTY, LLC.. Stellar MLS
