Welcome to 215 Aqua Ave, Davenport, FL, a beautifully designed home featuring a spacious and functional floor plan for comfortable everyday living. The open-concept layout seamlessly connects the living room, dining area, and modern kitchen, creating an inviting space for relaxing and entertaining. The private primary suite includes a well-appointed bathroom and generous closet space, while the additional bedrooms provide flexibility for family, guests, or a home office. Large windows fill the home with natural light, enhancing the bright and welcoming atmosphere throughout. Located in a desirable Davenport community, residents enjoy exceptional amenities including a resort-style pool, clubhouse, playground, walking trails, fitness center, and beautifully maintained common areas. The convenient location provides quick access to US-27, I-4, shopping, restaurants, schools, healthcare facilities, golf courses, and Central Florida's world-famous attractions. Whether commuting to work or exploring everything the area has to give, this location combines convenience with a relaxed Florida lifestyle. The application process is simple and straightforward, making it easy to take the next step toward making this beautiful home your new residence.
For sale
$375,000
215 AQUA AVENUE, DAVENPORT, FL 33837
4beds
1,870sqft
Single Family Residence
Built in 2023
5,227 Square Feet Lot
$369,400 Zestimate®
$201/sqft
$55/mo HOA
What's special
Resort-style poolWell-appointed bathroomOpen-concept layoutBright and welcoming atmosphereFitness centerModern kitchenDining area
- 11 days |
- 157 |
- 9 |
Likely to sell faster than
Zillow last checked:
Listing updated:
Listed by:
Ashley Porto 407-360-7386,
GLASSTONE GROUP INC 689-284-2468
Source: Stellar MLS,MLS#: O6429595 Originating MLS: Osceola
Originating MLS: Osceola
Facts & features
Interior
Bedrooms & bathrooms
- Bedrooms: 4
- Bathrooms: 3
- Full bathrooms: 2
- 1/2 bathrooms: 1
Rooms
- Room types: Family Room, Utility Room
Primary bedroom
- Features: Walk-In Closet(s)
- Level: Second
- Area: 182 Square Feet
- Dimensions: 14x13
Bedroom 2
- Features: Built-in Closet
- Level: Second
- Area: 110 Square Feet
- Dimensions: 11x10
Bedroom 3
- Features: Built-in Closet
- Level: Second
- Area: 110 Square Feet
- Dimensions: 10x11
Bedroom 4
- Features: Built-in Closet
- Level: Second
- Area: 100 Square Feet
- Dimensions: 10x10
Dining room
- Level: First
- Area: 140 Square Feet
- Dimensions: 14x10
Great room
- Level: First
- Area: 252 Square Feet
- Dimensions: 14x18
Kitchen
- Level: First
- Area: 126 Square Feet
- Dimensions: 14x9
Loft
- Level: Second
- Area: 126 Square Feet
- Dimensions: 14x9
Heating
- Central, Electric, Solar
Cooling
- Central Air
Appliances
- Included: Dishwasher, Disposal, Dryer, Freezer, Microwave, Range, Refrigerator, Washer
- Laundry: Inside
Features
- In Wall Pest System, Kitchen/Family Room Combo, Open Floorplan, Primary Bedroom Main Floor, Solid Surface Counters, Solid Wood Cabinets, Thermostat, Walk-In Closet(s)
- Flooring: Carpet, Ceramic Tile
- Doors: Sliding Doors
- Has fireplace: No
Interior area
- Total structure area: 2,270
- Total interior livable area: 1,870 sqft
Property
Parking
- Total spaces: 2
- Parking features: Driveway, Garage Door Opener
- Attached garage spaces: 2
- Has uncovered spaces: Yes
- Details: Garage Dimensions: 19x20
Features
- Levels: Two
- Stories: 2
- Patio & porch: Patio, Porch
- Exterior features: Irrigation System
Lot
- Size: 5,227 Square Feet
Details
- Parcel number: 272631709007050050
- Special conditions: None
Construction
Type & style
- Home type: SingleFamily
- Property subtype: Single Family Residence
Materials
- Stucco
- Foundation: Slab
- Roof: Shingle
Condition
- Completed
- New construction: No
- Year built: 2023
Details
- Builder model: Atlanta
- Builder name: Lennar Homes
Utilities & green energy
- Sewer: Public Sewer
- Water: Public
- Utilities for property: Cable Available, Cable Connected, Electricity Available, Electricity Connected, Fiber Optics, Public, Street Lights, Underground Utilities
Community & HOA
Community
- Features: Park
- Security: Security System Owned, Smoke Detector(s)
- Pet fee: $0 monthly
- Subdivision: CASCADE 40S
HOA
- Has HOA: Yes
- Amenities included: Park
- HOA fee: $55 monthly
- HOA name: Prime Community Management/Sharon Gastelbondo
- HOA phone: 863-293-7400
Location
- Region: Davenport
Financial & listing details
- Price per square foot: $201/sqft
- Annual tax amount: $5,240
- Date on market: 8/6/2026
- Cumulative days on market: 7 days
- Listing terms: Cash,Conventional,FHA,VA Loan
- Ownership: Fee Simple
- Total actual rent: 31800
- Electric utility on property: Yes
- Road surface type: Paved, Asphalt
Estimated market value
$369,400
$351,000 - $388,000
$2,240/mo
Price history
| Date | Event | Price |
|---|---|---|
| 8/6/2026 | Listed for sale | $375,000+4.2%$201/sqft |
Source:  Stellar MLS #O6429595 Report a problem Stellar MLS #O6429595 Report a problem | ||
| 9/3/2025 | Listing removed | $2,650$1/sqft |
Source: Stellar MLS #O6317731 Report a problem | ||
| 6/12/2025 | Listed for rent | $2,650+6%$1/sqft |
Source: Stellar MLS #O6317731 Report a problem | ||
| 12/2/2024 | Listing removed | $2,500-3.8%$1/sqft |
Source: Stellar MLS #O6249624 Report a problem | ||
| 10/16/2024 | Listed for rent | $2,600+4%$1/sqft |
Source: Stellar MLS #O6249624 Report a problem | ||
| 12/18/2023 | Listing removed | -- |
Source: Stellar MLS #O6153708 Report a problem | ||
| 11/1/2023 | Listed for rent | $2,500$1/sqft |
Source: Stellar MLS #O6153708 Report a problem | ||
| 10/22/2023 | Listing removed | -- |
Source:  Lennar Homes Report a problem Lennar Homes Report a problem | ||
| 10/16/2023 | Sold | $359,755$192/sqft |
Source: Stellar MLS #T3438238 Report a problem | ||
| 4/17/2023 | Pending sale | $359,755$192/sqft |
Source: Stellar MLS #T3438238 Report a problem | ||
| 3/31/2023 | Price change | $359,755+1.4%$192/sqft |
Source: Lennar Homes Report a problem | ||
| 3/24/2023 | Listed for sale | $354,755$190/sqft |
Source: Lennar Homes Report a problem | ||
Public tax history
Tax history is unavailable.
Monthly payment
Est. payment
Payment breakdown
Explore the cost of this home by adjusting the details. Changes won't be saved.Climate risks
Neighborhood: 33837
Nearby schools
GreatSchools rating
- 2/10Horizons Elementary SchoolGrades: PK-5Distance: 1.6 mi
- 3/10Shelley S. Boone Middle SchoolGrades: 6-8Distance: 6 mi
- 2/10Ridge Community High SchoolGrades: 9-12Distance: 2.5 mi
Schools provided by the listing agent
- Elementary: Horizons Elementary
- Middle: Boone Middle
- High: Ridge Community Senior High
Source: Stellar MLS. This data may not be complete. We recommend contacting the local school district to confirm school assignments for this home.
- $364,5004 bd2 ba1.8k sqft203 Aqua Ave, Davenport, FL 33837Sold
- $379,9995 bd3 ba2.3k sqft223 Aqua Ave, Davenport, FL 33837Sold
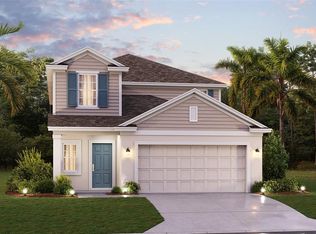
- $356,0004 bd3 ba1.8k sqft227 Aqua Ave, Davenport, FL 33837Sold
- $367,7004 bd3 ba2.1k sqft305 Loch Ct, Davenport, FL 33837Off Market
- $311,3903 bd2 ba1.4k sqft231 Aqua Ave, Davenport, FL 33837Sold
- $423,6006 bd3 ba2.5k sqft304 Loch Ct, Davenport, FL 33837Sold
- $345,3004 bd3 ba1.8k sqft312 Loch Ct, Davenport, FL 33837Sold
- $417,1006 bd3 ba2.5k sqft320 Loch Ct, Davenport, FL 33837Sold
A local agent can set up tours, give advice and negotiate with sellers.
Similar homes
- $370,0004 bd2 ba1.9k sqft2350 BURNEY FALLS LANE, DAVENPORT, FL 33837For Sale
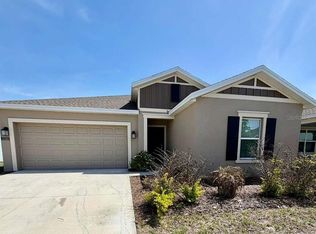
 MLS ID #O6410130, Erika Castellani, WRA BUSINESS & REAL ESTATE. Stellar MLS
 - $359,9004 bd3 ba2.2k sqft1055 SUGARWOOD STREET, DAVENPORT, FL 33837For Sale
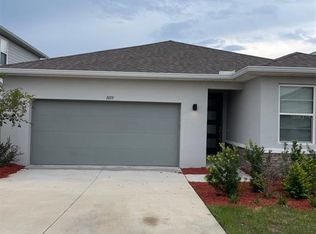 MLS ID #L4963833, Satwant Kaur, INTEGRITY CARE REAL ESTATE LLC. Stellar MLS
 - $315,9004 bd2 ba1.8k sqft132 BERGAMOT LOOP, DAVENPORT, FL 33837For Sale
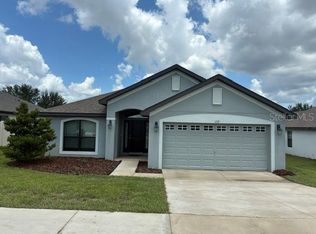 MLS ID #O6432301, Kelly Johnson, CHARLES RUTENBERG REALTY ORLANDO. Stellar MLS
 - $319,9003 bd2 ba1.5k sqft320 LIBERTY BOULEVARD, DAVENPORT, FL 33837For Sale
 MLS ID #S5155418, Rafael Fernandez, AGENT TRUST REALTY CORPORATION. Stellar MLS
 - $369,5005 bd3 ba1.8k sqft1354 KNOLLWOOD DRIVE, DAVENPORT, FL 33837For SaleMLS ID #O6375905, Danae Pitcher, FLORIDA RESORT REALTY LLC. Stellar MLS
- $345,0004 bd2 ba1.8k sqft1103 POMELO STREET, DAVENPORT, FL 33837For SaleMLS ID #S5146726, Maria Parra, NAIM REAL ESTATE LLC. Stellar MLS
- $405,3005 bd3 ba2.7k sqft269 HAMLET LOOP, DAVENPORT, FL 33837For SaleMLS ID #O6430955, Kavita Uttamchandani, CENTURY 21 CARIOTI. Stellar MLS
- $384,0003 bd2 ba1.5k sqft612 DARING DRIVE, DAVENPORT, FL 33837New ConstructionMLS ID #O6388579, Jose Gil, REALTY 100. Stellar MLS
- $330,0003 bd2 ba1.7k sqft2015 CHICKASAW BOULEVARD, DAVENPORT, FL 33837For SaleMLS ID #S5138625, Jose Ernesto Rodriguez, LPT REALTY, LLC. Stellar MLS
- $319,0003 bd3 ba1.6k sqft401 FELTRIM RESERVE BOULEVARD, DAVENPORT, FL 33837For SaleMLS ID #S5147922, Yadira Olivo, OLIVO REALTY GROUP, LLC. Stellar MLS
- $373,0003 bd2 ba1.7k sqft124 LANCASTER DRIVE, DAVENPORT, FL 33897For SaleMLS ID #O6433702, Nellie Peralta, KELLER WILLIAMS ADVANTAGE 2 REALTY. Stellar MLS
- $294,9503 bd2 ba1.6k sqft360 BUCHANNAN DRIVE, DAVENPORT, FL 33837For SaleMLS ID #TB8486818, Dustin Nunnelley, REAL BROKER, LLC. Stellar MLS
- $399,0004 bd3 ba1.8k sqft732 HENLEY CIRCLE, DAVENPORT, FL 33896For SaleMLS ID #R4911497, Don Powell, VENDITA CRIS, LLC. Stellar MLS
- $375,0004 bd3 ba1.9k sqft528 MCKENNA DRIVE, WINTER HAVEN, FL 33881For SaleMLS ID #TB8505250, Marc Jeune, THE ELITE REALTY EXPERIENCE. Stellar MLS
- $299,0004 bd3 ba2k sqft1411 WOODLARK DRIVE, HAINES CITY, FL 33844For SaleMLS ID #O6428692, Elizabeth Brito, NORKIS & CO REALTY. Stellar MLS
- $365,0003 bd3 ba1.7k sqft2738 FETCHING TRAIL, DAVENPORT, FL 33896For SaleMLS ID #TB8531752, Maria Lopez, LOKATION. Stellar MLS
- $345,0004 bd3 ba1.8k sqft433 SANDBAR LANE, HAINES CITY, FL 33844For SaleMLS ID #O6429617, Ashley Porto, GLASSTONE GROUP INC. Stellar MLS
- $317,0003 bd2 ba1.6k sqft1360 BERRY LANE, DAVENPORT, FL 33837For SaleMLS ID #S5149178, Rick Morales, POPULAR REAL ESTATE. Stellar MLS
- $331,9003 bd3 ba1.8k sqft1141 BLUE JAY DRIVE, DAVENPORT, FL 33837For SaleMLS ID #S5143972, Israel Torres, FLORIDA PROPERTY HOMES. Stellar MLS
- $355,0003 bd2 ba1.5k sqft413 CEDAR KEY STREET, DAVENPORT, FL 33837For SaleMLS ID #S5141905, Paola Millan, MY REALTY GROUP, LLC.. Stellar MLS
