This thoughtfully designed home, built in 2021 and located on a quiet cul-de-sac in the heart of Winter Haven, offers four bedrooms, three bathrooms, and a modern open-concept layout ideal for everyday living and entertaining. The kitchen features stainless steel appliances, a breakfast bar, custom added storage, and a water filtration system, all overlooking a spacious living area complete with a built-in television and electric fireplace. The primary suite provides a private retreat with a large walk-in closet and dual vanities, while the additional bedrooms offer comfortable layouts with ample storage. Please note: The home is currently undergoing light cosmetic improvements to further enhance its presentation. The photos reflect its current condition; updated finishes and final touches will be completed prior to showings, offering an even more polished look in person. Residents enjoy resort-style amenities including pools and playgrounds, with convenient access to LEGOLAND Florida Resort, shopping, dining, and major corridors like Highway 27 and the Polk Parkway.
For sale
$375,000
528 MCKENNA DRIVE, WINTER HAVEN, FL 33881
4beds
1,964sqft
Single Family Residence
Built in 2021
5,650 Square Feet Lot
$368,900 Zestimate®
$191/sqft
$17/mo HOA
What's special
Electric fireplaceThree bathroomsBreakfast barFour bedroomsCustom added storageWater filtration systemModern open-concept layout
- 62 days |
- 40 |
- 1 |
Zillow last checked:
Listing updated:
Listed by:
Marc Jeune 305-985-8556,
THE ELITE REALTY EXPERIENCE 813-493-1297
Source: Stellar MLS,MLS#: TB8505250 Originating MLS: Suncoast Tampa
Originating MLS: Suncoast Tampa
Facts & features
Interior
Bedrooms & bathrooms
- Bedrooms: 4
- Bathrooms: 3
- Full bathrooms: 3
Primary bedroom
- Features: Walk-In Closet(s)
- Level: First
- Area: 90 Square Feet
- Dimensions: 10x9
Kitchen
- Features: No Closet
- Level: First
- Area: 169 Square Feet
- Dimensions: 13x13
Living room
- Features: No Closet
- Level: First
- Area: 260 Square Feet
- Dimensions: 13x20
Heating
- Central, Electric
Cooling
- Central Air
Appliances
- Included: Electric Water Heater, Microwave
- Laundry: Electric Dryer Hookup, Washer Hookup
Features
- Ceiling Fan(s), Primary Bedroom Main Floor
- Flooring: Ceramic Tile
- Doors: Sliding Doors
- Has fireplace: No
Interior area
- Total structure area: 2,414
- Total interior livable area: 1,964 sqft
Video & virtual tour
Property
Parking
- Total spaces: 2
- Parking features: Garage - Attached
- Attached garage spaces: 2
Features
- Levels: One
- Stories: 1
- Exterior features: Sidewalk
Lot
- Size: 5,650 Square Feet
Details
- Parcel number: 262802522103001740
- Special conditions: None
Construction
Type & style
- Home type: SingleFamily
- Property subtype: Single Family Residence
Materials
- Block
- Foundation: Slab
- Roof: Shingle
Condition
- New construction: No
- Year built: 2021
Utilities & green energy
- Sewer: Public Sewer
- Water: None
- Utilities for property: Electricity Connected, Sewer Connected, Water Connected
Community & HOA
Community
- Pet fee: $0 monthly
- Subdivision: LUCERNE PARK RESERVE
HOA
- Has HOA: Yes
- HOA fee: $17 monthly
- HOA name: Lucy Anoveros
Location
- Region: Winter Haven
Financial & listing details
- Price per square foot: $191/sqft
- Tax assessed value: $253,246
- Annual tax amount: $7,508
- Date on market: 5/5/2026
- Cumulative days on market: 63 days
- Ownership: Fee Simple
- Total actual rent: 0
- Electric utility on property: Yes
- Road surface type: Asphalt
Estimated market value
$368,900
$350,000 - $387,000
$2,168/mo
Price history
| Date | Event | Price |
|---|---|---|
| 6/23/2026 | Listed for sale | $375,000+14.7%$191/sqft |
Source:  Stellar MLS #TB8505250 Report a problem Stellar MLS #TB8505250 Report a problem | ||
| 12/16/2022 | Sold | $327,000-6.5%$166/sqft |
Source: Public Record Report a problem | ||
| 12/4/2022 | Pending sale | $349,900$178/sqft |
Source: Stellar MLS #P4923503 Report a problem | ||
| 11/17/2022 | Listed for sale | $349,900+12.6%$178/sqft |
Source: Stellar MLS #P4923503 Report a problem | ||
| 12/9/2021 | Sold | $310,800$158/sqft |
Source: Public Record Report a problem | ||
Public tax history
| Year | Property taxes | Tax assessment |
|---|---|---|
| 2025 | $4,818 -6.5% | $253,246 -6.3% |
| 2024 | $5,150 -2.2% | $270,201 -1.2% |
| 2023 | $5,265 +7.2% | $273,391 +8.2% |
| 2022 | $4,912 +576.1% | $252,722 +602% |
| 2021 | $727 +584.9% | $36,000 +588.9% |
| 2020 | $106 | $5,226 |
Find assessor info on the county website
Monthly payment
Est. payment
Payment breakdown
Explore the cost of this home by adjusting the details. Changes won't be saved.Climate risks
Neighborhood: 33881
Nearby schools
GreatSchools rating
- 4/10Fred G. Garner Elementary SchoolGrades: PK-5Distance: 5.3 mi
- 3/10Denison Middle SchoolGrades: 6-8Distance: 4.7 mi
- 3/10Winter Haven Senior High SchoolGrades: 9-12Distance: 5 mi
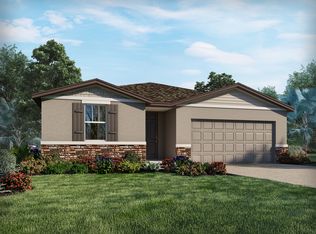
- $299,3004 bd2 ba1.8k sqft532 McKenna Dr, Winter Haven, FL 33881Off Market
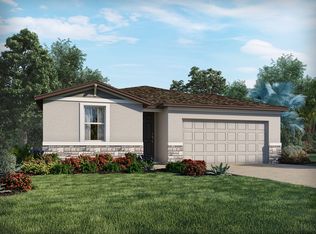
- $269,2003 bd2 ba1.4k sqft524 McKenna Dr, Winter Haven, FL 33881Off Market
- $324,4004 bd3 ba2.3k sqft536 McKenna Dr, Winter Haven, FL 33881Off Market

- $278,5003 bd2 ba1.6k sqft520 McKenna Dr, Winter Haven, FL 33881Off Market
- $300,1003 bd2 ba2.1k sqft889 Cambridge Dr, Winter Haven, FL 33881Off Market
- $332,7004 bd3 ba2.3k sqft893 Cambridge Dr, Winter Haven, FL 33881Off Market
- $304,3004 bd3 ba1.9k sqft885 Cambridge Dr, Winter Haven, FL 33881Off Market
- $294,9004 bd2 ba1.8k sqft897 Cambridge Dr, Winter Haven, FL 33881Off Market
A local agent can set up tours, give advice and negotiate with sellers.
Similar homes
- $355,9005 bd3 ba2.6k sqft270 MEADOWBROOK BOULEVARD, WINTER HAVEN, FL 33881For Sale

 MLS ID #O6411678, Ray Guenther, 3% REAL E$TATE. Stellar MLS
 - $340,0004 bd2 ba2k sqft604 SARNER PASS WAY, WINTER HAVEN, FL 33881For Sale
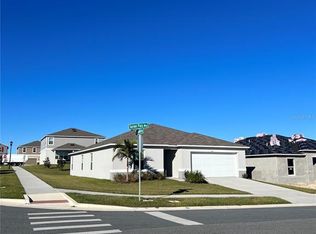 MLS ID #O6404949, Anderson Siqueira, Sr, WRA BUSINESS & REAL ESTATE. Stellar MLS
 - $337,5923 bd2 ba1.8k sqft516 INGLESIDE LANE, HAINES CITY, FL 33844For Sale
 MLS ID #O6436060, Elsa Malave LLC, JOURNEY HOMES REALTY LLC. Stellar MLS
 - $375,0004 bd3 ba1.8k sqft215 AQUA AVENUE, DAVENPORT, FL 33837For Sale
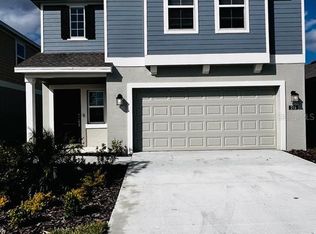 MLS ID #O6429595, Ashley Porto, GLASSTONE GROUP INC. Stellar MLS
 - $340,0004 bd2 ba2.1k sqft5924 CATAMARAN AVENUE, HAINES CITY, FL 33844For SaleMLS ID #P4939458, Anthony Medina, KELLER WILLIAMS REALTY SMART 1. Stellar MLS
- $274,9903 bd2 ba1.6k sqft136 KRENSON BAY LOOP, WINTER HAVEN, FL 33881For SaleMLS ID #O6417045, Lisa Manzo, WIN-WIN REAL ESTATE SERVICES LLC. Stellar MLS
- $359,9004 bd3 ba2.2k sqft1055 SUGARWOOD STREET, DAVENPORT, FL 33837For SaleMLS ID #L4963833, Satwant Kaur, INTEGRITY CARE REAL ESTATE LLC. Stellar MLS
- $404,9905 bd3 ba2.6k sqft975 SERCHIO STREET, HAINES CITY, FL 33844For SaleMLS ID #S5154351, Jose Luis Rivera Vazquez, PROPERTY OUTLET INTERNATIONAL. Stellar MLS
- $345,0004 bd3 ba1.8k sqft433 SANDBAR LANE, HAINES CITY, FL 33844For SaleMLS ID #O6429617, Ashley Porto, GLASSTONE GROUP INC. Stellar MLS
- $347,9994 bd3 ba2k sqft2847 BIG SUR ROAD, DAVENPORT, FL 33837For SaleMLS ID #TB8540673, Rae Ramkissoon, FATHOM REALTY FL LLC. Stellar MLS
- $348,0004 bd3 ba2k sqft5442 CATMINT DRIVE, HAINES CITY, FL 33844For SaleMLS ID #O6423819, Steven Koleno, BEYCOME OF FLORIDA LLC. Stellar MLS
- $324,5004 bd3 ba1.9k sqft1508 MAJESTIC LANE, WINTER HAVEN, FL 33880For SaleMLS ID #L4962086, Rose Cayson, LA ROSA REALTY PRESTIGE. Stellar MLS
- $364,9904 bd2 ba1.6k sqft247 SUMMERLIN LOOP, HAINES CITY, FL 33844For SaleMLS ID #S5135704, Carmen Olivera, HOMETRUST REALTY GROUP. Stellar MLS
- $345,0004 bd3 ba1.8k sqft117 W MURPHY STREET, DAVENPORT, FL 33837For SaleMLS ID #S5153257, Jose Aguilar Colina, LA ROSA REALTY KISSIMMEE. Stellar MLS
- $369,5005 bd3 ba2.6k sqft465 WATERFORD DRIVE, LAKE ALFRED, FL 33850For SaleMLS ID #S5131362, Joseph Rogers, LLC, FLORIDA SCANDI REALTY LLC. Stellar MLS
- $347,9904 bd3 ba2.1k sqft702 GINGER DRIVE, HAINES CITY, FL 33844New ConstructionMLS ID #O6409790, Stephen Wood, RISEWELL HOMES FLORIDA LLC. Stellar MLS
- $340,0004 bd2 ba1.8k sqft1229 RED HILL ROAD, DAVENPORT, FL 33837For SaleMLS ID #O6417751, Gesny Hive, AMERILEAD REALTY LLC. Stellar MLS
- $370,9904 bd3 ba1.9k sqft1033 WATERFALL BOULEVARD, DAVENPORT, FL 33837For SaleMLS ID #O6411612, Barbara Cunha De Freitas, NEWKEY REAL ESTATE LLC. Stellar MLS
- $369,9993 bd2 ba1.9k sqft1225 TUPELO TRAIL, HAINES CITY, FL 33844For SaleMLS ID #P4936751, Sanda Andrews, GOOD COMPANY REALTY INC.. Stellar MLS
- $345,0005 bd3 ba2.2k sqft1603 GARDINER STREET, HAINES CITY, FL 33844For SaleMLS ID #O6273558, Shannelle Lopez, EXP REALTY LLC. Stellar MLS
