Welcome to this stunning two-story home offering the perfect blend of comfort, style, and functionality! Featuring 4 spacious bedrooms, 2 full bathrooms, and a convenient half bath downstairs, this beautifully designed residence boasts an open-concept floor plan ideal for modern living and entertaining. The bright and airy kitchen seamlessly flows into the living and dining areas and is equipped with brand-new stainless-steel appliances, making it the heart of the home. All bedrooms are located upstairs, providing added privacy and a comfortable separation between living and sleeping areas. Upstairs, you’ll also find a versatile loft space, two generously sized secondary bedrooms, and an impressive owner’s suite complete with a massive walk-in closet designed to impress. The half bath downstairs adds extra convenience for guests and everyday entertaining. Step outside and enjoy the huge backyard, offering endless possibilities for outdoor living, entertaining, gardening, or even creating your own private oasis. Enjoy the convenience of a two-car garage and take advantage of the incredible resort-style community amenities, including a sparkling pool, cabana, playground, and park areas for outdoor enjoyment. Perfectly situated near top-rated shopping, dining, schools, golf courses, and major highways, this home offers easy access to Orlando, Tampa, and world-famous theme parks. This is the lifestyle you’ve been waiting for — schedule your private showing today before it’s gone!
New construction
Price cut: $5K (6/18)
$370,990
1033 WATERFALL BOULEVARD, DAVENPORT, FL 33837
4beds
1,907sqft
:
Get pre-qualified$2,510/mo
Single Family Residence
Built in 2024
4,400 Square Feet Lot
$368,400 Zestimate®
$195/sqft
$55/mo HOA
What's special
Two-car garageVersatile loft spaceHuge backyardOpen-concept floor planBright and airy kitchenLiving and dining areasConvenient half bath downstairs
- 64 days |
- 52 |
- 3 |
Zillow last checked:
Listing updated:
Listed by:
Barbara Cunha De Freitas 617-458-0838,
NEWKEY REAL ESTATE LLC 407-496-5187
Source: Stellar MLS,MLS#: O6411612 Originating MLS: Osceola
Originating MLS: Osceola
Facts & features
Interior
Bedrooms & bathrooms
- Bedrooms: 4
- Bathrooms: 3
- Full bathrooms: 2
- 1/2 bathrooms: 1
Primary bedroom
- Features: Walk-In Closet(s)
- Level: Second
- Area: 168 Square Feet
- Dimensions: 12x14
Bedroom 2
- Features: Built-in Closet
- Level: Second
- Area: 108 Square Feet
- Dimensions: 9x12
Bedroom 3
- Features: Built-in Closet
- Level: Second
- Area: 120 Square Feet
- Dimensions: 12x10
Bedroom 4
- Features: Built-in Closet
- Level: Second
- Area: 100 Square Feet
- Dimensions: 10x10
Dining room
- Level: First
Kitchen
- Level: First
- Area: 120 Square Feet
- Dimensions: 12x10
Living room
- Level: First
- Area: 96 Square Feet
- Dimensions: 12x8
Heating
- Central, Electric
Cooling
- Central Air
Appliances
- Included: Dishwasher, Disposal, Dryer, Microwave, Range, Refrigerator, Washer
- Laundry: Laundry Closet
Features
- Kitchen/Family Room Combo, PrimaryBedroom Upstairs, Solid Surface Counters, Solid Wood Cabinets, Thermostat, Walk-In Closet(s)
- Flooring: Carpet, Ceramic Tile
- Doors: Sliding Doors
- Windows: Blinds, Window Treatments
- Has fireplace: No
Interior area
- Total structure area: 2,455
- Total interior livable area: 1,907 sqft
Video & virtual tour
Property
Parking
- Total spaces: 2
- Parking features: Garage - Attached
- Attached garage spaces: 2
Features
- Levels: Two
- Stories: 2
- Exterior features: Irrigation System, Rain Gutters, Sidewalk
Lot
- Size: 4,400 Square Feet
Details
- Parcel number: 272631709007028290
- Special conditions: None
Construction
Type & style
- Home type: SingleFamily
- Property subtype: Single Family Residence
Materials
- Stucco
- Foundation: Slab
- Roof: Shingle
Condition
- Completed
- New construction: Yes
- Year built: 2024
Details
- Builder name: Lennar
Utilities & green energy
- Sewer: Public Sewer
- Water: Public
- Utilities for property: BB/HS Internet Available, Cable Available, Electricity Available, Natural Gas Available, Phone Available, Sewer Available, Water Available
Community & HOA
Community
- Features: Clubhouse, Playground, Pool, Sidewalks
- Pet fee: $0 monthly
- Subdivision: CASCADES PH IA & IB
HOA
- Has HOA: Yes
- HOA fee: $55 monthly
- HOA name: Prime Community Management
- HOA phone: 863-293-7400
Location
- Region: Davenport
Financial & listing details
- Price per square foot: $195/sqft
- Tax assessed value: $275,645
- Annual tax amount: $7,628
- Date on market: 5/28/2026
- Cumulative days on market: 65 days
- Listing terms: Cash,Conventional,FHA,VA Loan
- Ownership: Fee Simple
- Total actual rent: 0
- Electric utility on property: Yes
- Road surface type: Asphalt
Estimated market value
$368,400
$350,000 - $387,000
$2,228/mo
Price history
| Date | Event | Price |
|---|---|---|
| 6/18/2026 | Price change | $370,990-1.3%$195/sqft |
Source:  Stellar MLS #O6411612 Report a problem Stellar MLS #O6411612 Report a problem | ||
| 5/28/2026 | Listed for sale | $375,990+9%$197/sqft |
Source: Stellar MLS #O6411612 Report a problem | ||
| 6/12/2025 | Listing removed | $2,300$1/sqft |
Source: Stellar MLS #O6300099 Report a problem | ||
| 5/23/2025 | Price change | $2,300-4.2%$1/sqft |
Source: Stellar MLS #O6300099 Report a problem | ||
| 4/15/2025 | Listed for rent | $2,400$1/sqft |
Source: Stellar MLS #O6300099 Report a problem | ||
| 9/12/2024 | Listing removed | $2,400$1/sqft |
Source: Stellar MLS #O6238392 Report a problem | ||
| 9/4/2024 | Sold | $345,000$181/sqft |
Source: Public Record Report a problem | ||
| 9/4/2024 | Listed for rent | $2,400$1/sqft |
Source: Stellar MLS #O6238392 Report a problem | ||
Public tax history
| Year | Property taxes | Tax assessment |
|---|---|---|
| 2025 | $5,361 +368.9% | $275,645 +375.3% |
| 2024 | $1,143 +2.7% | $58,000 +3.6% |
| 2023 | $1,114 +1374.3% | $56,000 +1384.6% |
| 2022 | $76 | $3,772 |
Find assessor info on the county website
Monthly payment
Est. payment
Payment breakdown
Explore the cost of this home by adjusting the details. Changes won't be saved.Climate risks
Neighborhood: 33837
Nearby schools
GreatSchools rating
- 2/10Horizons Elementary SchoolGrades: PK-5Distance: 1.8 mi
- 3/10Shelley S. Boone Middle SchoolGrades: 6-8Distance: 6.3 mi
- 2/10Ridge Community High SchoolGrades: 9-12Distance: 2.8 mi
Schools provided by the listing agent
- Elementary: Horizons Elementary
- Middle: Daniel Jenkins Academy of Technology Middle
- High: Ridge Community Senior High
Source: Stellar MLS. This data may not be complete. We recommend contacting the local school district to confirm school assignments for this home.
- $334,0003 bd2 ba1.4k sqft1029 Waterfall Blvd, Davenport, FL 33837Sold
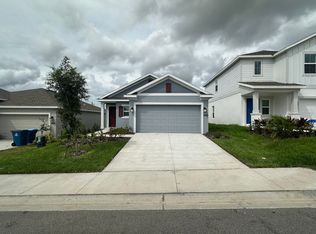
- $410,0006 bd3 ba2k sqft1037 Waterfall Blvd, Davenport, FL 33836Sold

- $410,0006 bd3 ba2.5k sqft1037 Waterfall Blvd, Davenport, FL 33837Sold
- $370,0005 bd2 ba2.4k sqft1041 Waterfall Blvd, Davenport, FL 33837Sold
- $325,0003 bd2 ba1.5k sqft1025 Waterfall Blvd, Davenport, FL 33837Sold
- $349,9904 bd3 ba2k sqft1005 Waterfall Blvd, Davenport, FL 33837Sold
- $389,6354 bd2 ba1.9k sqft1001 Waterfall Blvd, Haines City, FL 33844Sold
- $369,0004 bd2 ba1.9k sqft1045 Waterfall Blvd, Davenport, FL 33837Sold
A local agent can set up tours, give advice and negotiate with sellers.
Similar homes
- $369,9004 bd3 ba2.2k sqft1055 SUGARWOOD STREET, DAVENPORT, FL 33837For Sale
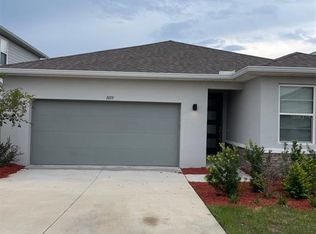
 MLS ID #L4963833, Satwant Kaur, INTEGRITY CARE REAL ESTATE LLC. Stellar MLS
 - $359,0004 bd3 ba1.9k sqft1756 WHITE WATER COURT, DAVENPORT, FL 33837For Sale
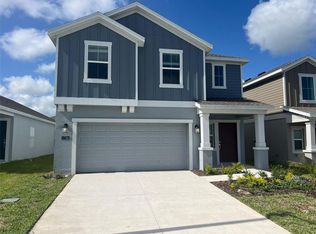 MLS ID #O6379292, Glauco Pochine, THE FLORIDA LOUNGE REALTY LLC. Stellar MLS
 - $336,9904 bd2 ba1.8k sqft2752 GENTLE RAIN DRIVE, DAVENPORT, FL 33837For Sale
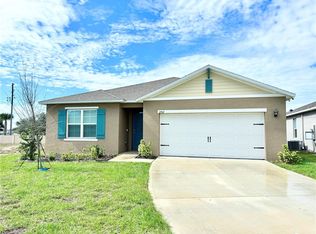 MLS ID #O6427436, Karina Turcios, LPT REALTY, LLC. Stellar MLS
 - $349,0004 bd3 ba1.8k sqft2847 BIG SUR ROAD, DAVENPORT, FL 33837For Sale
 MLS ID #TB8523787, Stephen Hachey, FLAT FEE MLS REALTY. Stellar MLS
 - $345,0004 bd3 ba1.8k sqft117 W MURPHY STREET, DAVENPORT, FL 33837For SaleMLS ID #S5153257, Jose Aguilar Colina, LA ROSA REALTY KISSIMMEE. Stellar MLS
- $400,0005 bd3 ba1.8k sqft311 SUNSET VIEW DRIVE, DAVENPORT, FL 33837For SaleMLS ID #O6402874, Jorge Zea, BLUE LIGHTHOUSE REALTY INC. Stellar MLS
- $319,0003 bd3 ba1.6k sqft401 FELTRIM RESERVE BOULEVARD, DAVENPORT, FL 33837For SaleMLS ID #S5147922, Yadira Olivo, OLIVO REALTY GROUP, LLC. Stellar MLS
- $317,0004 bd2 ba1.9k sqft480 BUCHANNAN DRIVE, DAVENPORT, FL 33837For SaleMLS ID #O6419253, Karen Albright, OPENDOOR BROKERAGE LLC. Stellar MLS
- $285,0003 bd2 ba1.4k sqft2307 BURNEY FALLS LANE, DAVENPORT, FL 33837For SaleMLS ID #O6412703, Karen Albright, OPENDOOR BROKERAGE LLC. Stellar MLS
- $318,0004 bd2 ba1.8k sqft1292 SUGARWOOD STREET, DAVENPORT, FL 33837For SaleMLS ID #O6388679, Jin Yao, YORK MILLS REALTY LLC. Stellar MLS
- $349,0003 bd2 ba1.5k sqft1528 EUCALYPTUS WAY, DAVENPORT, FL 33837For SaleMLS ID #S5154176, Maricelys Ruz, FN REALTY GROUP LLC. Stellar MLS
- $372,0004 bd3 ba2.1k sqft3092 BELLA VISTA DRIVE, DAVENPORT, FL 33897For SaleMLS ID #O6389378, Karen Albright, OPENDOOR BROKERAGE LLC. Stellar MLS
- $331,9003 bd3 ba1.8k sqft1141 BLUE JAY DRIVE, DAVENPORT, FL 33837For SaleMLS ID #S5143972, Israel Torres, FLORIDA PROPERTY HOMES. Stellar MLS
- $375,0004 bd3 ba1.9k sqft528 MCKENNA DRIVE, WINTER HAVEN, FL 33881For SaleMLS ID #TB8505250, Marc Jeune, THE ELITE REALTY EXPERIENCE. Stellar MLS
- $278,7003 bd2 ba1.6k sqft1657 ROSYDALE CIRCLE, DAVENPORT, FL 33837For SaleMLS ID #S5118991, Alex Macherione, LA ROSA REALTY LLC. Stellar MLS
- $355,0003 bd2 ba1.5k sqft413 CEDAR KEY STREET, DAVENPORT, FL 33837For SaleMLS ID #S5141905, Paola Millan, MY REALTY GROUP, LLC.. Stellar MLS
- $399,0003 bd2 ba1.8k sqft225 BELLA VERANO WAY, DAVENPORT, FL 33897For SaleMLS ID #O6413919, Ozan Cifci, PREMIUM PROPERTIES R.E. SERVICE. Stellar MLS
- $365,0004 bd3 ba2k sqft236 HILLCREST DRIVE, DUNDEE, FL 33838For SaleMLS ID #O6418604, Sara Martinez, JF STAR REALTY. Stellar MLS
- $314,9004 bd2 ba1.8k sqft3132 COUNTRY CLUB CIRCLE, WINTER HAVEN, FL 33881For SaleMLS ID #S5130231, Irma Cruz, FLORIDA REALTY MARKETPLACE. Stellar MLS
- $310,0004 bd2 ba1.6k sqft4098 RUBY RUN, HAINES CITY, FL 33844For SaleMLS ID #S5142723, Gioconda Arevalo, LPT REALTY, LLC. Stellar MLS
