Welcome to 1528 Eucalyptus Way, Davenport, FL 33837! This beautifully maintained 3-bedroom, 2-bath home offers the perfect combination of style, comfort, and convenience. The open-concept floor plan is filled with natural light, creating a bright and welcoming living space ideal for everyday living and entertaining. The kitchen features granite countertops, stylish two-tone cabinets, and all appliances are included, making this home truly move-in ready. Ceramic tile flooring throughout the main living areas provides durability and easy maintenance, while the spacious layout offers comfortable living for family and guests. The primary suite offers a relaxing retreat, and the additional bedrooms provide flexibility for family, guests, or a home office. The 2-car garage features an epoxy-coated floor for a clean, polished finish. Step outside to enjoy the backyard with artificial turf, providing a low-maintenance outdoor space that's perfect for entertaining, relaxing, or year-round Florida living. Residents enjoy a community pool and playground, all with an incredibly low HOA fee of just $150 per year. Ideally located near shopping, dining, schools, and major roadways, this home is approximately 15 miles to Walt Disney World Resort, 20 miles to ESPN Wide World of Sports, 23 miles to SeaWorld Orlando, 27 miles to Universal Orlando Resort, and 35 miles to LEGOLAND Florida Resort. Commuting is easy with quick access to US-27 (about 5 miles), I-4 (about 8 miles), SR-429 (about 15 miles), and SR-417 (about 18 miles). Whether you're looking for a primary residence, vacation home, or investment opportunity, this move-in-ready home offers exceptional value in one of Davenport's fastest-growing areas. Don't miss your opportunity to make it yours!
For sale
$349,000
1528 EUCALYPTUS WAY, DAVENPORT, FL 33837
3beds
1,500sqft
:
Get pre-qualified$1,957/mo
Stock Cooperative, Single Family Residence
Built in 2023
-- sqft lot
$-- Zestimate®
$233/sqft
$13/mo HOA
What's special
Stylish two-tone cabinetsOpen-concept floor planLow-maintenance outdoor spaceBackyard with artificial turfFilled with natural lightSpacious layoutKitchen features granite countertops
- 22 days |
- 141 |
- 7 |
Likely to sell faster than
Zillow last checked:
Listing updated:
Listed by:
Maricelys Ruz 407-219-2297,
FN REALTY GROUP LLC 407-567-8751
Source: Stellar MLS,MLS#: S5154176 Originating MLS: Osceola
Originating MLS: Osceola
Facts & features
Interior
Bedrooms & bathrooms
- Bedrooms: 3
- Bathrooms: 2
- Full bathrooms: 2
Primary bedroom
- Features: Shower No Tub, Stone Counters, Walk-In Closet(s)
- Level: First
Bedroom 2
- Features: Ceiling Fan(s), Built-in Closet
- Level: First
Bedroom 3
- Features: Ceiling Fan(s), Built-in Closet
- Level: First
Kitchen
- Features: Breakfast Bar, Pantry, Granite Counters, Kitchen Island
- Level: First
Living room
- Level: First
Heating
- Central, Electric
Cooling
- Central Air
Appliances
- Included: Dishwasher, Disposal, Dryer, Electric Water Heater, Microwave, Range, Refrigerator, Washer
- Laundry: Corridor Access, Inside, Laundry Room
Features
- Ceiling Fan(s), Stone Counters
- Flooring: Carpet, Ceramic Tile, Epoxy
- Doors: Sliding Doors
- Windows: Shutters
- Has fireplace: No
Interior area
- Total structure area: 2,020
- Total interior livable area: 1,500 sqft
Video & virtual tour
Property
Parking
- Total spaces: 2
- Parking features: Garage - Attached
- Attached garage spaces: 2
- Details: Garage Dimensions: 20x20
Features
- Levels: One
- Stories: 1
- Exterior features: Irrigation System, Rain Gutters
Lot
- Size: 4,883 Square Feet
- Dimensions: 115 x 43
Details
- Parcel number: 272622706097001170
- Special conditions: None
Construction
Type & style
- Home type: Cooperative
- Property subtype: Stock Cooperative, Single Family Residence
Materials
- Block, Concrete
- Foundation: Slab
- Roof: Shingle
Condition
- New construction: No
- Year built: 2023
Utilities & green energy
- Sewer: Public Sewer
- Water: Public
- Utilities for property: Cable Connected, Electricity Connected, Public, Sewer Connected, Water Connected
Community & HOA
Community
- Features: Clubhouse, Park, Playground, Pool, Sidewalks
- Pet fee: $0 monthly
- Subdivision: ASTONIA PH 2 & 3
HOA
- Has HOA: Yes
- Amenities included: Clubhouse, Playground, Pool
- HOA fee: $13 monthly
- HOA name: Access Management / Eufemia Davis Roche
- HOA phone: 888-813-3435
Location
- Region: Davenport
Financial & listing details
- Price per square foot: $233/sqft
- Tax assessed value: $268,729
- Annual tax amount: $6,078
- Date on market: 7/21/2026
- Cumulative days on market: 143 days
- Listing terms: Cash,Conventional,FHA,VA Loan
- Ownership: Co-op
- Total actual rent: 0
- Electric utility on property: Yes
- Road surface type: Asphalt, Paved
Estimated market value
Not available
Estimated sales range
Not available
Not available
Price history
| Date | Event | Price |
|---|---|---|
| 7/22/2026 | Listed for sale | $349,000$233/sqft |
Source:  Stellar MLS #S5154176 Report a problem Stellar MLS #S5154176 Report a problem | ||
| 7/18/2026 | Listing removed | $349,000$233/sqft |
Source: Stellar MLS #TB8481155 Report a problem | ||
| 4/13/2026 | Price change | $349,000-1.7%$233/sqft |
Source: Stellar MLS #TB8481155 Report a problem | ||
| 4/6/2026 | Price change | $355,000-0.6%$237/sqft |
Source: Stellar MLS #TB8481155 Report a problem | ||
| 2/27/2026 | Listed for sale | $357,000+2.6%$238/sqft |
Source: Stellar MLS #TB8481155 Report a problem | ||
| 12/28/2023 | Sold | $347,800$232/sqft |
Source: Public Record Report a problem | ||
Public tax history
| Year | Property taxes | Tax assessment |
|---|---|---|
| 2025 | $3,474 +0.9% | $268,729 +1% |
| 2024 | $3,444 +245.4% | $266,099 +250.1% |
| 2023 | $997 +677.2% | $76,000 +686.9% |
| 2022 | $128 | $9,658 |
Find assessor info on the county website
Monthly payment
Est. payment
Payment breakdown
Explore the cost of this home by adjusting the details. Changes won't be saved.Climate risks
Neighborhood: 33837
Nearby schools
GreatSchools rating
- 2/10Loughman Oaks Elementary SchoolGrades: PK-5Distance: 2.2 mi
- 3/10Shelley S. Boone Middle SchoolGrades: 6-8Distance: 7.6 mi
- 3/10Davenport High SchoolGrades: 9-12Distance: 1.6 mi
Schools provided by the listing agent
- Elementary: Loughman Oaks Elem
- Middle: Boone Middle
- High: Davenport High School
Source: Stellar MLS. This data may not be complete. We recommend contacting the local school district to confirm school assignments for this home.
- $337,1005 bd2 ba1.9k sqft1524 Eucalyptus Way, Davenport, FL 33837Off Market
- $434,1005 bd2 ba2.8k sqft1532 Eucalyptus Way, Davenport, FL 33837Sold
- $418,5005 bd2 ba2.8k sqft1520 Eucalyptus Way, Davenport, FL 33837Off Market
- $384,8153 bd3 ba1.8k sqft1516 Eucalyptus Way, Davenport, FL 33837Sold
- $320,5003 bd2 ba1.5k sqft1536 Eucalyptus Way, Davenport, FL 33837Off Market
- $369,5004 bd2 ba2.3k sqft1523 Eucalyptus Way, Davenport, FL 33837Off Market
- $320,0003 bd2 ba1.5k sqft1519 Eucalyptus Way, Davenport, FL 33837Off Market
- $499,6004 bd2 ba2.8k sqft1527 Eucalyptus Way, Davenport, FL 33837Off Market
A local agent can set up tours, give advice and negotiate with sellers.
Similar homes
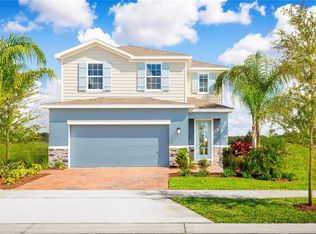
- $345,0004 bd3 ba1.8k sqft117 W MURPHY STREET, DAVENPORT, FL 33837For Sale

 MLS ID #S5153257, Jose Aguilar Colina, LA ROSA REALTY KISSIMMEE. Stellar MLS
 - $349,9004 bd2 ba1.8k sqft1539 ASPEN AVENUE, DAVENPORT, FL 33837For Sale
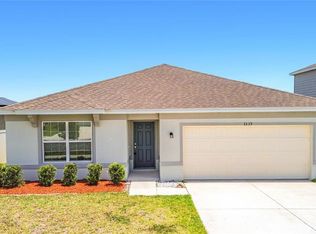 MLS ID #O6416238, Steven Koleno, BEYCOME OF FLORIDA LLC. Stellar MLS
 - $336,9904 bd2 ba1.8k sqft2752 GENTLE RAIN DRIVE, DAVENPORT, FL 33837For Sale
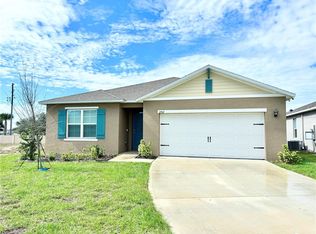 MLS ID #O6427436, Karina Turcios, LPT REALTY, LLC. Stellar MLS
 - $315,0004 bd2 ba1.8k sqft132 ROBBINS REST CIRCLE, DAVENPORT, FL 33896For Sale
 MLS ID #TB8535906, Mauricio Pesaresi, WEICHERT REALTORS EXCLUSIVE PROPERTIES. Stellar MLS
 - $320,0003 bd3 ba1.6k sqft1542 DISCOVERY STREET, DAVENPORT, FL 33896For SaleMLS ID #O6397625, Guanhua Zhang, KN PREMIER REALTY, INC. Stellar MLS
- $315,0004 bd2 ba1.8k sqft1292 SUGARWOOD STREET, DAVENPORT, FL 33837For SaleMLS ID #O6388679, Jin Yao, YORK MILLS REALTY LLC. Stellar MLS
- $349,9003 bd2 ba1.7k sqft1115 CHALLENGE DRIVE #1115, DAVENPORT, FL 33896For SaleMLS ID #O6398678, Andrea Arango, FORTUNE INTERNATIONAL REALTY. Stellar MLS
- $319,0003 bd3 ba1.6k sqft401 FELTRIM RESERVE BOULEVARD, DAVENPORT, FL 33837For SaleMLS ID #S5147922, Yadira Olivo, OLIVO REALTY GROUP, LLC. Stellar MLS
- $308,0004 bd2 ba1.9k sqft480 BUCHANNAN DRIVE, DAVENPORT, FL 33837For SaleMLS ID #O6419253, Karen Albright, OPENDOOR BROKERAGE LLC. Stellar MLS
- $349,9003 bd3 ba1.9k sqft246 ABERDEEN ST, DAVENPORT, FL 33896For SaleMLS ID #S5151089, Nikki Ansons, COLDWELL BANKER REALTY. Stellar MLS
- $370,9904 bd3 ba1.9k sqft1033 WATERFALL BOULEVARD, DAVENPORT, FL 33837New ConstructionMLS ID #O6411612, Barbara Cunha De Freitas, NEWKEY REAL ESTATE LLC. Stellar MLS
- $325,0004 bd2 ba1.6k sqft3442 MONACO LN, DAVENPORT, FL 33897For SaleMLS ID #S5154287, Nikki Ansons, COLDWELL BANKER REALTY. Stellar MLS
- $278,7003 bd2 ba1.6k sqft1657 ROSYDALE CIRCLE, DAVENPORT, FL 33837For SaleMLS ID #S5118991, Alex Macherione, LA ROSA REALTY LLC. Stellar MLS
- $285,0003 bd2 ba1.4k sqft2307 BURNEY FALLS LANE, DAVENPORT, FL 33837For SaleMLS ID #O6412703, Karen Albright, OPENDOOR BROKERAGE LLC. Stellar MLS
- $270,0003 bd3 ba1.4k sqft2333 PENGUIN BOULEVARD, DAVENPORT, FL 33837For SaleMLS ID #O6421625, Jeannette Lopez, ORLANDO REGIONAL PROPERTY MANAGEMENT. Stellar MLS
- $250,0004 bd4 ba2k sqft474 ANNABELLE WAY, DAVENPORT, FL 33837For SaleMLS ID #S5122656, Maritza Nieves, SUNSTAR REALTY FL INC. Stellar MLS
- $389,5004 bd4 ba2.2k sqft105 ABERDEEN STREET, DAVENPORT, FL 33896For SaleMLS ID #S5151094, Nikki Ansons, COLDWELL BANKER REALTY. Stellar MLS
- $359,0004 bd3 ba2.1k sqft3092 BELLA VISTA DRIVE, DAVENPORT, FL 33897For SaleMLS ID #O6389378, Karen Albright, OPENDOOR BROKERAGE LLC. Stellar MLS
- $310,0004 bd2 ba1.6k sqft4098 RUBY RUN, HAINES CITY, FL 33844For SaleMLS ID #S5142723, Gioconda Arevalo, LPT REALTY, LLC. Stellar MLS
- $399,0003 bd2 ba1.8k sqft225 BELLA VERANO WAY, DAVENPORT, FL 33897For SaleMLS ID #O6413919, Ozan Cifci, PREMIUM PROPERTIES R.E. SERVICE. Stellar MLS
