Welcome to 117 W Murphy Street, a well-appointed 4-bedroom, 2.5-bath home located in Davenport, Florida. Designed for comfortable everyday living, this property features ceramic tile flooring throughout the entire home, providing durability and easy maintenance with no carpet. The spacious layout includes inviting living and dining areas, a functional kitchen, and generously sized bedrooms. Outside, the vinyl-fenced backyard provides added privacy and plenty of space to relax, entertain, or create your ideal outdoor setting. The property also includes a 2-car garage and a driveway with parking for two additional vehicles. Best of all, there is NO HOA and NO CDD, helping homeowners avoid additional community fees and enjoy greater flexibility. Conveniently located near Downtown Davenport, with access to US-27 and I-4, the home is within easy reach of shopping, dining, medical services, Posner Park, and Central Florida’s renowned attractions. Schedule your private showing today and discover everything this Davenport home has for you!
For sale
$345,000
117 W MURPHY STREET, DAVENPORT, FL 33837
4beds
1,827sqft
:
Get pre-qualified$2,260/mo
Single Family Residence
Built in 2022
5,114 Square Feet Lot
$-- Zestimate®
$189/sqft
$-- HOA
What's special
Generously sized bedroomsVinyl-fenced backyardAdded privacySpacious layoutFunctional kitchen
- 30 days |
- 476 |
- 39 |
Zillow last checked:
Listing updated:
Listed by:
Jose Aguilar Colina 407-508-6692,
LA ROSA REALTY KISSIMMEE 407-930-3530,
Anderson Correa 407-288-3795,
LA ROSA REALTY KISSIMMEE
Source: Stellar MLS,MLS#: S5153257 Originating MLS: Osceola
Originating MLS: Osceola
Facts & features
Interior
Bedrooms & bathrooms
- Bedrooms: 4
- Bathrooms: 3
- Full bathrooms: 2
- 1/2 bathrooms: 1
Primary bedroom
- Features: Walk-In Closet(s)
- Level: First
Bedroom 2
- Features: Built-in Closet
- Level: First
Bedroom 3
- Features: Built-in Closet
- Level: First
Bedroom 4
- Features: Built-in Closet
- Level: First
Balcony porch lanai
- Level: First
Kitchen
- Level: First
Living room
- Level: First
Heating
- Central, Electric
Cooling
- Central Air
Appliances
- Included: Dishwasher, Dryer, Microwave, Range, Refrigerator, Washer
- Laundry: Laundry Room
Features
- Ceiling Fan(s), Open Floorplan, Solid Surface Counters, Thermostat, Walk-In Closet(s)
- Flooring: Tile
- Has fireplace: No
Interior area
- Total structure area: 2,330
- Total interior livable area: 1,827 sqft
Video & virtual tour
Property
Parking
- Total spaces: 2
- Parking features: Garage - Attached
- Attached garage spaces: 2
Features
- Levels: One
- Stories: 1
- Exterior features: Sidewalk
Lot
- Size: 5,114 Square Feet
- Dimensions: 150 x 102
Details
- Parcel number: 272703721000003040
- Zoning: R-2
- Special conditions: None
Construction
Type & style
- Home type: SingleFamily
- Property subtype: Single Family Residence
Materials
- Block, Stucco
- Foundation: Slab
- Roof: Shingle
Condition
- New construction: No
- Year built: 2022
Utilities & green energy
- Sewer: Septic Tank
- Water: Public
- Utilities for property: Electricity Connected, Water Connected
Community & HOA
Community
- Pet fee: $0 monthly
- Subdivision: JAMESTOWN SUB
HOA
- Has HOA: No
Location
- Region: Davenport
Financial & listing details
- Price per square foot: $189/sqft
- Tax assessed value: $331,913
- Annual tax amount: $5,639
- Date on market: 7/8/2026
- Cumulative days on market: 31 days
- Listing terms: Cash,Conventional,FHA,USDA Loan,VA Loan
- Ownership: Fee Simple
- Total actual rent: 0
- Electric utility on property: Yes
- Road surface type: Asphalt
Estimated market value
Not available
Estimated sales range
Not available
Not available
Price history
| Date | Event | Price |
|---|---|---|
| 8/8/2026 | Listed for rent | $2,200$1/sqft |
Source: My State MLS #11887112 Report a problem | ||
| 8/7/2026 | Listing removed | $2,200$1/sqft |
Source: Stellar MLS #S5153646 Report a problem | ||
| 7/23/2026 | Price change | $2,200-4.3%$1/sqft |
Source: Stellar MLS #S5153646 Report a problem | ||
| 7/17/2026 | Listed for rent | $2,300$1/sqft |
Source: Stellar MLS #S5153646 Report a problem | ||
| 7/17/2026 | Listing removed | $2,300$1/sqft |
Source: My State MLS #11887112 Report a problem | ||
| 7/15/2026 | Listed for rent | $2,300-4.2%$1/sqft |
Source: My State MLS #11887112 Report a problem | ||
| 7/8/2026 | Listed for sale | $345,000+7.8%$189/sqft |
Source:  Stellar MLS #S5153257 Report a problem Stellar MLS #S5153257 Report a problem | ||
| 11/10/2024 | Listing removed | $2,400$1/sqft |
Source: Stellar MLS #S5115188 Report a problem | ||
| 11/7/2024 | Listed for rent | $2,400-9.4%$1/sqft |
Source: Stellar MLS #S5115188 Report a problem | ||
| 5/3/2023 | Sold | $320,000-15.8%$175/sqft |
Source: Public Record Report a problem | ||
| 4/28/2023 | Listing removed | -- |
Source: Zillow Rentals Report a problem | ||
| 3/22/2023 | Pending sale | $379,999$208/sqft |
Source: Stellar MLS #O6018001 Report a problem | ||
| 3/18/2023 | Listed for rent | $2,650$1/sqft |
Source: Zillow Rentals Report a problem | ||
| 2/21/2023 | Listing removed | -- |
Source: Stellar MLS #O6018001 Report a problem | ||
| 11/16/2022 | Pending sale | $379,999$208/sqft |
Source: Stellar MLS #O6018001 Report a problem | ||
| 11/15/2022 | Price change | $379,999-5%$208/sqft |
Source: Stellar MLS #O6018001 Report a problem | ||
| 4/14/2022 | Pending sale | $399,999$219/sqft |
Source: Stellar MLS #O6018001 Report a problem | ||
| 4/14/2022 | Listed for sale | $399,999+400%$219/sqft |
Source: Stellar MLS #O6018001 Report a problem | ||
| 4/29/2021 | Sold | $80,000-11.1%$44/sqft |
Source: Stellar MLS #P4914629 Report a problem | ||
| 3/27/2021 | Pending sale | $90,000$49/sqft |
Source: Stellar MLS #P4914629 Report a problem | ||
| 2/26/2021 | Listed for sale | $90,000$49/sqft |
Source: Stellar MLS #P4914629 Report a problem | ||
Public tax history
| Year | Property taxes | Tax assessment |
|---|---|---|
| 2025 | $5,579 +3% | $331,913 +2.8% |
| 2024 | $5,418 -7.5% | $322,845 +9.3% |
| 2023 | $5,858 +2671.7% | $295,271 +2685.3% |
| 2022 | $211 +7.6% | $10,601 +10.5% |
| 2021 | $196 +524.7% | $9,590 -68.1% |
| 2020 | $31 +12.4% | $30,070 +2.3% |
| 2019 | $28 -68.2% | $29,394 +1.9% |
| 2018 | $88 +249.2% | $28,846 +2.1% |
| 2017 | $25 +32.2% | $28,253 +2.1% |
| 2016 | $19 +2.4% | $27,672 +0.7% |
| 2015 | $19 +13.1% | $27,480 +0.8% |
| 2014 | $16 +11.5% | $27,262 +1.5% |
| 2013 | $15 +32.7% | $26,859 +1.7% |
| 2012 | $11 -60.7% | $26,410 -7.3% |
| 2011 | $28 -96.2% | $28,502 -14.4% |
| 2010 | $740 -17.1% | $33,289 -15.6% |
| 2009 | $892 -13.2% | $39,440 -24.6% |
| 2008 | $1,028 | $52,331 |
| 2007 | -- | -- |
| 2006 | $1,127 | -- |
| 2005 | -- | -- |
| 2004 | $348 +7.3% | -- |
| 2003 | $324 +0.4% | $14,010 |
| 2002 | $323 +3.2% | $14,010 +3.2% |
| 2001 | $313 | $13,570 |
Find assessor info on the county website
Monthly payment
Est. payment
Payment breakdown
Explore the cost of this home by adjusting the details. Changes won't be saved.Climate risks
Neighborhood: 33837
Nearby schools
GreatSchools rating
- 3/10DAVENPORT ELEMENTARY-0925Grades: PK-5Distance: 0.7 mi
- 3/10Shelley S. Boone Middle SchoolGrades: 6-8Distance: 4.6 mi
- 2/10Ridge Community High SchoolGrades: 9-12Distance: 2.1 mi
- $340,0004 bd3 ba1.8k sqft115 W Murphy St, Davenport, FL 33837Sold

- $309,9003 bd2 ba1.2k sqft119 Murphy St, Davenport, FL 33837Sold
- $309,9003 bd2 ba1.2k sqft119 W Murphy St, Davenport, FL 33837Sold

- $38,0005,101 sqft119 W Murphy St #3, Davenport, FL 33837Sold
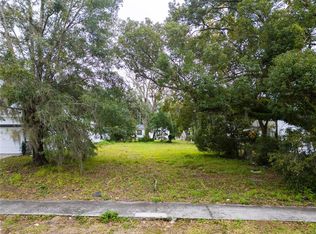
- $350,0004 bd3 ba1.8k sqft113 W Murphy St, Davenport, FL 33837Sold
- $239,6004 bd2 ba1.6k sqft121 W Murphy St, Davenport, FL 33837Off Market
- $267,0828,232 sqft118 W Fuller St, Davenport, FL 33837Off Market
- $225,0002 bd1 ba752 sqft116 W Fuller St, Davenport, FL 33837Sold
A local agent can set up tours, give advice and negotiate with sellers.
Similar homes
- $318,0004 bd2 ba1.8k sqft1292 SUGARWOOD STREET, DAVENPORT, FL 33837For Sale
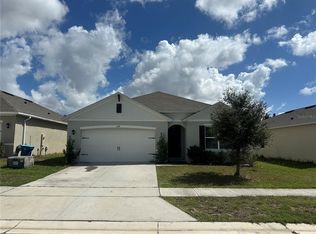
 MLS ID #O6388679, Jin Yao, YORK MILLS REALTY LLC. Stellar MLS
 - $349,0003 bd2 ba1.5k sqft1528 EUCALYPTUS WAY, DAVENPORT, FL 33837For Sale
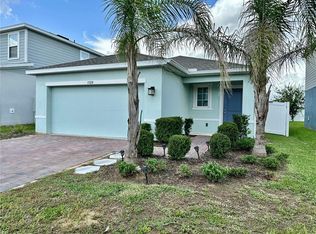 MLS ID #S5154176, Maricelys Ruz, FN REALTY GROUP LLC. Stellar MLS
 - $370,9904 bd3 ba1.9k sqft1033 WATERFALL BOULEVARD, DAVENPORT, FL 33837New Construction
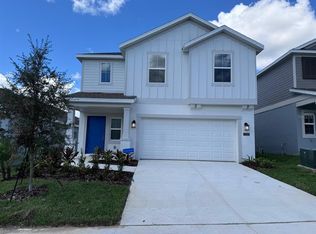 MLS ID #O6411612, Barbara Cunha De Freitas, NEWKEY REAL ESTATE LLC. Stellar MLS
 - $370,0005 bd3 ba2.4k sqft355 GRANADA BOULEVARD, DAVENPORT, FL 33837For Sale
 MLS ID #O6374174, Gladis Arroyave, LA ROSA REALTY CENTRAL FLORIDA LLC. Stellar MLS
 - $359,0004 bd3 ba1.9k sqft1756 WHITE WATER COURT, DAVENPORT, FL 33837For SaleMLS ID #O6379292, Glauco Pochine, THE FLORIDA LOUNGE REALTY LLC. Stellar MLS
- $365,0004 bd2 ba2.1k sqft5924 CATAMARAN AVENUE, HAINES CITY, FL 33844For SaleMLS ID #P4939458, Anthony Medina, KELLER WILLIAMS REALTY SMART 1. Stellar MLS
- $400,0005 bd3 ba1.8k sqft311 SUNSET VIEW DRIVE, DAVENPORT, FL 33837For SaleMLS ID #O6402874, Jorge Zea, BLUE LIGHTHOUSE REALTY INC. Stellar MLS
- $284,9904 bd2 ba1.7k sqft656 COTULLA DRIVE, KISSIMMEE, FL 34758For SaleMLS ID #S5154958, Licinio Brizzio, ROAD HOUSE REALTY INC.. Stellar MLS
- $340,0004 bd2 ba1.8k sqft540 BRISTOL CIRCLE, KISSIMMEE, FL 34758For SaleMLS ID #S5136210, Delaindse Leon, FLORIDA REALTY INVESTMENTS. Stellar MLS
- $305,0003 bd2 ba1.3k sqft1531 WOODLARK DRIVE, HAINES CITY, FL 33844For SaleMLS ID #O6394580, Gladis Arroyave, LA ROSA REALTY CENTRAL FLORIDA LLC. Stellar MLS
- $278,7003 bd2 ba1.6k sqft1657 ROSYDALE CIRCLE, DAVENPORT, FL 33837For SaleMLS ID #S5118991, Alex Macherione, LA ROSA REALTY LLC. Stellar MLS
- $345,0005 bd3 ba2.2k sqft1603 GARDINER STREET, HAINES CITY, FL 33844For SaleMLS ID #O6273558, Shannelle Lopez, EXP REALTY LLC. Stellar MLS
- $270,0003 bd3 ba1.4k sqft2333 PENGUIN BOULEVARD, DAVENPORT, FL 33837For SaleMLS ID #O6421625, Jeannette Lopez, ORLANDO REGIONAL PROPERTY MANAGEMENT. Stellar MLS
- $335,0003 bd2 ba1.8k sqft436 BLOOMFIELD DRIVE, KISSIMMEE, FL 34758For SaleMLS ID #S5144432, Maria Pagan, DEAL MAKERS REALTY TEAM CORP. Stellar MLS
- $375,0004 bd3 ba1.9k sqft528 MCKENNA DRIVE, WINTER HAVEN, FL 33881For SaleMLS ID #TB8505250, Marc Jeune, THE ELITE REALTY EXPERIENCE. Stellar MLS
- $285,0003 bd2 ba1.4k sqft2307 BURNEY FALLS LANE, DAVENPORT, FL 33837For SaleMLS ID #O6412703, Karen Albright, OPENDOOR BROKERAGE LLC. Stellar MLS
- $314,9004 bd2 ba1.8k sqft3132 COUNTRY CLUB CIRCLE, WINTER HAVEN, FL 33881For SaleMLS ID #S5130231, Irma Cruz, FLORIDA REALTY MARKETPLACE. Stellar MLS
- $349,9903 bd3 ba1.8k sqft3856 GULF SHORE CIRCLE, KISSIMMEE, FL 34746For SaleMLS ID #O6376621, Eliza Anez, LA ROSA REALTY LLC. Stellar MLS
- $298,0003 bd2 ba1.7k sqft560 JERRY LN, HAINES CITY, FL 33844For SaleMLS ID #O6404218, Elvis Jorge Lajara, MY REALTY GROUP, LLC.. Stellar MLS
- $369,9993 bd2 ba1.9k sqft1225 TUPELO TRAIL, HAINES CITY, FL 33844For SaleMLS ID #P4936751, Sanda Andrews, GOOD COMPANY REALTY INC.. Stellar MLS
