Welcome to 355 Granada Blvd, Davenport, FL 33837, a spacious and well-maintained 5-bedroom, 2.5-bathroom home offering comfort, functionality, and an excellent Central Florida location. Designed with a thoughtful layout, this residence is ideal for both everyday living and entertaining. The home features bright, open living areas filled with natural light, creating a warm and welcoming atmosphere throughout. The kitchen offers ample cabinetry and generous counter space, seamlessly connecting to the main living areas—perfect for family gatherings or hosting guests. One bedroom is conveniently located on the first floor, ideal for guests or multi-generational living. Upstairs, you’ll find a special and dedicated space perfect for a home office, study, or flex area, along with generously sized bedrooms that provide comfort and privacy, including a relaxing primary suite. Step outside to enjoy a spacious backyard, perfect for outdoor activities, gardening, or unwinding after a long day. This home offers NO CDD, LOW HOA, and a prime location close to shopping, dining, schools, and major roadways, with easy access to Davenport, Haines City, and Central Florida attractions. Whether you’re a first-time buyer, growing family, or investor, this property presents an outstanding opportunity in a desirable and fast-growing area. Schedule your private showing today and make this beautiful home yours!
For sale
$370,000
355 GRANADA BOULEVARD, DAVENPORT, FL 33837
5beds
2,460sqft
Single Family Residence
Built in 2016
6,808 Square Feet Lot
$364,600 Zestimate®
$150/sqft
$58/mo HOA
What's special
- 234 days
- 344
- 30
Zillow last checked:
Listing updated:
Listed by:
Gladis Arroyave 863-852-6999,
LA ROSA REALTY CENTRAL FLORIDA LLC 407-861-8009,
Maria Medina, LLC 407-873-4096,
LA ROSA REALTY CENTRAL FLORIDA LLC
Source: Stellar MLS,MLS#: O6374174 Originating MLS: Orlando Regional
Originating MLS: Orlando Regional
Facts & features
Interior
Bedrooms & bathrooms
- Bedrooms: 5
- Bathrooms: 3
- Full bathrooms: 2
- 1/2 bathrooms: 1
Primary bedroom
- Features: Walk-In Closet(s)
- Level: Second
Bathroom 1
- Level: First
Bathroom 2
- Level: Second
Bathroom 3
- Level: Second
Kitchen
- Level: First
Living room
- Level: First
Heating
- Central
Cooling
- Central Air
Appliances
- Included: Convection Oven, Dishwasher, Disposal, Dryer, Microwave, Range, Refrigerator, Washer
- Laundry: Laundry Room
Features
- Ceiling Fan(s)
- Flooring: Ceramic Tile, Vinyl
- Doors: Sliding Doors
- Has fireplace: No
Interior area
- Total structure area: 6,808
- Total interior livable area: 2,460 sqft
Video & virtual tour
Property
Parking
- Total spaces: 2
- Parking features: Garage
- Garage spaces: 2
Features
- Levels: Two
- Stories: 2
- Exterior features: Dog Run, Irrigation System, Lighting, Sidewalk
Lot
- Size: 6,808 Square Feet
Details
- Parcel number: 272611701405000260
- Special conditions: None
Construction
Type & style
- Home type: SingleFamily
- Property subtype: Single Family Residence
Materials
- Stucco
- Foundation: Slab
- Roof: Shingle
Condition
- New construction: No
- Year built: 2016
Utilities & green energy
- Sewer: Public Sewer
- Water: Public
- Utilities for property: Cable Available, Cable Connected, Electricity Available, Electricity Connected, Sprinkler Meter, Water Available, Water Connected
Community & HOA
Community
- Pet fee: $0 monthly
- Subdivision: ALDEA RESERVE
HOA
- Has HOA: Yes
- HOA fee: $58 monthly
- HOA name: Sentry Management
- HOA phone: 407-846-6323
Location
- Region: Davenport
Financial & listing details
- Price per square foot: $150/sqft
- Tax assessed value: $321,175
- Annual tax amount: $4,891
- Date on market: 1/15/2026
- Cumulative days on market: 231 days
- Listing terms: Cash,Conventional,FHA,USDA Loan
- Ownership: Fee Simple
- Total actual rent: 0
- Electric utility on property: Yes
- Road surface type: Asphalt, Paved
Estimated market value
$364,600
$346,000 - $383,000
$2,472/mo
Price history
| Date | Event | Price |
|---|---|---|
| 9/2/2026 | Listed for rent | $2,600$1/sqft |
Source: Stellar MLS #O6438806 Report a problem | ||
| 4/6/2026 | Price change | $370,000-1.3%$150/sqft |
Source:  Stellar MLS #O6374174 Report a problem Stellar MLS #O6374174 Report a problem | ||
| 1/16/2026 | Listed for sale | $375,000+68.9%$152/sqft |
Source: Stellar MLS #O6374174 Report a problem | ||
| 7/8/2024 | Listing removed | -- |
Source: Stellar MLS #O6211755 Report a problem | ||
| 6/5/2024 | Listed for rent | $2,600$1/sqft |
Source: Stellar MLS #O6211755 Report a problem | ||
| 6/30/2023 | Listing removed | -- |
Source: Stellar MLS #O6116111 Report a problem | ||
| 6/3/2023 | Listed for rent | $2,600$1/sqft |
Source: Stellar MLS #O6116111 Report a problem | ||
| 9/20/2022 | Listing removed | -- |
Source: Zillow Rental Network_1 Report a problem | ||
| 8/29/2022 | Listed for rent | $2,600$1/sqft |
Source: Zillow Rental Network_1 #O6055595 Report a problem | ||
| 12/6/2016 | Sold | $222,000$90/sqft |
Source: Public Record Report a problem | ||
Public tax history
| Year | Property taxes | Tax assessment |
|---|---|---|
| 2025 | $4,152 -2.5% | $321,175 -2.4% |
| 2024 | $4,258 +97.5% | $329,018 +61.2% |
| 2023 | $2,156 +3.4% | $204,072 +3.8% |
| 2022 | $2,086 -0.6% | $196,672 +3% |
| 2021 | $2,098 +2.2% | $190,944 +2.5% |
| 2020 | $2,053 0% | $186,335 +2.3% |
| 2019 | $2,054 -16.4% | $182,146 +1.9% |
| 2018 | $2,457 +1.8% | $178,750 -1.5% |
| 2017 | $2,412 +961.1% | $181,498 +1122.2% |
| 2016 | $227 +11.1% | $14,850 +10% |
| 2015 | $205 +57.9% | $13,500 +53.4% |
| 2014 | $130 +4.3% | $8,800 +10% |
| 2013 | $124 +0.9% | $8,000 |
| 2012 | $123 -7% | $8,000 -5.9% |
| 2011 | $132 -16.6% | $8,500 -15% |
| 2010 | $159 -74.6% | $10,000 -73% |
| 2009 | $624 -9.7% | $37,000 -15.9% |
| 2008 | $691 | $44,000 |
| 2007 | -- | -- |
| 2006 | $564 | -- |
Find assessor info on the county website
Monthly payment
Est. payment
Payment breakdown
Explore the cost of this home by adjusting the details. Changes won't be saved.Climate risks
Neighborhood: 33837
Nearby schools
Schools provided by the listing agent
- Elementary: Loughman Oaks Elem
- Middle: Boone Middle
- High: Davenport High School
Source: Stellar MLS. This data may not be complete. We recommend contacting the local school district to confirm school assignments for this home.
Similar homes
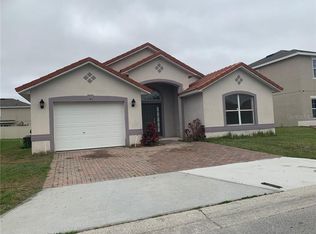
- $364,9004 bd2 ba1.9k sqft1047 OAK BLUFF DRIVE, DAVENPORT, FL 33837For Sale

 MLS ID #O6409756, Steven Koleno, BEYCOME OF FLORIDA LLC. Stellar MLS
 - $375,0005 bd3 ba2.6k sqft1116 FOX PATH ROAD, DAVENPORT, FL 33837For Sale
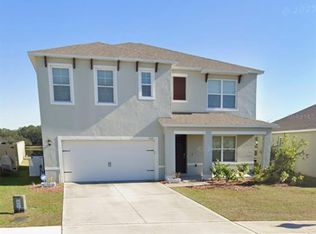 MLS ID #C7528162, Glenn Sharp, MARINA PARK REALTY LLC. Stellar MLS
 - $400,0005 bd3 ba1.8k sqft311 SUNSET VIEW DRIVE, DAVENPORT, FL 33837For Sale
 MLS ID #O6402874, Jorge Zea, BLUE LIGHTHOUSE REALTY INC. Stellar MLS
 - $340,0004 bd2 ba1.8k sqft120 PANDA WAY, DAVENPORT, FL 33837For Sale
 MLS ID #S5156319, Jasmine Acevedo, LPT REALTY, LLC. Stellar MLS
 - $489,0006 bd4 ba3k sqft5294 WILDWOOD WAY, DAVENPORT, FL 33837For SaleMLS ID #GC541695, Tony Shi, YORK MILLS REALTY LLC. Stellar MLS
- $499,0004 bd3 ba2.6k sqft2093 LAKE SIDE AVENUE, DAVENPORT, FL 33837For SaleMLS ID #O6430364, Jie Liu, FLORIDA REALTY INVESTMENTS. Stellar MLS
- $328,9003 bd2 ba1.6k sqft7 LAGO VISTA COURT, DAVENPORT, FL 33837For SaleMLS ID #P4938942, Katherine Montana - De Jesus, KELLER WILLIAMS REALTY SMART 1. Stellar MLS
- $380,0005 bd3 ba2.3k sqft560 VICEROY COURT, KISSIMMEE, FL 34758For SaleMLS ID #O6424564, Jenny Lizardo, LPT REALTY, LLC. Stellar MLS
- $365,0004 bd2 ba1.8k sqft231 WILLOW BEND DRIVE, DAVENPORT, FL 33897For SaleMLS ID #O6417568, Dennesha Leachman, GLOBAL SAPPHIRE REALTY LLC. Stellar MLS
- $545,0006 bd7 ba3.5k sqft528 ORANGE COSMOS BOULEVARD, DAVENPORT, FL 33837For SaleMLS ID #O6402196, Lisa Dague, LISA LYNN DAGUE. Stellar MLS
- $345,0004 bd2 ba2.1k sqft205 BELLA VERANO WAY, DAVENPORT, FL 33897For SaleMLS ID #O6418325, Zachry Elkhander, APEX INTERNATIONAL BROKERAGE. Stellar MLS
- $308,0004 bd2 ba1.9k sqft480 BUCHANNAN DRIVE, DAVENPORT, FL 33837For SaleMLS ID #O6419253, Karen Albright, OPENDOOR BROKERAGE LLC. Stellar MLS
- $370,0004 bd2 ba1.8k sqft1267 IGUANA LOOP, DAVENPORT, FL 33897For SaleMLS ID #O6406726, Washington Costa, GARCIA REALTY GROUP. Stellar MLS
- $400,0004 bd3 ba2.4k sqft1868 MONTE CRISTO LANE, KISSIMMEE, FL 34758For SaleMLS ID #S5151929, Yudisley Molina Loo, LPT REALTY, LLC. Stellar MLS
- $365,0004 bd3 ba1.9k sqft1591 MOON VALLEY DRIVE, DAVENPORT, FL 33896For SaleMLS ID #O6426051, Holly Jorge, EXP REALTY LLC. Stellar MLS
- $389,0004 bd3 ba2.3k sqft2508 BAYKAL DRIVE, KISSIMMEE, FL 34746For SaleMLS ID #S5136005, Byron Barguil, LA ROSA REALTY INTERNACIONAL L. Stellar MLS
- $369,0004 bd3 ba2.3k sqft1607 TAIL FEATHER DRIVE, KISSIMMEE, FL 34746For SaleMLS ID #O6406573, Helen Lei, CORNERSTONE INTERNATIONAL PROPERTY GROUP LLC. Stellar MLS
- $410,0004 bd3 ba2.7k sqft4612 CABALERRO TRAIL, KISSIMMEE, FL 34758For SaleMLS ID #S5144328, Elizabeth Santiago Moyet, ALLEGIANT MANAGEMENT GROUP INC. Stellar MLS
- $299,9003 bd2 ba1.4k sqft495 TAFT DRIVE, DAVENPORT, FL 33837For SaleMLS ID #O6434648, Ruth Castro De Molina, AXEN REALTY, LLC. Stellar MLS
- $455,0005 bd4 ba2.7k sqft177 BELLA VERANO WAY, DAVENPORT, FL 33897For SaleMLS ID #O6421549, Aziz Elbrak, LA ROSA REALTY LLC. Stellar MLS
