Spacious 4 bedroom, 2 bath home in Bella Verano offering a functional floor plan, generous living space, and excellent potential for homeowners or investors alike. Conveniently located near shopping, dining, major roadways, and Central Florida attractions. With a little vision and personal touch, this property can truly shine. Don't miss this chance to own a home in a growing community at an exceptional value.
For sale
Price cut: $20K (7/26)
$345,000
205 BELLA VERANO WAY, DAVENPORT, FL 33897
4beds
2,150sqft
:
Get pre-qualified$2,323/mo
Single Family Residence
Built in 2018
7,375 Square Feet Lot
$340,600 Zestimate®
$160/sqft
$63/mo HOA
What's special
Functional floor planGenerous living space
- 40 days |
- 232 |
- 9 |
Zillow last checked:
Listing updated:
Listed by:
Zachry Elkhander 407-663-4344,
APEX INTERNATIONAL BROKERAGE 407-286-2048
Source: Stellar MLS,MLS#: O6418325 Originating MLS: Orlando Regional
Originating MLS: Orlando Regional
Facts & features
Interior
Bedrooms & bathrooms
- Bedrooms: 4
- Bathrooms: 2
- Full bathrooms: 2
Rooms
- Room types: Family Room, Great Room, Utility Room
Primary bedroom
- Features: Walk-In Closet(s)
- Level: First
- Area: 238 Square Feet
- Dimensions: 14x17
Bedroom 2
- Features: Built-in Closet
- Level: First
- Area: 130 Square Feet
- Dimensions: 13x10
Bedroom 3
- Features: Built-in Closet
- Level: First
- Area: 143 Square Feet
- Dimensions: 13x11
Bedroom 4
- Features: Ceiling Fan(s), Built-in Closet
- Level: First
- Area: 99 Square Feet
- Dimensions: 11x9
Primary bathroom
- Features: Makeup/Vanity Space, Shower No Tub, Linen Closet
- Level: First
- Area: 105 Square Feet
- Dimensions: 15x7
Balcony porch lanai
- Level: First
- Area: 135 Square Feet
- Dimensions: 15x9
Dining room
- Level: First
- Area: 136 Square Feet
- Dimensions: 17x8
Family room
- Features: Ceiling Fan(s)
- Level: First
- Area: 240 Square Feet
- Dimensions: 16x15
Kitchen
- Features: Breakfast Bar, Pantry, Kitchen Island
- Level: First
- Area: 180 Square Feet
- Dimensions: 18x10
Living room
- Level: First
- Area: 136 Square Feet
- Dimensions: 17x8
Heating
- Central, Electric
Cooling
- Central Air
Appliances
- Included: Dishwasher, Dryer, Electric Water Heater, Microwave, Range, Refrigerator, Washer
- Laundry: Inside, Laundry Room
Features
- Ceiling Fan(s), High Ceilings, Kitchen/Family Room Combo, Open Floorplan, Split Bedroom, Walk-In Closet(s)
- Flooring: Carpet, Laminate
- Doors: Sliding Doors
- Has fireplace: No
Interior area
- Total structure area: 2,766
- Total interior livable area: 2,150 sqft
Video & virtual tour
Property
Parking
- Total spaces: 2
- Parking features: Driveway, Garage Door Opener
- Attached garage spaces: 2
- Has uncovered spaces: Yes
- Details: Garage Dimensions: 20X20
Features
- Levels: One
- Stories: 1
- Patio & porch: Rear Porch, Screened
- Exterior features: Irrigation System, Sidewalk
- Has view: Yes
- View description: Park/Greenbelt
Lot
- Size: 7,375 Square Feet
Details
- Parcel number: 262525999935000260
- Special conditions: Government Owned
Construction
Type & style
- Home type: SingleFamily
- Property subtype: Single Family Residence
Materials
- Block, Stucco
- Foundation: Slab
- Roof: Shingle
Condition
- New construction: No
- Year built: 2018
Utilities & green energy
- Sewer: Public Sewer
- Water: Public
- Utilities for property: BB/HS Internet Available, Cable Available, Electricity Available, Public, Sewer Connected, Sprinkler Meter, Water Available
Community & HOA
Community
- Features: Playground, Sidewalks
- Pet fee: $0 monthly
- Subdivision: BELLA VERANO
HOA
- Has HOA: Yes
- Amenities included: Playground
- Services included: Common Area Taxes, Recreational Facilities
- HOA fee: $63 monthly
- HOA name: Specialty Management/ Caleb Holloway
- HOA phone: 407-647-2622
Location
- Region: Davenport
Financial & listing details
- Price per square foot: $160/sqft
- Tax assessed value: $318,536
- Annual tax amount: $3,562
- Date on market: 6/18/2026
- Cumulative days on market: 40 days
- Listing terms: Cash,Conventional,FHA,USDA Loan,VA Loan
- Ownership: Fee Simple
- Total actual rent: 0
- Electric utility on property: Yes
- Road surface type: Asphalt, Paved
Estimated market value
$340,600
$324,000 - $358,000
$2,558/mo
Price history
| Date | Event | Price |
|---|---|---|
| 7/26/2026 | Price change | $345,000-5.5%$160/sqft |
Source:  Stellar MLS #O6418325 Report a problem Stellar MLS #O6418325 Report a problem | ||
| 6/20/2026 | Listed for sale | $365,000+9%$170/sqft |
Source: Stellar MLS #O6418325 Report a problem | ||
| 4/10/2026 | Sold | $335,000-10.9%$156/sqft |
Source: Public Record Report a problem | ||
| 10/16/2025 | Listing removed | $376,000$175/sqft |
Source: Stellar MLS #O6249211 Report a problem | ||
| 8/22/2025 | Price change | $376,000+7.4%$175/sqft |
Source: Stellar MLS #O6249211 Report a problem | ||
| 8/8/2025 | Price change | $350,000-7.9%$163/sqft |
Source: Stellar MLS #O6249211 Report a problem | ||
| 3/15/2025 | Price change | $380,000-4.8%$177/sqft |
Source: Stellar MLS #O6249211 Report a problem | ||
| 10/16/2024 | Listed for sale | $399,000-5%$186/sqft |
Source: Stellar MLS #O6249211 Report a problem | ||
| 6/27/2023 | Listing removed | -- |
Source: Stellar MLS #O6099521 Report a problem | ||
| 5/17/2023 | Price change | $420,000-1.9%$195/sqft |
Source: Stellar MLS #O6099521 Report a problem | ||
| 4/18/2023 | Price change | $428,000-1.6%$199/sqft |
Source: Stellar MLS #O6099521 Report a problem | ||
| 3/27/2023 | Listed for sale | $435,000+70.8%$202/sqft |
Source: Stellar MLS #O6099521 Report a problem | ||
| 8/30/2018 | Sold | $254,700$118/sqft |
Source: Public Record Report a problem | ||
Public tax history
| Year | Property taxes | Tax assessment |
|---|---|---|
| 2025 | $2,823 +3.1% | $258,565 +2.9% |
| 2024 | $2,738 +2.2% | $251,278 +3% |
| 2023 | $2,680 +2.3% | $243,959 +3% |
| 2022 | $2,620 -0.7% | $236,853 +3% |
| 2021 | $2,639 +0.8% | $229,954 +1.4% |
| 2020 | $2,619 -3.1% | $226,779 -0.2% |
| 2019 | $2,703 -13% | $227,202 +383.4% |
| 2018 | $3,106 +255.5% | $47,000 +168.6% |
| 2017 | $874 | $17,500 |
Find assessor info on the county website
Monthly payment
Est. payment
Payment breakdown
Explore the cost of this home by adjusting the details. Changes won't be saved.Climate risks
Neighborhood: 33897
Nearby schools
GreatSchools rating
- 3/10Bella CittaGrades: K-7Distance: 29.9 mi
- 3/10Davenport High SchoolGrades: 9-12Distance: 5.9 mi
- $324,3003 bd2 ba1.4k sqft209 Bella Verano Way, Davenport, FL 33897Off Market
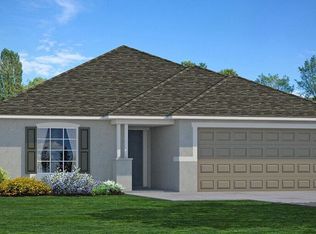
- $373,7004 bd2 ba2.1k sqft201 Bella Verano Way, Davenport, FL 33897Off Market
- $358,6004 bd2 ba1.9k sqft197 Bella Verano Way, Davenport, FL 33897Off Market
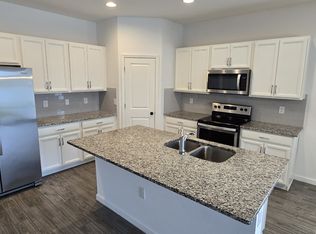
- $379,6004 bd3 ba2.4k sqft213 Bella Verano Way, Davenport, FL 33897Off Market
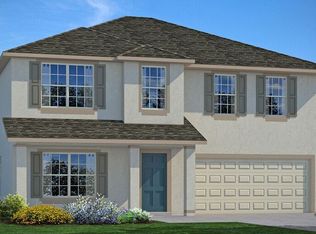
- $316,7003 bd2 ba1.4k sqft217 Bella Verano Way, Davenport, FL 33897Off Market
- $410,3004 bd3 ba2.5k sqft213 Calabay Parc Blvd, Davenport, FL 33897Off Market
- $447,2005 bd4 ba2.8k sqft203 Calabay Parc Blvd, Davenport, FL 33897Off Market
- $409,2004 bd3 ba1.9k sqft223 Calabay Parc Blvd, Davenport, FL 33897Off Market
A local agent can set up tours, give advice and negotiate with sellers.
A local lender can help you make sure your offer is ready when you are.
Similar homes
- $365,0004 bd2 ba1.8k sqft231 WILLOW BEND DRIVE, DAVENPORT, FL 33897For Sale

 MLS ID #O6417568, Dennesha Leachman, GLOBAL SAPPHIRE REALTY LLC. Stellar MLS
 - $372,0004 bd3 ba2.1k sqft3092 BELLA VISTA DRIVE, DAVENPORT, FL 33897For Sale
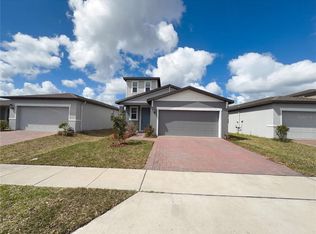 MLS ID #O6389378, Karen Albright, OPENDOOR BROKERAGE LLC. Stellar MLS
 - $399,0003 bd2 ba1.8k sqft225 BELLA VERANO WAY, DAVENPORT, FL 33897For Sale
 MLS ID #O6413919, Ozan Cifci, PREMIUM PROPERTIES R.E. SERVICE. Stellar MLS
 - $309,0003 bd2 ba1.2k sqft118 SPRINGFIELD PASS, DAVENPORT, FL 33897For Sale
 MLS ID #S5152296, Sonya Dietsch, TOP SAVING REALTY. Stellar MLS
 - $320,0003 bd2 ba1.9k sqft521 CASTLEMAIN CIRCLE, DAVENPORT, FL 33897For SaleMLS ID #O6417297, Will Ortiz, LPT REALTY, LLC. Stellar MLS
- $455,0005 bd4 ba2.7k sqft177 BELLA VERANO WAY, DAVENPORT, FL 33897For SaleMLS ID #O6421549, Aziz Elbrak, LA ROSA REALTY LLC. Stellar MLS
- $336,9904 bd2 ba1.8k sqft2752 GENTLE RAIN DRIVE, DAVENPORT, FL 33837For SaleMLS ID #O6427436, Karina Turcios, LPT REALTY, LLC. Stellar MLS
- $318,0004 bd2 ba1.8k sqft1292 SUGARWOOD STREET, DAVENPORT, FL 33837For SaleMLS ID #O6388679, Jin Yao, YORK MILLS REALTY LLC. Stellar MLS
- $345,0004 bd3 ba1.8k sqft117 W MURPHY STREET, DAVENPORT, FL 33837For SaleMLS ID #S5153257, Jose Aguilar Colina, LA ROSA REALTY KISSIMMEE. Stellar MLS
- $317,0004 bd2 ba1.9k sqft480 BUCHANNAN DRIVE, DAVENPORT, FL 33837For SaleMLS ID #O6419253, Karen Albright, OPENDOOR BROKERAGE LLC. Stellar MLS
- $370,0005 bd3 ba2.4k sqft355 GRANADA BOULEVARD, DAVENPORT, FL 33837For SaleMLS ID #O6374174, Gladis Arroyave, LA ROSA REALTY CENTRAL FLORIDA LLC. Stellar MLS
- $378,5004 bd2 ba1.8k sqft15937 WILKINSON DRIVE, CLERMONT, FL 34714For SaleMLS ID #O6422301, Amy Guo, AAA GLOBAL VENTURES PA. Stellar MLS
- $370,0005 bd3 ba1.6k sqft17432 WOODCREST WAY, CLERMONT, FL 34714For SaleMLS ID #O6424484, Victoria Gibs, ALL REAL ESTATE & INVESTMENTS. Stellar MLS
- $400,0005 bd3 ba1.8k sqft311 SUNSET VIEW DRIVE, DAVENPORT, FL 33837For SaleMLS ID #O6402874, Jorge Zea, BLUE LIGHTHOUSE REALTY INC. Stellar MLS
- $385,0005 bd3 ba2.6k sqft1116 FOX PATH ROAD, DAVENPORT, FL 33837For SaleMLS ID #C7528162, Glenn Sharp, MARINA PARK REALTY LLC. Stellar MLS
- $338,0004 bd4 ba2k sqft2900 TITLE STREET, KISSIMMEE, FL 34746For SaleMLS ID #O6415126, Jin Yao, YORK MILLS REALTY LLC. Stellar MLS
- $365,0003 bd3 ba1.6k sqft2803 STUNNING AVENUE, DAVENPORT, FL 33896For SaleMLS ID #O6381260, Lucas DeSouza, DELUCA REAL ESTATE SERVICES CORP. Stellar MLS
- $355,0003 bd2 ba1.8k sqft10029 WEATHERS LOOP, CLERMONT, FL 34711For SaleMLS ID #O6418584, Karen Albright, OPENDOOR BROKERAGE LLC. Stellar MLS
- $380,0004 bd3 ba2.4k sqft456 WATERFORD WAY, KISSIMMEE, FL 34746For SaleMLS ID #O6422070, Claudia Velez, BELLA HOUSE REALTY. Stellar MLS
- $349,0003 bd2 ba1.5k sqft1528 EUCALYPTUS WAY, DAVENPORT, FL 33837For SaleMLS ID #S5154176, Maricelys Ruz, FN REALTY GROUP LLC. Stellar MLS
