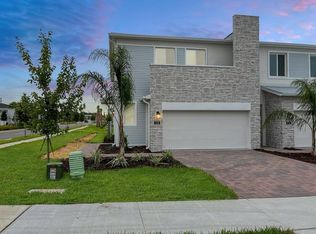
This well-maintained Marigold end-unit townhome offers modern design, a desirable corner homesite with no rear neighbors, and a layout that balances comfort and functionality. Built only a few years ago, it provides the benefits of an established home while still feeling contemporary and move-in ready. The first floor features an open gathering room, café, and kitchen that flow naturally to the covered lanai—an ideal setup for everyday living and entertaining. A powder room is conveniently located on the main level. Upstairs, the Owner’s Suite serves as a private retreat with a spacious walk-in closet and an en suite bathroom that includes a double-sink vanity, linen closet, private water closet, and walk-in shower. Two additional bedrooms, a full secondary bathroom, and the laundry room complete the second floor, offering comfort and privacy for everyone. The home includes a curated package of upgrades such as premium cabinetry, quartz countertops, designer tile accents in the kitchen and bathrooms, durable tile flooring in the main living areas and wet spaces, and soft, stain-resistant carpet in the bedrooms and upstairs living areas. Appliances and window blinds are included, making the home truly move-in ready.
For sale
$365,000
2803 STUNNING AVENUE, DAVENPORT, FL 33896
3beds
1,699sqft
:
Get pre-qualified$2,482/mo
Townhouse
Built in 2023
2,000 Square Feet Lot
$358,200 Zestimate®
$215/sqft
$67/mo HOA
What's special
Covered lanaiTwo additional bedroomsQuartz countertopsPremium cabinetryOpen gathering roomWalk-in showerLinen closet
- 173 days |
- 65 |
- 1 |
Zillow last checked:
Listing updated:
Listed by:
Lucas DeSouza 407-690-9941,
DELUCA REAL ESTATE SERVICES CORP 407-690-9941
Source: Stellar MLS,MLS#: O6381260 Originating MLS: Orlando Regional
Originating MLS: Orlando Regional
Facts & features
Interior
Bedrooms & bathrooms
- Bedrooms: 3
- Bathrooms: 3
- Full bathrooms: 2
- 1/2 bathrooms: 1
Primary bedroom
- Features: En Suite Bathroom, Walk-In Closet(s)
- Level: Second
- Area: 169 Square Feet
- Dimensions: 13x13
Bedroom 2
- Features: Built-in Closet
- Level: Second
- Area: 156 Square Feet
- Dimensions: 13x12
Bedroom 3
- Features: Built-in Closet
- Level: Second
- Area: 132 Square Feet
- Dimensions: 12x11
Primary bathroom
- Features: Dual Sinks, En Suite Bathroom, Shower No Tub, Stone Counters, Water Closet/Priv Toilet, Linen Closet
- Level: Second
- Area: 108 Square Feet
- Dimensions: 9x12
Bathroom 2
- Features: Single Vanity, Stone Counters, Tub With Shower, Linen Closet
- Level: Second
- Area: 72 Square Feet
- Dimensions: 6x12
Balcony porch lanai
- Level: First
- Area: 88 Square Feet
- Dimensions: 11x8
Great room
- Level: First
- Area: 323 Square Feet
- Dimensions: 19x17
Kitchen
- Features: Pantry, Stone Counters
- Level: First
- Area: 240 Square Feet
- Dimensions: 16x15
Heating
- Central, Electric, Heat Pump
Cooling
- Central Air
Appliances
- Included: Dishwasher, Disposal, Dryer, Electric Water Heater, Microwave, Range, Washer
- Laundry: Inside, Laundry Closet, Upper Level
Features
- Eating Space In Kitchen, Kitchen/Family Room Combo, Living Room/Dining Room Combo, PrimaryBedroom Upstairs, Open Floorplan, Pest Guard System, Split Bedroom, Stone Counters, Thermostat, Walk-In Closet(s)
- Flooring: Carpet, Porcelain Tile
- Windows: Blinds, Window Treatments
- Has fireplace: No
- Common walls with other units/homes: End Unit
Interior area
- Total structure area: 1,699
- Total interior livable area: 1,699 sqft
Video & virtual tour
Property
Parking
- Total spaces: 2
- Parking features: Driveway, Garage Door Opener
- Attached garage spaces: 2
- Has uncovered spaces: Yes
- Details: Garage Dimensions: 19x20
Features
- Levels: Two
- Stories: 2
- Patio & porch: Covered, Patio
- Exterior features: Irrigation System, Sidewalk
- Pool features: Deck, Gunite, In Ground, Outside Bath Access, Tile
Lot
- Size: 2,000 Square Feet
- Dimensions: 20 x 100
- Features: Cleared, Corner Lot, Level, Sidewalk, Above Flood Plain
- Residential vegetation: Trees/Landscaped
Details
- Parcel number: 272606701219001580
- Special conditions: None
Construction
Type & style
- Home type: Townhouse
- Architectural style: Coastal
- Property subtype: Townhouse
- Attached to another structure: Yes
Materials
- Block, Cement Siding, Concrete, Stucco, Wood Frame
- Foundation: Slab
- Roof: Shingle
Condition
- Completed
- New construction: No
- Year built: 2023
Details
- Builder model: Marigold
- Warranty included: Yes
Utilities & green energy
- Sewer: Public Sewer
- Water: Public
- Utilities for property: Cable Available, Electricity Available, Public, Sewer Connected, Underground Utilities, Water Available
Green energy
- Energy efficient items: HVAC, Insulation, Lighting, Roof, Thermostat, Water Heater, Windows
- Water conservation: Drip Irrigation, Irrig. System-Drip/Microheads, Irrig. System-Rainwater from Ponds, Fl. Friendly/Native Landscape
Community & HOA
Community
- Features: Clubhouse, Playground, Pool, Sidewalks
- Security: Fire Sprinkler System, Smoke Detector(s), Fire Resistant Exterior, Fire/Smoke Detection Integration
- Pet fee: $0 monthly
- Subdivision: BELLE HAVEN
HOA
- Has HOA: Yes
- Amenities included: Clubhouse, Playground, Pool, Trail(s)
- Services included: Cable TV, Community Pool, Internet, Manager, Pool Maintenance
- HOA fee: $67 monthly
- HOA name: Belle Haven Homeowners Association
- HOA phone: 407-661-4774
Location
- Region: Davenport
Financial & listing details
- Price per square foot: $215/sqft
- Tax assessed value: $278,500
- Annual tax amount: $4,341
- Date on market: 2/10/2026
- Cumulative days on market: 173 days
- Listing terms: Cash,Conventional,FHA,VA Loan
- Ownership: Fee Simple
- Total actual rent: 0
- Electric utility on property: Yes
- Road surface type: Paved
Estimated market value
$358,200
$340,000 - $376,000
$2,204/mo
Price history
| Date | Event | Price |
|---|---|---|
| 7/22/2026 | Listed for rent | $2,200+2.3%$1/sqft |
Source: Zillow Rentals Report a problem | ||
| 4/30/2026 | Listing removed | $2,150$1/sqft |
Source: Zillow Rentals Report a problem | ||
| 4/3/2026 | Price change | $365,000-2.1%$215/sqft |
Source:  Stellar MLS #O6381260 Report a problem Stellar MLS #O6381260 Report a problem | ||
| 3/9/2026 | Listed for rent | $2,150$1/sqft |
Source: Zillow Rentals Report a problem | ||
| 3/1/2026 | Price change | $373,000-1.8%$220/sqft |
Source: Stellar MLS #O6381260 Report a problem | ||
| 2/10/2026 | Listed for sale | $380,000+8.6%$224/sqft |
Source: Stellar MLS #O6381260 Report a problem | ||
| 1/31/2024 | Sold | $349,990$206/sqft |
Source: Stellar MLS #O6124012 Report a problem | ||
| 12/27/2023 | Pending sale | $349,990$206/sqft |
Source: Stellar MLS #O6124012 Report a problem | ||
| 12/12/2023 | Price change | $349,990-5.1%$206/sqft |
Source: Stellar MLS #O6124012 Report a problem | ||
| 7/10/2023 | Pending sale | $368,990$217/sqft |
Source: Stellar MLS #O6124012 Report a problem | ||
| 7/5/2023 | Price change | $368,990+9.8%$217/sqft |
Source: Stellar MLS #O6124012 Report a problem | ||
| 7/1/2023 | Price change | $335,990+8.4%$198/sqft |
Source:  Pulte Report a problem Pulte Report a problem | ||
| 6/26/2023 | Price change | $309,990-7.7%$182/sqft |
Source: Pulte Report a problem | ||
| 5/25/2023 | Listed for sale | $335,990$198/sqft |
Source: Pulte Report a problem | ||
Public tax history
| Year | Property taxes | Tax assessment |
|---|---|---|
| 2025 | $3,601 -5.2% | $278,500 -5.1% |
| 2024 | $3,799 +623.9% | $293,500 +633.8% |
| 2023 | $525 +464.2% | $40,000 +471.3% |
| 2022 | $93 | $7,001 |
Find assessor info on the county website
Monthly payment
Est. payment
Payment breakdown
Explore the cost of this home by adjusting the details. Changes won't be saved.Climate risks
Neighborhood: 33896
Nearby schools
GreatSchools rating
- 2/10Loughman Oaks Elementary SchoolGrades: PK-5Distance: 5.7 mi
- 9/10Ridgeview Global Studies AcademyGrades: K-12Distance: 0.6 mi
- 3/10Davenport High SchoolGrades: 9-12Distance: 4.5 mi
Schools provided by the listing agent
- Elementary: Citrus Ridge
- Middle: Citrus Ridge
- High: Davenport High School
Source: Stellar MLS. This data may not be complete. We recommend contacting the local school district to confirm school assignments for this home.
- $357,4903 bd3 ba1.6k sqft2747 Stunning Ave, Davenport, FL 33896Sold

- $334,1903 bd3 ba1.6k sqft2807 Stunning Ave, Davenport, FL 33897Sold
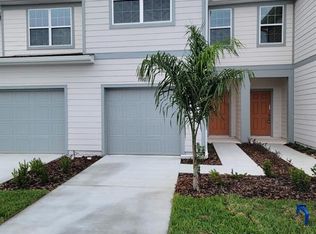
- $303,2003 bd3 ba1.6k sqft2811 Stunning Ave, Davenport, FL 33896Off Market

- $324,1903 bd3 ba1.6k sqft2811 Stunning Ave, Davenport, FL 33897Sold
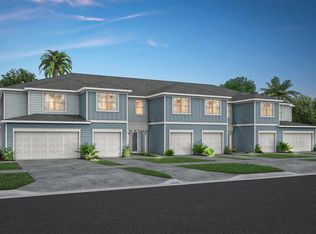
- $326,1903 bd3 ba1.6k sqft2819 Stunning Ave, Davenport, FL 33897Sold
- $345,2003 bd3 ba1.6k sqft2815 Stunning Ave, Davenport, FL 33897Sold
- $359,9903 bd3 ba1.6k sqft2823 Stunning Ave, Davenport, FL 33896Sold
- $317,3003 bd3 ba1.7k sqft2827 Stunning Ave, Davenport, FL 33896Off Market
A local agent can set up tours, give advice and negotiate with sellers.
A local lender can help you make sure your offer is ready when you are.
Similar homes
- $359,0003 bd3 ba2k sqft840 BENOI DR DRIVE, DAVENPORT, FL 33896For Sale

 MLS ID #O6423931, Ping Song, SUNSHINE GROUP USA, INC. Stellar MLS
 - $340,0003 bd3 ba1.6k sqft2571 WINSOME WAY, DAVENPORT, FL 33896New Construction
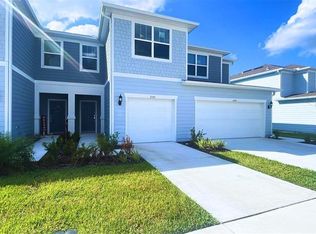 MLS ID #O6417768, Marcel Obrecht Junior, THE FLORIDA LOUNGE REALTY LLC. Stellar MLS
 - $374,9003 bd3 ba1.6k sqft680 STONEY POINT CIRCLE, DAVENPORT, FL 33896For Sale
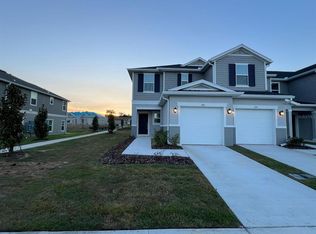 MLS ID #S5147180, Gabriele Profeta Caicedo, EXP REALTY LLC. Stellar MLS
 - $399,0003 bd3 ba1.9k sqft218 NINE IRON DRIVE, DAVENPORT, FL 33896New Construction
 MLS ID #O6401807, Asdrubal Faneite, XCELLENCE. Stellar MLS
 - $325,0004 bd2 ba1.6k sqft3442 MONACO LN, DAVENPORT, FL 33897For SaleMLS ID #S5154287, Nikki Ansons, COLDWELL BANKER REALTY. Stellar MLS
- $365,0004 bd2 ba1.8k sqft231 WILLOW BEND DRIVE, DAVENPORT, FL 33897For SaleMLS ID #O6417568, Dennesha Leachman, GLOBAL SAPPHIRE REALTY LLC. Stellar MLS
- $399,0003 bd2 ba1.8k sqft225 BELLA VERANO WAY, DAVENPORT, FL 33897For SaleMLS ID #O6413919, Ozan Cifci, PREMIUM PROPERTIES R.E. SERVICE. Stellar MLS
- $345,0004 bd2 ba2.1k sqft205 BELLA VERANO WAY, DAVENPORT, FL 33897For SaleMLS ID #O6418325, Zachry Elkhander, APEX INTERNATIONAL BROKERAGE. Stellar MLS
- $372,0004 bd3 ba2.1k sqft3092 BELLA VISTA DRIVE, DAVENPORT, FL 33897For SaleMLS ID #O6389378, Karen Albright, OPENDOOR BROKERAGE LLC. Stellar MLS
- $369,9004 bd3 ba2.2k sqft1055 SUGARWOOD STREET, DAVENPORT, FL 33837For SaleMLS ID #L4963833, Satwant Kaur, INTEGRITY CARE REAL ESTATE LLC. Stellar MLS
- $319,0003 bd3 ba1.6k sqft401 FELTRIM RESERVE BOULEVARD, DAVENPORT, FL 33837For SaleMLS ID #S5147922, Yadira Olivo, OLIVO REALTY GROUP, LLC. Stellar MLS
- $349,0003 bd2 ba1.5k sqft1528 EUCALYPTUS WAY, DAVENPORT, FL 33837For SaleMLS ID #S5154176, Maricelys Ruz, FN REALTY GROUP LLC. Stellar MLS
- $336,9904 bd2 ba1.8k sqft2752 GENTLE RAIN DRIVE, DAVENPORT, FL 33837For SaleMLS ID #O6427436, Karina Turcios, LPT REALTY, LLC. Stellar MLS
- $365,0004 bd2 ba1.8k sqft1539 ASPEN AVENUE, DAVENPORT, FL 33837For SaleMLS ID #O6416238, Steven Koleno, BEYCOME OF FLORIDA LLC. Stellar MLS
- $400,0005 bd3 ba1.8k sqft311 SUNSET VIEW DRIVE, DAVENPORT, FL 33837For SaleMLS ID #O6402874, Jorge Zea, BLUE LIGHTHOUSE REALTY INC. Stellar MLS
- $435,0004 bd2 ba2.2k sqft1065 BLACKWOLF RUN RD, DAVENPORT, FL 33896For SaleMLS ID #O6334779, Ping Ma, CHARLES RUTENBERG REALTY ORLANDO. Stellar MLS
- $370,0005 bd3 ba2.4k sqft355 GRANADA BOULEVARD, DAVENPORT, FL 33837For SaleMLS ID #O6374174, Gladis Arroyave, LA ROSA REALTY CENTRAL FLORIDA LLC. Stellar MLS
- $355,0004 bd2 ba1.8k sqft1961 VICTORIA STREET, DAVENPORT, FL 33837For SaleMLS ID #S5138149, Jenny Caso, LIFESTYLE INTERNATIONAL REALTY. Stellar MLS
- $330,0003 bd2 ba1.5k sqft123 PRESTON AVENUE, DAVENPORT, FL 33837For SaleMLS ID #S5153201, Sonya Moore, THE PROPERTY PROS REAL ESTATE, INC. Stellar MLS
- $327,5003 bd2 ba1.5k sqft357 NOVA DRIVE, DAVENPORT, FL 33837For SaleMLS ID #C7526823, William Figueroa, SOVEREIGN REAL ESTATE GROUP. Stellar MLS
