Beautiful home located in the highly desirable Nine Iron community in Davenport! This property offers a perfect combination of comfort, functionality, and investment potential. Featuring a spacious open-concept layout, this home is ideal for both primary residence or short/long-term rental opportunities. The kitchen flows seamlessly into the living and dining areas, creating a welcoming space for entertaining and everyday living. Generous bedrooms with ample natural light provide comfort for family and guests alike. Located just minutes from major highways, shopping centers, restaurants, and world-famous attractions, this home offers both convenience and lifestyle. The community provides a peaceful and well-maintained environment, making it attractive for homeowners and investors. Whether you're looking for your next home or a smart investment in a growing area, this property is a fantastic opportunity you don’t want to miss!
New construction
$399,000
218 NINE IRON DRIVE, DAVENPORT, FL 33896
3beds
1,900sqft
:
Get pre-qualified$2,961/mo
Townhouse, Stock Cooperative
Built in 2024
3,485 Square Feet Lot
$387,200 Zestimate®
$210/sqft
$322/mo HOA
What's special
Spacious open-concept layout
- 105 days |
- 43 |
- 1 |
Zillow last checked:
Listing updated:
Listed by:
Asdrubal Faneite 786-303-6049,
XCELLENCE 866-595-6025
Source: Stellar MLS,MLS#: O6401807 Originating MLS: Suncoast Tampa
Originating MLS: Suncoast Tampa
Facts & features
Interior
Bedrooms & bathrooms
- Bedrooms: 3
- Bathrooms: 3
- Full bathrooms: 2
- 1/2 bathrooms: 1
Primary bedroom
- Features: Walk-In Closet(s)
- Level: Second
Bedroom 2
- Features: Linen Closet
- Level: Second
Bedroom 3
- Features: Linen Closet
- Level: Second
Kitchen
- Level: First
Living room
- Level: First
Heating
- Central, Electric
Cooling
- Central Air
Appliances
- Included: Dishwasher, Dryer, Microwave, Refrigerator, Washer
- Laundry: Laundry Room
Features
- High Ceilings, Living Room/Dining Room Combo, Smart Home, Thermostat, Walk-In Closet(s)
- Flooring: Carpet, Ceramic Tile
- Windows: Blinds
- Has fireplace: No
- Common walls with other units/homes: Corner Unit
Interior area
- Total structure area: 1,980
- Total interior livable area: 1,900 sqft
Video & virtual tour
Property
Parking
- Total spaces: 4
- Parking features: Driveway, Garage Door Opener, Guest
- Attached garage spaces: 2
- Carport spaces: 2
- Covered spaces: 4
- Has uncovered spaces: Yes
Features
- Levels: Two
- Stories: 2
- Exterior features: None
- Waterfront features: Lake
Lot
- Size: 3,485 Square Feet
- Features: Corner Lot, City Lot
Details
- Parcel number: 302527352400010870
- Zoning: RESIDENTIA
- Special conditions: None
Construction
Type & style
- Home type: Townhouse
- Property subtype: Townhouse, Stock Cooperative
Materials
- Block
- Foundation: Block
- Roof: Shingle
Condition
- Completed
- New construction: Yes
- Year built: 2024
Utilities & green energy
- Sewer: Public Sewer
- Water: Public
- Utilities for property: Cable Available
Community & HOA
Community
- Features: Lake, Association Recreation - Lease, Clubhouse, Sidewalks
- Pet fee: $0 monthly
- Subdivision: TRACT X
HOA
- Has HOA: Yes
- Amenities included: Playground, Pool, Security
- Services included: Maintenance Structure
- HOA fee: $322 monthly
- HOA name: N/A
Location
- Region: Davenport
Financial & listing details
- Price per square foot: $210/sqft
- Tax assessed value: $300,700
- Annual tax amount: $5,630
- Date on market: 4/23/2026
- Cumulative days on market: 106 days
- Ownership: Co-op
- Total actual rent: 24000
- Road surface type: Asphalt
Estimated market value
$387,200
$368,000 - $407,000
$2,327/mo
Price history
| Date | Event | Price |
|---|---|---|
| 4/23/2026 | Listed for sale | $399,000+8.6%$210/sqft |
Source:  Stellar MLS #O6401807 Report a problem Stellar MLS #O6401807 Report a problem | ||
| 1/17/2026 | Listing removed | $2,100$1/sqft |
Source: Stellar MLS #O6341550 Report a problem | ||
| 12/9/2025 | Price change | $2,100-8.7%$1/sqft |
Source: Stellar MLS #O6341550 Report a problem | ||
| 11/18/2025 | Price change | $2,300-4.2%$1/sqft |
Source: Stellar MLS #O6341550 Report a problem | ||
| 9/4/2025 | Listed for rent | $2,400-4%$1/sqft |
Source: Stellar MLS #O6341550 Report a problem | ||
| 8/27/2024 | Listing removed | $2,500$1/sqft |
Source: Stellar MLS #O6223031 Report a problem | ||
| 7/12/2024 | Listed for rent | $2,500$1/sqft |
Source: Stellar MLS #O6223031 Report a problem | ||
| 7/10/2024 | Sold | $367,304-4.4%$193/sqft |
Source: Stellar MLS #T3515605 Report a problem | ||
| 4/11/2024 | Pending sale | $384,249$202/sqft |
Source: Stellar MLS #T3515605 Report a problem | ||
| 4/8/2024 | Price change | $384,249-2.7%$202/sqft |
Source: Stellar MLS #T3515605 Report a problem | ||
| 4/1/2024 | Listed for sale | $395,018$208/sqft |
Source: Stellar MLS #T3515605 Report a problem | ||
Public tax history
| Year | Property taxes | Tax assessment |
|---|---|---|
| 2025 | $5,630 +223.2% | $300,700 +1102.8% |
| 2024 | $1,742 +32.4% | $25,000 +108.3% |
| 2023 | $1,315 +114.4% | $12,000 |
| 2022 | $614 | $12,000 |
Find assessor info on the county website
Monthly payment
Est. payment
Payment breakdown
Explore the cost of this home by adjusting the details. Changes won't be saved.Climate risks
Neighborhood: 33896
Nearby schools
GreatSchools rating
- 5/10Westside K-8 SchoolGrades: PK-8Distance: 2.1 mi
- 5/10Celebration High SchoolGrades: 9-12Distance: 4.8 mi
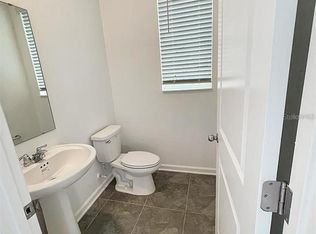
- $--3 bd3 ba1.9k sqft218 Nine Iron Dr #218, Davenport, FL 33896Off Market
- $349,9903 bd3 ba1.8k sqft214 Nine Iron Dr, Davenport, FL 33896Sold

- $422,4994 bd4 ba1.9k sqft408 Nine Iron Dr, Saint Cloud, FL 34772Sold
- $375,7494 bd4 ba1.9k sqft210 Nine Iron Dr, Davenport, FL 33896Sold
- $394,9993 bd3 ba1.9k sqft9022 Mulligan Island Ln, Saint Cloud, FL 34772Sold
- $342,2003 bd3 ba1.8k sqft206 Nine Iron Dr, Saint Cloud, FL 34772Sold
- $397,9994 bd4 ba1.9k sqft9038 Mulligan Island Ln, Saint Cloud, FL 34772Sold
- $376,5004 bd4 ba1.9k sqft202 Nine Iron Dr, Davenport, FL 33896Sold
A local agent can set up tours, give advice and negotiate with sellers.
A local lender can help you make sure your offer is ready when you are.
Similar homes
- $374,9003 bd3 ba1.6k sqft680 STONEY POINT CIRCLE, DAVENPORT, FL 33896For Sale
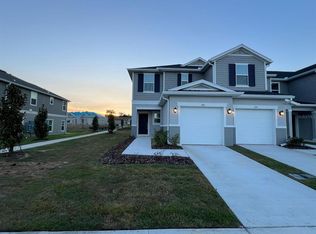
 MLS ID #S5147180, Gabriele Profeta Caicedo, EXP REALTY LLC. Stellar MLS
 - $369,0004 bd4 ba1.9k sqft232 NINE IRON DRIVE, DAVENPORT, FL 33896For Sale
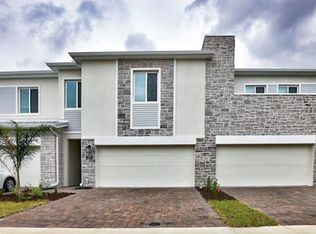 MLS ID #S5145535, Glorianyel Sandoval Bravo, LA ROSA REALTY LLC. Stellar MLS
 - $369,0004 bd4 ba1.9k sqft248 NINE IRON DRIVE, DAVENPORT, FL 33896For Sale
 MLS ID #S5145545, Glorianyel Sandoval Bravo, LA ROSA REALTY LLC. Stellar MLS
 - $364,9003 bd3 ba1.8k sqft176 BOGEY DRIVE, DAVENPORT, FL 33896For Sale
 MLS ID #S5142726, Nadia Aguilar, EXIT REALTY 4CORNERS. Stellar MLS
 - $319,9003 bd3 ba1.8k sqft502 BOGEY DRIVE, DAVENPORT, FL 33896For SaleMLS ID #O6392785, JIRO Filho, WRA BUSINESS & REAL ESTATE. Stellar MLS
- $359,0003 bd3 ba2k sqft840 BENOI DR DRIVE, DAVENPORT, FL 33896For SaleMLS ID #O6423931, Ping Song, SUNSHINE GROUP USA, INC. Stellar MLS
- $295,0003 bd3 ba1.8k sqft390 BOGEY DRIVE, DAVENPORT, FL 33896For SaleMLS ID #S5141635, Kaio Carioca, JMC REALTY. Stellar MLS
- $369,0003 bd2 ba2.1k sqft1731 SANIBEL DR, DAVENPORT, FL 33896For SaleMLS ID #O6420614, Ping Ma, CHARLES RUTENBERG REALTY ORLANDO. Stellar MLS
- $349,9003 bd2 ba1.7k sqft1115 CHALLENGE DRIVE #1115, DAVENPORT, FL 33896For SaleMLS ID #O6398678, Andrea Arango, FORTUNE INTERNATIONAL REALTY. Stellar MLS
- $399,0003 bd2 ba1.8k sqft225 BELLA VERANO WAY, DAVENPORT, FL 33897For SaleMLS ID #O6413919, Ozan Cifci, PREMIUM PROPERTIES R.E. SERVICE. Stellar MLS
- $271,0003 bd2 ba1.7k sqft953 SPLASH SHOT PLACE #953, DAVENPORT, FL 33896For SaleMLS ID #O6429421, Christine Landrau, MARK SPAIN REAL ESTATE. Stellar MLS
- $340,0003 bd3 ba1.6k sqft2571 WINSOME WAY, DAVENPORT, FL 33896New ConstructionMLS ID #O6417768, Marcel Obrecht Junior, THE FLORIDA LOUNGE REALTY LLC. Stellar MLS
- $495,0004 bd3 ba2.3k sqft795 OVERPOOL AVENUE, DAVENPORT, FL 33896For SaleMLS ID #G5111219, Katherine Figueroa Santiago, WATSON REALTY CORP., REALTORS. Stellar MLS
- $285,0002 bd2 ba1.3k sqft659 OCEAN COURSE AVENUE #659, DAVENPORT, FL 33896For SaleMLS ID #O6421684, Fernanda Negromonte, NOVA REAL ESTATE SERVICES INC. Stellar MLS
- $375,0004 bd3 ba1.8k sqft215 AQUA AVENUE, DAVENPORT, FL 33837For SaleMLS ID #O6429595, Ashley Porto, GLASSTONE GROUP INC. Stellar MLS
- $359,0004 bd3 ba2.1k sqft3092 BELLA VISTA DRIVE, DAVENPORT, FL 33897For SaleMLS ID #O6389378, Karen Albright, OPENDOOR BROKERAGE LLC. Stellar MLS
- $405,3005 bd3 ba2.7k sqft269 HAMLET LOOP, DAVENPORT, FL 33837For SaleMLS ID #O6430955, Kavita Uttamchandani, CENTURY 21 CARIOTI. Stellar MLS
- $480,0004 bd2 ba2.3k sqft1315 YORKSHIRE COURT, DAVENPORT, FL 33896For SaleMLS ID #O6380318, Jesus Flores, REEURBAN REAL ESTATE SERVICES. Stellar MLS
- $414,0003 bd3 ba1.7k sqft5872 MEDITATION DRIVE, CLERMONT, FL 34714For SaleMLS ID #O6429599, Ashley Porto, GLASSTONE GROUP INC. Stellar MLS
- $300,0003 bd3 ba1.8k sqft3133 LAURENT LOOP, DAVENPORT, FL 33837For SaleMLS ID #O6429499, Ashley Porto, GLASSTONE GROUP INC. Stellar MLS
