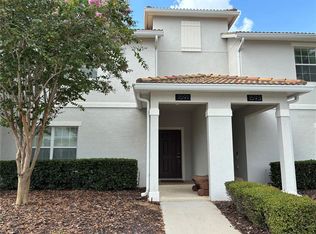
Welcome to this stylish 2023-built 3BR/2.5BA townhome The main floor offers beautiful tile flooring, a convenient powder bath, and an open-concept kitchen that flows into the great room—perfect for everyday living and entertaining. The kitchen features granite countertops, a spacious island, 36" upper cabinets and stainless-steel appliances. Upstairs you’ll find an upper-level laundry area, two secondary bedrooms with ample closets, a full bath, and a generous primary suite with a dual-sink vanity, large closet and a walk-in shower. Community features include a pool, playground/tot lot, park and sidewalks (and a cabana in the community). Prime location with easy access to US-27, I-4 and Hwy 429—near Posner Park shopping/dining and the world-class attractions of Walt Disney World, Disney Springs, and nearby golf at ChampionsGate.
For sale
$374,900
680 STONEY POINT CIRCLE, DAVENPORT, FL 33896
3beds
1,687sqft
Townhouse
Built in 2023
3,049 Square Feet Lot
$-- Zestimate®
$222/sqft
$170/mo HOA
What's special
Spacious islandCabana in the communityUpper-level laundry areaGenerous primary suiteConvenient powder bathBeautiful tile flooringKitchen features granite countertops
- 156 days
- 18
- 2
Zillow last checked:
Listing updated:
Listed by:
Gabriele Profeta Caicedo 305-491-8174,
EXP REALTY LLC 888-883-8509,
Adalgisa Cruz Suero 407-866-4399,
EXP REALTY LLC
Source: Stellar MLS,MLS#: S5147180 Originating MLS: Sarasota - Manatee
Originating MLS: Sarasota - Manatee
Facts & features
Interior
Bedrooms & bathrooms
- Bedrooms: 3
- Bathrooms: 3
- Full bathrooms: 2
- 1/2 bathrooms: 1
Primary bedroom
- Features: Walk-In Closet(s)
- Level: Second
Bedroom 2
- Features: Walk-In Closet(s)
- Level: Second
Bedroom 3
- Features: Walk-In Closet(s)
- Level: Second
Primary bathroom
- Level: Second
Bathroom 2
- Level: Second
Kitchen
- Level: First
Living room
- Level: First
Heating
- Central
Cooling
- Central Air
Appliances
- Included: Dishwasher, Microwave, Range, Refrigerator, Washer
- Laundry: Laundry Closet
Features
- Kitchen/Family Room Combo, Solid Surface Counters, Walk-In Closet(s)
- Flooring: Carpet, Tile
- Has fireplace: No
Interior area
- Total structure area: 1,967
- Total interior livable area: 1,687 sqft
Video & virtual tour
Property
Parking
- Total spaces: 1
- Parking features: Garage - Attached
- Attached garage spaces: 1
Features
- Levels: Two
- Stories: 2
- Exterior features: Lighting, Sidewalk
Lot
- Size: 3,049 Square Feet
Details
- Parcel number: 302527357500010730
- Zoning: X
- Special conditions: None
Construction
Type & style
- Home type: Townhouse
- Property subtype: Townhouse
Materials
- Block, Stucco
- Foundation: Concrete Perimeter
- Roof: Shingle
Condition
- New construction: No
- Year built: 2023
Utilities & green energy
- Sewer: Public Sewer
- Water: Public
- Utilities for property: Cable Available, Cable Connected, Electricity Available, Electricity Connected, Sewer Available, Sewer Connected, Water Available
Community & HOA
Community
- Features: Clubhouse, Playground, Pool
- Pet fee: $0 monthly
- Subdivision: BELLAVIVA PH 4
HOA
- Has HOA: Yes
- Amenities included: Clubhouse, Playground
- Services included: Community Pool
- HOA fee: $170 monthly
- HOA name: Empire Management Group/Jorge Miranda
- HOA phone: 321-221-2100
Location
- Region: Davenport
Financial & listing details
- Price per square foot: $222/sqft
- Tax assessed value: $297,600
- Annual tax amount: $6,510
- Date on market: 4/4/2026
- Cumulative days on market: 117 days
- Ownership: Fee Simple
- Total actual rent: 0
- Electric utility on property: Yes
- Road surface type: Asphalt
Estimated market value
Not available
Estimated sales range
Not available
Not available
Price history
| Date | Event | Price |
|---|---|---|
| 5/18/2026 | Price change | $374,900-1.3%$222/sqft |
Source:  Stellar MLS #S5147180 Report a problem Stellar MLS #S5147180 Report a problem | ||
| 5/15/2026 | Price change | $380,000-1.3%$225/sqft |
Source: eXp Realty #S5147180 Report a problem | ||
| 4/4/2026 | Listed for sale | $385,000+3.9%$228/sqft |
Source: eXp Realty #S5147180 Report a problem | ||
| 11/13/2025 | Listing removed | $2,200$1/sqft |
Source: Stellar MLS #S5131644 Report a problem | ||
| 10/27/2025 | Price change | $2,200-3.1%$1/sqft |
Source: Stellar MLS #S5131644 Report a problem | ||
| 10/9/2025 | Price change | $2,270-3.4%$1/sqft |
Source: Stellar MLS #S5131644 Report a problem | ||
| 7/28/2025 | Listed for rent | $2,350$1/sqft |
Source: Stellar MLS #S5131644 Report a problem | ||
| 8/26/2024 | Listing removed | $2,350$1/sqft |
Source: Stellar MLS #S5106645 Report a problem | ||
| 8/6/2024 | Price change | $2,350-6%$1/sqft |
Source: Stellar MLS #S5106645 Report a problem | ||
| 6/12/2024 | Listed for rent | $2,500$1/sqft |
Source: Stellar MLS #S5106645 Report a problem | ||
| 5/6/2024 | Listing removed | -- |
Source: Stellar MLS #S5100052 Report a problem | ||
| 2/23/2024 | Listed for rent | $2,500$1/sqft |
Source: Stellar MLS #S5100052 Report a problem | ||
| 2/19/2024 | Sold | $370,603$220/sqft |
Source: Stellar MLS #O6112272 Report a problem | ||
| 11/30/2023 | Pending sale | $370,603$220/sqft |
Source: Stellar MLS #O6112272 Report a problem | ||
| 11/18/2023 | Price change | $370,603-0.2%$220/sqft |
Source: Stellar MLS #O6112272 Report a problem | ||
| 11/7/2023 | Listed for sale | $371,524$220/sqft |
Source: Stellar MLS #O6112272 Report a problem | ||
| 8/7/2023 | Pending sale | $371,524$220/sqft |
Source: Stellar MLS #O6112272 Report a problem | ||
| 7/1/2023 | Price change | $371,524+0.5%$220/sqft |
Source: Stellar MLS #O6112272 Report a problem | ||
| 6/3/2023 | Price change | $369,524+1.4%$219/sqft |
Source: Stellar MLS #O6112272 Report a problem | ||
| 5/18/2023 | Listed for sale | $364,524$216/sqft |
Source: Stellar MLS #O6112272 Report a problem | ||
Public tax history
| Year | Property taxes | Tax assessment |
|---|---|---|
| 2025 | $6,511 +4% | $297,600 -1.7% |
| 2024 | $6,258 +230.4% | $302,900 +1111.6% |
| 2023 | $1,894 +613.3% | $25,000 +31.6% |
| 2022 | $266 | $19,000 |
Find assessor info on the county website
Monthly payment
Est. payment
Payment breakdown
Explore the cost of this home by adjusting the details. Changes won't be saved.Climate risks
Neighborhood: 33896

Similar homes
- $365,0003 bd3 ba1.6k sqft2803 STUNNING AVENUE, DAVENPORT, FL 33896For Sale

 MLS ID #O6381260, Lucas DeSouza, DELUCA REAL ESTATE SERVICES CORP. Stellar MLS
 - $369,0003 bd3 ba2.1k sqft1622 SANIBEL DRIVE, DAVENPORT, FL 33896For Sale
 MLS ID #O6416671, Kristina Davis, INTERNATIONAL NETWORK REALTY. Stellar MLS
 - $365,0004 bd3 ba1.9k sqft1591 MOON VALLEY DRIVE, DAVENPORT, FL 33896For Sale
 MLS ID #O6426051, Holly Jorge, EXP REALTY LLC. Stellar MLS
 - $319,9003 bd3 ba1.8k sqft502 BOGEY DRIVE, DAVENPORT, FL 33896For Sale
 MLS ID #O6392785, JIRO Filho, WRA BUSINESS & REAL ESTATE. Stellar MLS
 - $399,0003 bd3 ba1.9k sqft218 NINE IRON DRIVE, DAVENPORT, FL 33896New ConstructionMLS ID #O6401807, Asdrubal Faneite, XCELLENCE. Stellar MLS
- $359,0003 bd3 ba2k sqft840 BENOI DR DRIVE, DAVENPORT, FL 33896For SaleMLS ID #O6423931, Ping Song, SUNSHINE GROUP USA, INC. Stellar MLS
- $340,0003 bd3 ba1.6k sqft2571 WINSOME WAY, DAVENPORT, FL 33896New ConstructionMLS ID #O6417768, Marcel Obrecht Junior, THE FLORIDA LOUNGE REALTY LLC. Stellar MLS
- $299,9003 bd3 ba1.6k sqft1542 DISCOVERY STREET, DAVENPORT, FL 33896For SaleMLS ID #O6397625, Guanhua Zhang, KN PREMIER REALTY, INC. Stellar MLS
- $369,0003 bd3 ba1.7k sqft7604 STONE CREEK TRAIL, KISSIMMEE, FL 34747For SaleMLS ID #TB8530592, Marco Pizarro Amoroso, CHARLES RUTENBERG REALTY INC. Stellar MLS
- $240,0002 bd2 ba1.3k sqft811 OCEAN COURSE AVENUE #811, DAVENPORT, FL 33896For SaleMLS ID #O6408573, Helen Lei, CORNERSTONE INTERNATIONAL PROPERTY GROUP LLC. Stellar MLS
- $329,0003 bd3 ba1.4k sqft9040 OCEAN TIDE WAY, KISSIMMEE, FL 34747For SaleMLS ID #O6348927, Alexandre Dian, FLORIDA CONNEXION PROPERTIES. Stellar MLS
- $375,0004 bd3 ba1.8k sqft215 AQUA AVENUE, DAVENPORT, FL 33837For SaleMLS ID #O6429595, Ashley Porto, GLASSTONE GROUP INC. Stellar MLS
- $319,0003 bd3 ba1.6k sqft401 FELTRIM RESERVE BOULEVARD, DAVENPORT, FL 33837For SaleMLS ID #S5147922, Yadira Olivo, OLIVO REALTY GROUP, LLC. Stellar MLS
- $334,5004 bd4 ba1.9k sqft2920 TITLE STREET, KISSIMMEE, FL 34746For SaleMLS ID #O6438864, Veronica Li, RATIO REAL ESTATE, LLC. Stellar MLS
- $380,0003 bd3 ba1.6k sqft1221 PRIORY CIRCLE, WINTER GARDEN, FL 34787For SaleMLS ID #S5155802, Alejandro Rodriguez, AROD PARTNERS REALTY. Stellar MLS
- $289,9003 bd3 ba1.6k sqft1370 YELLOW FINCH DRIVE, DAVENPORT, FL 33837For SaleMLS ID #O6433063, Anabella Pezet Batiz, MRI REALTY GROUP. Stellar MLS
- $389,9004 bd3 ba2.3k sqft1365 YORKDALE ROAD, DAVENPORT, FL 33837For SaleMLS ID #O6437253, Yukey Hoo, U KEY REALTY. Stellar MLS
- $369,9003 bd3 ba1.9k sqft15511 CAMPDEN STREET, WINTER GARDEN, FL 34787For SaleMLS ID #O6413461, Susana Stutsman, SUSANA JORDAN STUTSMAN. Stellar MLS
- $370,9904 bd3 ba1.9k sqft1033 WATERFALL BOULEVARD, DAVENPORT, FL 33837For SaleMLS ID #O6411612, Barbara Cunha De Freitas, NEWKEY REAL ESTATE LLC. Stellar MLS
- $400,0005 bd3 ba1.8k sqft311 SUNSET VIEW DRIVE, DAVENPORT, FL 33837For SaleMLS ID #O6402874, Jorge Zea, BLUE LIGHTHOUSE REALTY INC. Stellar MLS
