Beautiful 3-bedroom, 2.5-bath townhome located in the highly desirable Champions Pointe community in Davenport! This well-maintained property features a spacious open-concept floor plan with a combined living and dining area, perfect for entertaining and everyday living. The modern kitchen offers ample cabinet space and generous counter space, seamlessly flowing into the main living areas. Upstairs, you’ll find a comfortable primary suite along with two additional bedrooms, providing flexibility for family, guests, or a home office. The home also includes a convenient half bath on the first floor and a private outdoor area. Situated in a rapidly growing area, Champions Pointe offers easy access to major highways, shopping, dining, golf courses, and is just minutes from world-renowned attractions, including Walt Disney World. Ideal as a primary residence or investment opportunity. Schedule your showing today!
For sale
Price cut: $19.1K (7/28)
$319,900
502 BOGEY DRIVE, DAVENPORT, FL 33896
3beds
1,864sqft
:
Get pre-qualified$2,419/mo
Townhouse
Built in 2023
2,614 Square Feet Lot
$-- Zestimate®
$172/sqft
$322/mo HOA
What's special
Two additional bedroomsSpacious open-concept floor planModern kitchenGenerous counter spaceAmple cabinet spaceComfortable primary suitePrivate outdoor area
- 135 days |
- 83 |
- 8 |
Zillow last checked:
Listing updated:
Listed by:
JIRO Filho 772-200-7605,
WRA BUSINESS & REAL ESTATE 407-512-1008
Source: Stellar MLS,MLS#: O6392785 Originating MLS: Orlando Regional
Originating MLS: Orlando Regional
Facts & features
Interior
Bedrooms & bathrooms
- Bedrooms: 3
- Bathrooms: 3
- Full bathrooms: 2
- 1/2 bathrooms: 1
Primary bedroom
- Features: Walk-In Closet(s)
- Level: Second
Bedroom 2
- Features: Built-in Closet
- Level: Second
Bedroom 3
- Features: Built-in Closet
- Level: Second
Primary bathroom
- Level: Second
Bathroom 2
- Level: First
Dining room
- Level: First
Kitchen
- Level: First
Living room
- Level: First
Heating
- Central
Cooling
- Central Air
Appliances
- Included: Dishwasher, Microwave, Range, Refrigerator
- Laundry: Laundry Room
Features
- Kitchen/Family Room Combo, Open Floorplan
- Flooring: Carpet, Tile
- Has fireplace: No
Interior area
- Total structure area: 2,614
- Total interior livable area: 1,864 sqft
Video & virtual tour
Property
Parking
- Total spaces: 2
- Parking features: Garage - Attached
- Attached garage spaces: 2
Features
- Levels: Two
- Stories: 2
- Exterior features: Playground, Private Mailbox, Sidewalk
Lot
- Size: 2,614 Square Feet
Details
- Parcel number: 302527352500010830
- Zoning: RES
- Special conditions: None
Construction
Type & style
- Home type: Townhouse
- Property subtype: Townhouse
Materials
- Block, Stone, Stucco
- Foundation: Slab
- Roof: Shingle
Condition
- New construction: No
- Year built: 2023
Utilities & green energy
- Sewer: Public Sewer
- Water: Public
- Utilities for property: Cable Available, Cable Connected, Electricity Available, Electricity Connected
Community & HOA
Community
- Features: Irrigation-Reclaimed Water
- Pet fee: $0 monthly
- Subdivision: FOX NORTH
HOA
- Has HOA: Yes
- Services included: Maintenance Structure, Maintenance Grounds, Recreational Facilities, Trash
- HOA fee: $322 monthly
- HOA name: Erika Sheehan
- HOA phone: 407-536-7946
Location
- Region: Davenport
Financial & listing details
- Price per square foot: $172/sqft
- Tax assessed value: $289,500
- Annual tax amount: $5,474
- Date on market: 3/23/2026
- Cumulative days on market: 136 days
- Ownership: Fee Simple
- Total actual rent: 0
- Electric utility on property: Yes
- Road surface type: Asphalt
Estimated market value
Not available
Estimated sales range
Not available
Not available
Price history
| Date | Event | Price |
|---|---|---|
| 7/28/2026 | Price change | $319,900-5.6%$172/sqft |
Source:  Stellar MLS #O6392785 Report a problem Stellar MLS #O6392785 Report a problem | ||
| 5/27/2026 | Price change | $339,000-4.5%$182/sqft |
Source: Stellar MLS #O6392785 Report a problem | ||
| 3/24/2026 | Listed for sale | $355,000+7.6%$190/sqft |
Source: Stellar MLS #O6392785 Report a problem | ||
| 11/1/2025 | Listing removed | $329,990$177/sqft |
Source: Stellar MLS #O6304602 Report a problem | ||
| 5/24/2025 | Price change | $329,990-1.5%$177/sqft |
Source: Stellar MLS #O6304602 Report a problem | ||
| 5/21/2025 | Price change | $334,990-1.5%$180/sqft |
Source: Stellar MLS #O6304602 Report a problem | ||
| 5/19/2025 | Price change | $339,990-2.9%$182/sqft |
Source: Stellar MLS #O6304602 Report a problem | ||
| 4/30/2025 | Listed for sale | $349,990-7.9%$188/sqft |
Source: Stellar MLS #O6304602 Report a problem | ||
| 11/30/2023 | Sold | $379,990$204/sqft |
Source: Stellar MLS #J969151 Report a problem | ||
Public tax history
| Year | Property taxes | Tax assessment |
|---|---|---|
| 2025 | $5,475 -2.1% | $289,500 -4.7% |
| 2024 | $5,589 +324.9% | $303,700 +2430.8% |
| 2023 | $1,315 +114.4% | $12,000 |
| 2022 | $614 | $12,000 |
Find assessor info on the county website
Monthly payment
Est. payment
Payment breakdown
Explore the cost of this home by adjusting the details. Changes won't be saved.Climate risks
Neighborhood: 33896
Nearby schools
GreatSchools rating
- 5/10Westside K-8 SchoolGrades: PK-8Distance: 2.2 mi
- 5/10Celebration High SchoolGrades: 9-12Distance: 4.9 mi
- $409,9904 bd4 ba1.9k sqft494 Bogey Dr, Davenport, FL 33896Sold
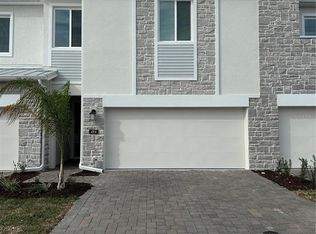
- $306,5004 bd4 ba1.9k sqft494 Bogey Dr, Championsgate, FL 33896Off Market
- $400,0003 bd3 ba1.9k sqft510 Bogey Dr, Davenport, FL 33896Sold
- $285,2003 bd3 ba1.9k sqft510 Bogey Dr, Championsgate, FL 33896Off Market
- $373,7493 bd3 ba1.9k sqft486 Bogey Dr, Saint Cloud, FL 34772Sold
- $373,8003 bd3 ba1.9k sqft486 Bogey Dr, Davenport, FL 33896Sold
- $369,0003 bd3 ba1.8k sqft470 Bogey Dr, Davenport, FL 33896Sold
- $715,4805 bd5 ba3k sqft520 Sticks St, Davenport, FL 33896Sold
A local agent can set up tours, give advice and negotiate with sellers.
A local lender can help you make sure your offer is ready when you are.
Similar homes
- $295,0003 bd3 ba1.8k sqft390 BOGEY DRIVE, DAVENPORT, FL 33896For Sale

 MLS ID #S5141635, Kaio Carioca, JMC REALTY. Stellar MLS
 - $374,9003 bd3 ba1.6k sqft680 STONEY POINT CIRCLE, DAVENPORT, FL 33896For Sale
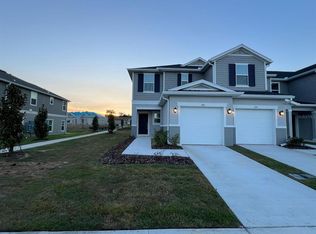 MLS ID #S5147180, Gabriele Profeta Caicedo, EXP REALTY LLC. Stellar MLS
 - $369,0004 bd4 ba1.9k sqft248 NINE IRON DRIVE, DAVENPORT, FL 33896For Sale
 MLS ID #S5145545, Glorianyel Sandoval Bravo, LA ROSA REALTY LLC. Stellar MLS
 - $369,0004 bd4 ba1.9k sqft232 NINE IRON DRIVE, DAVENPORT, FL 33896For Sale
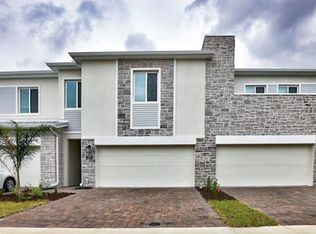 MLS ID #S5145535, Glorianyel Sandoval Bravo, LA ROSA REALTY LLC. Stellar MLS
 - $359,0003 bd3 ba2k sqft840 BENOI DR DRIVE, DAVENPORT, FL 33896For SaleMLS ID #O6423931, Ping Song, SUNSHINE GROUP USA, INC. Stellar MLS
- $399,0003 bd3 ba1.9k sqft218 NINE IRON DRIVE, DAVENPORT, FL 33896New ConstructionMLS ID #O6401807, Asdrubal Faneite, XCELLENCE. Stellar MLS
- $340,0003 bd3 ba1.6k sqft2571 WINSOME WAY, DAVENPORT, FL 33896New ConstructionMLS ID #O6417768, Marcel Obrecht Junior, THE FLORIDA LOUNGE REALTY LLC. Stellar MLS
- $295,0002 bd2 ba1.3k sqft637 OCEAN COURSE AVENUE, DAVENPORT, FL 33896For SaleMLS ID #S5125423, Gilgra Valduz Sandoval, MY REALTY GROUP, LLC.. Stellar MLS
- $329,0003 bd3 ba1.4k sqft9040 OCEAN TIDE WAY, KISSIMMEE, FL 34747For SaleMLS ID #O6348927, Alexandre Dian, FLORIDA CONNEXION PROPERTIES. Stellar MLS
- $262,5002 bd2 ba1.5k sqft1068 QUAKER RIDGE LANE, DAVENPORT, FL 33896For SaleMLS ID #O6331701, Zhe Wang, SUNSTAR REALTY FL INC. Stellar MLS
- $331,9003 bd3 ba1.8k sqft1141 BLUE JAY DRIVE, DAVENPORT, FL 33837For SaleMLS ID #S5143972, Israel Torres, FLORIDA PROPERTY HOMES. Stellar MLS
- $291,9993 bd3 ba1.7k sqft1428 PLANK PLACE, DAVENPORT, FL 33837For SaleMLS ID #S5148071, Jacqueline Carrero, FLORIDA FIVE STAR REALTY LLC. Stellar MLS
- $308,0004 bd3 ba2k sqft(Undisclosed Address), DAVENPORT, FL 33837For SaleMLS ID #S5126229, Yris Ayala, AGENT TRUST REALTY CORPORATION. Stellar MLS
- $310,0003 bd3 ba1.8k sqft3010 CHANTILLY DRIVE, DAVENPORT, FL 33837For SaleMLS ID #O6427297, LEYDER Salamanca, FLORIDA REALTY INVESTMENTS. Stellar MLS
- $314,9003 bd2 ba1.5k sqft2413 RUDDENSTONE WAY, KISSIMMEE, FL 34744For SaleMLS ID #TB8535943, Ryan Sack, FUTURE HOME REALTY INC. Stellar MLS
- $325,0003 bd2 ba1.4k sqft2352 OLD DIXIE HIGHWAY, KISSIMMEE, FL 34744For SaleMLS ID #O6430485, Franklin Mateo, KELLER WILLIAMS LEGACY REALTY. Stellar MLS
- $310,0003 bd2 ba1.7k sqft3166 LAURENT LOOP, DAVENPORT, FL 33837For SaleMLS ID #TB8500629, Audiber Suarez Torres, CONDE REALTY. Stellar MLS
- $319,0003 bd2 ba1.2k sqft17434 MILLION LAKES COURT, CLERMONT, FL 34714For SaleMLS ID #O6384125, Veronica Li, RATIO REAL ESTATE, LLC. Stellar MLS
- $299,0004 bd3 ba2k sqft1411 WOODLARK DRIVE, HAINES CITY, FL 33844For SaleMLS ID #O6428692, Elizabeth Brito, NORKIS & CO REALTY. Stellar MLS
- $255,0003 bd2 ba1.4k sqft(Undisclosed Address), DAVENPORT, FL 33837For SaleMLS ID #S5151500, Christian Cruz Garayua, CENTURY 21 NEXT LEVEL REALTY. Stellar MLS
