Under contract-accepting backup offers. PRICED TO SELL! Beautiful 3-bedroom, 2-bathroom single-family home located in the gated community of Cagan Crossings. This well-maintained home features luxury vinyl flooring throughout the foyer, living room, and kitchen areas. The spacious primary suite is privately situated at the rear of the home and offers serene pond views — the perfect place to relax and unwind. Refrigerator, washer, dryer, and window blinds are all included for added convenience. Cagan Crossings is ideally located in Four Corners at the intersection of SR 192 and US 27, providing easy access to major roadways. Enjoy a quick commute to the greater Orlando area, including Disney World, Universal Studios, and downtown Orlando. Only a 3-minute drive (0.7 miles) to Walmart and Lowe’s, and just minutes from the Town Center offering a variety of restaurants and retail options.
Accepting backups
Price cut: $30K (7/21)
$319,000
17434 MILLION LAKES COURT, CLERMONT, FL 34714
3beds
1,260sqft
:
Get pre-qualified$2,211/mo
Single Family Residence
Built in 2021
4,840 Square Feet Lot
$313,600 Zestimate®
$253/sqft
$117/mo HOA
What's special
Spacious primary suiteSerene pond views
- 174 days |
- 1,975 |
- 157 |
Zillow last checked:
Listing updated:
Listed by:
Veronica Li 407-674-0460,
RATIO REAL ESTATE, LLC 407-674-0460
Source: Stellar MLS,MLS#: O6384125 Originating MLS: Orlando Regional
Originating MLS: Orlando Regional
Facts & features
Interior
Bedrooms & bathrooms
- Bedrooms: 3
- Bathrooms: 2
- Full bathrooms: 2
Primary bedroom
- Features: Walk-In Closet(s)
- Level: First
- Area: 143 Square Feet
- Dimensions: 13x11
Bedroom 2
- Features: Linen Closet
- Level: First
- Area: 90 Square Feet
- Dimensions: 9x10
Bedroom 3
- Features: Linen Closet
- Level: First
- Area: 100 Square Feet
- Dimensions: 10x10
Kitchen
- Level: First
Living room
- Level: First
- Area: 210 Square Feet
- Dimensions: 14x15
Heating
- Heat Pump
Cooling
- Central Air
Appliances
- Included: Dishwasher, Disposal, Dryer, Microwave, Range, Washer
- Laundry: Laundry Room
Features
- Kitchen/Family Room Combo, Primary Bedroom Main Floor, Walk-In Closet(s)
- Flooring: Carpet, Luxury Vinyl
- Doors: Sliding Doors
- Windows: Window Treatments
- Has fireplace: No
Interior area
- Total structure area: 1,772
- Total interior livable area: 1,260 sqft
Property
Parking
- Total spaces: 2
- Parking features: Garage - Attached
- Attached garage spaces: 2
Features
- Levels: One
- Stories: 1
- Exterior features: Sidewalk
- Has view: Yes
- View description: Water, Pond
- Has water view: Yes
- Water view: Water,Pond
Lot
- Size: 4,840 Square Feet
Details
- Parcel number: 362426010000010900
- Special conditions: None
Construction
Type & style
- Home type: SingleFamily
- Property subtype: Single Family Residence
Materials
- Block, Concrete
- Foundation: Slab
- Roof: Shingle
Condition
- New construction: No
- Year built: 2021
Utilities & green energy
- Sewer: Public Sewer
- Water: Public
- Utilities for property: Cable Connected, Electricity Connected, Sewer Connected, Water Connected
Community & HOA
Community
- Features: Gated Community - No Guard, Playground, Pool
- Pet fee: $0 monthly
- Subdivision: CAGAN CROSSINGS EAST PB 74 PG 76-83 LOT 109 ORB 58
HOA
- Has HOA: Yes
- Amenities included: Gated, Playground, Pool
- Services included: Community Pool
- HOA fee: $117 monthly
- HOA name: Rizzetta & Company/Kassandra Mejia
- HOA phone: 407-472-2471
Location
- Region: Clermont
Financial & listing details
- Price per square foot: $253/sqft
- Tax assessed value: $296,397
- Annual tax amount: $4,655
- Date on market: 2/19/2026
- Cumulative days on market: 171 days
- Listing terms: Cash,Conventional,FHA,VA Loan
- Ownership: Fee Simple
- Total actual rent: 0
- Electric utility on property: Yes
- Road surface type: Asphalt
Estimated market value
$313,600
$298,000 - $329,000
$2,120/mo
Price history
| Date | Event | Price |
|---|---|---|
| 8/11/2026 | Listed for sale | $319,000$253/sqft |
Source:  Stellar MLS #O6384125 Report a problem Stellar MLS #O6384125 Report a problem | ||
| 8/8/2026 | Contingent | $319,000$253/sqft |
Source: Stellar MLS #O6384125 Report a problem | ||
| 7/21/2026 | Price change | $319,000-8.6%$253/sqft |
Source: Stellar MLS #O6384125 Report a problem | ||
| 5/19/2026 | Price change | $349,000-5.4%$277/sqft |
Source: Stellar MLS #O6384125 Report a problem | ||
| 4/15/2026 | Price change | $369,000-2.4%$293/sqft |
Source: Stellar MLS #O6384125 Report a problem | ||
| 2/19/2026 | Listed for sale | $378,000$300/sqft |
Source: Stellar MLS #O6384125 Report a problem | ||
| 10/4/2022 | Listing removed | -- |
Source: Zillow Rental Network_1 Report a problem | ||
| 9/18/2022 | Listed for rent | $2,200+5.3%$2/sqft |
Source: Zillow Rental Network_1 #O6060272 Report a problem | ||
| 1/31/2022 | Listing removed | -- |
Source: Zillow Rental Manager Report a problem | ||
| 1/26/2022 | Price change | $2,090-5%$2/sqft |
Source: Zillow Rental Manager Report a problem | ||
| 1/10/2022 | Listed for rent | $2,200$2/sqft |
Source: Zillow Rental Manager Report a problem | ||
Public tax history
| Year | Property taxes | Tax assessment |
|---|---|---|
| 2025 | $4,655 -1.3% | $296,397 -1.3% |
| 2024 | $4,714 +5.3% | $300,405 +2.1% |
| 2023 | $4,479 -2.1% | $294,338 -5.5% |
| 2022 | $4,574 | $311,363 |
| 2021 | -- | -- |
Find assessor info on the county website
Monthly payment
Est. payment
Payment breakdown
Explore the cost of this home by adjusting the details. Changes won't be saved.Climate risks
Neighborhood: 34714
Nearby schools
GreatSchools rating
- 5/10Lake Pointe Academy K-8Grades: PK-8Distance: 0.7 mi
- 5/10East Ridge High SchoolGrades: 9-12Distance: 13.2 mi
Schools provided by the listing agent
- Elementary: Lake Pointe Academy (K-8)
- Middle: Lake Pointe Academy
- High: East Ridge High
Source: Stellar MLS. This data may not be complete. We recommend contacting the local school district to confirm school assignments for this home.
- $451,9034,840 sqft17430 Million Lakes Ct, Clermont, FL 34714Off Market
- $364,3854,840 sqft17438 Million Lakes Ct, Clermont, FL 34714Off Market
- $451,9035 bd3 ba2.6k sqft17426 Million Lakes Ct, Clermont, FL 34714Off Market
- $328,9844,840 sqft17442 Million Lakes Ct, Clermont, FL 34714Off Market
- $411,2094 bd3 ba2.6k sqft17422 Million Lakes Ct, Clermont, FL 34714Off Market
- $437,5003 bd3 ba1.8k sqft17450 Million Lakes Ct, Clermont, FL 34714Sold
- $338,1424,840 sqft17418 Million Lakes Ct, Clermont, FL 34714Off Market
- $324,3163 bd2 ba1.2k sqft17431 Million Lakes Ct, Clermont, FL 34714Off Market
A local agent can set up tours, give advice and negotiate with sellers.
Similar homes
- $279,9003 bd3 ba1.5k sqft17508 BLESSING DRIVE, CLERMONT, FL 34714For Sale
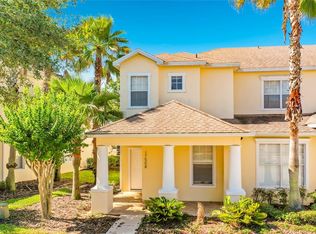
 MLS ID #S5151973, Steven Silcock, RE/MAX HERITAGE. Stellar MLS
 - $320,0003 bd3 ba1.6k sqft1542 DISCOVERY STREET, DAVENPORT, FL 33896For Sale
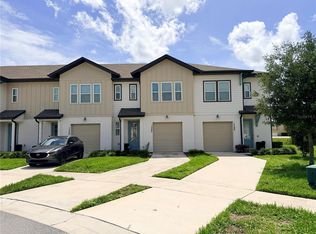 MLS ID #O6397625, Guanhua Zhang, KN PREMIER REALTY, INC. Stellar MLS
 - $327,5003 bd2 ba1.5k sqft357 NOVA DRIVE, DAVENPORT, FL 33837For Sale
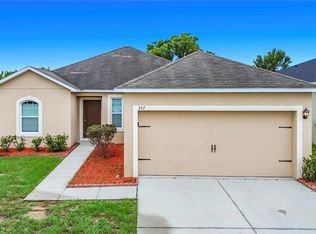 MLS ID #C7526823, William Figueroa, SOVEREIGN REAL ESTATE GROUP. Stellar MLS
 - $355,0003 bd2 ba1.8k sqft10029 WEATHERS LOOP, CLERMONT, FL 34711For Sale
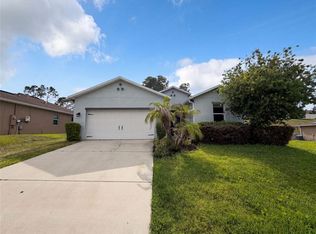 MLS ID #O6418584, Karen Albright, OPENDOOR BROKERAGE LLC. Stellar MLS
 - $329,9002 bd2 ba1.4k sqft3667 Eversholt St, Clermont, FL 34711For SaleNextHome
- $315,0004 bd2 ba1.8k sqft1292 SUGARWOOD STREET, DAVENPORT, FL 33837For SaleMLS ID #O6388679, Jin Yao, YORK MILLS REALTY LLC. Stellar MLS
- $315,0003 bd2 ba1.6k sqft1562 TAMARIND ROAD, DAVENPORT, FL 33896For SaleMLS ID #C7527281, Raul Pino, SOVEREIGN REAL ESTATE GROUP. Stellar MLS
- $379,0003 bd2 ba1.6k sqft3572 KINLEY BROOKE LANE, CLERMONT, FL 34711For SaleMLS ID #A4697078, Jeffrey Adams, PATRIOTIC REAL ESTATE. Stellar MLS
- $329,0003 bd2 ba1.4k sqft4031 RUBY RUN, HAINES CITY, FL 33844For SaleMLS ID #O6427562, Steven Koleno, BEYCOME OF FLORIDA LLC. Stellar MLS
- $365,0004 bd2 ba1.8k sqft231 WILLOW BEND DRIVE, DAVENPORT, FL 33897For SaleMLS ID #O6417568, Dennesha Leachman, GLOBAL SAPPHIRE REALTY LLC. Stellar MLS
- $349,9003 bd2 ba1.7k sqft1115 CHALLENGE DRIVE #1115, DAVENPORT, FL 33896For SaleMLS ID #O6398678, Andrea Arango, FORTUNE INTERNATIONAL REALTY. Stellar MLS
- $472,0004 bd2 ba1.7k sqft3390 SANCTUARY DRIVE, CLERMONT, FL 34714For SaleMLS ID #S5148355, Marcela Cazares, LA ROSA REALTY LLC. Stellar MLS
- $336,9904 bd2 ba1.8k sqft2752 GENTLE RAIN DRIVE, DAVENPORT, FL 33837For SaleMLS ID #O6427436, Karina Turcios, LPT REALTY, LLC. Stellar MLS
- $300,0003 bd2 ba1.2k sqft4322 SUNNY CREEK PLACE, KISSIMMEE, FL 34746For SaleMLS ID #O6400675, Karen Albright, OPENDOOR BROKERAGE LLC. Stellar MLS
- $390,0003 bd2 ba1.6k sqft4052 SERENA LANE, CLERMONT, FL 34711For SaleMLS ID #O6392318, Elizabeth Murdock, GLOBAL REALTY INTERNATIONAL. Stellar MLS
- $305,0003 bd2 ba1.3k sqft1531 WOODLARK DRIVE, HAINES CITY, FL 33844For SaleMLS ID #O6394580, Gladis Arroyave, LA ROSA REALTY CENTRAL FLORIDA LLC. Stellar MLS
- $345,0003 bd2 ba1.6k sqft4904 MAINSAIL STREET, HAINES CITY, FL 33844For SaleMLS ID #O6431232, Michelle Barrios, FLORIDA REALTY INVESTMENTS. Stellar MLS
- $399,8004 bd3 ba1.8k sqft213 TRINITY RIDGE CIRCLE, DAVENPORT, FL 33897For SaleMLS ID #O6390416, Asher Chen, AAA GLOBAL VENTURES PA. Stellar MLS
- $399,0003 bd2 ba1.8k sqft225 BELLA VERANO WAY, DAVENPORT, FL 33897For SaleMLS ID #O6413919, Ozan Cifci, PREMIUM PROPERTIES R.E. SERVICE. Stellar MLS
- $319,0003 bd3 ba1.6k sqft401 FELTRIM RESERVE BOULEVARD, DAVENPORT, FL 33837For SaleMLS ID #S5147922, Yadira Olivo, OLIVO REALTY GROUP, LLC. Stellar MLS
