Virtually Staged. A well-maintained 3-bedroom, 3-bathroom townhome with a private screened pool in the Hidden Forest at Silver Creek community. Previously used as both a successful short-term rental and a long-term rental it now offers an excellent opportunity for buyers looking for a primary residence, second home, or flexible Central Florida investment property. The floor plan is practical and comfortable, featuring one bedroom and full bathroom on the first floor, ideal for guests, a home office, or added everyday convenience. Upstairs, the primary suite and additional bedroom provide private living spaces. The open living and dining area connects easily to the kitchen and pool area, creating a relaxed layout for daily living, entertaining, or enjoying time at home. Step outside onto a covered patio with access to your own private screened pool, perfect to relax. Tucked away in a tranquil area at the back of the but near US-27, Four Corners, shopping, dining, schools, healthcare services, golf with easy access to Clermont, Davenport, Kissimmee, Winter Garden, Walt Disney World and all the other central florida attractions. Whether you are searching for a townhome you can personalize, or a property with future rental flexibility (long term or short term/AirBnB, this home offers location, comfort, and versatility in one of Central Florida’s most accessible areas.The property is in good condition and has been refreshed with new carpets and is easy to show..
For sale
$279,900
17508 BLESSING DRIVE, CLERMONT, FL 34714
3beds
1,503sqft
:
Get pre-qualified$2,062/mo
Townhouse
Built in 2008
1,350 Square Feet Lot
$274,400 Zestimate®
$186/sqft
$207/mo HOA
What's special
Private screened poolRefreshed with new carpets
- 26 days |
- 1,163 |
- 104 |
Likely to sell faster than
Zillow last checked:
Listing updated:
Listed by:
Steven Silcock 407-574-0218,
RE/MAX HERITAGE 863-424-2309,
Anne Silcock 321-437-8919,
RE/MAX HERITAGE
Source: Stellar MLS,MLS#: S5151973 Originating MLS: Osceola
Originating MLS: Osceola
Facts & features
Interior
Bedrooms & bathrooms
- Bedrooms: 3
- Bathrooms: 3
- Full bathrooms: 3
Primary bedroom
- Features: En Suite Bathroom, Built-in Closet
- Level: Second
- Area: 168 Square Feet
- Dimensions: 14x12
Bedroom 2
- Features: En Suite Bathroom, Built-in Closet
- Level: Second
- Area: 144 Square Feet
- Dimensions: 12x12
Bedroom 3
- Features: En Suite Bathroom, Built-in Closet
- Level: First
- Area: 144 Square Feet
- Dimensions: 12x12
Primary bathroom
- Level: Second
Kitchen
- Features: Breakfast Bar, Pantry
- Level: First
- Area: 144 Square Feet
- Dimensions: 12x12
Living room
- Level: First
- Area: 204 Square Feet
- Dimensions: 17x12
Heating
- Central
Cooling
- Central Air
Appliances
- Included: Dishwasher, Disposal, Dryer, Microwave, Range, Refrigerator, Washer
- Laundry: Laundry Closet, Upper Level
Features
- Ceiling Fan(s), Eating Space In Kitchen, Living Room/Dining Room Combo, PrimaryBedroom Upstairs, Split Bedroom, Walk-In Closet(s)
- Flooring: Carpet, Ceramic Tile
- Doors: Sliding Doors
- Has fireplace: No
- Common walls with other units/homes: End Unit
Interior area
- Total structure area: 1,940
- Total interior livable area: 1,503 sqft
Video & virtual tour
Property
Features
- Levels: Two
- Stories: 2
- Exterior features: Irrigation System
- Has private pool: Yes
- Pool features: Heated, In Ground, Screen Enclosure
Lot
- Size: 1,350 Square Feet
- Features: In County
Details
- Parcel number: 252426193000000900
- Zoning: PUD
- Special conditions: None
Construction
Type & style
- Home type: Townhouse
- Architectural style: Contemporary
- Property subtype: Townhouse
- Attached to another structure: Yes
Materials
- Block, Wood Frame
- Foundation: Slab
- Roof: Shingle
Condition
- Completed
- New construction: No
- Year built: 2008
Utilities & green energy
- Sewer: Public Sewer
- Water: None
- Utilities for property: Cable Connected, Public, Sewer Connected, Street Lights, Underground Utilities, Water Connected
Community & HOA
Community
- Features: Clubhouse
- Pet fee: $0 monthly
- Subdivision: HIDDEN FOREST AT SILVER CREEK
HOA
- Has HOA: Yes
- Services included: Maintenance Structure, Sewer, Water
- HOA fee: $207 monthly
- HOA name: Izzy Moreno
- HOA phone: 352-432-3312
Location
- Region: Clermont
Financial & listing details
- Price per square foot: $186/sqft
- Tax assessed value: $306,450
- Annual tax amount: $4,292
- Date on market: 7/6/2026
- Cumulative days on market: 26 days
- Listing terms: Cash,Conventional,FHA,VA Loan
- Ownership: Fee Simple
- Total actual rent: 0
- Road surface type: Paved, Asphalt
Estimated market value
$274,400
$261,000 - $288,000
$2,396/mo
Price history
| Date | Event | Price |
|---|---|---|
| 7/6/2026 | Listed for sale | $279,900-2.1%$186/sqft |
Source:  Stellar MLS #S5151973 Report a problem Stellar MLS #S5151973 Report a problem | ||
| 4/10/2018 | Listing removed | $1,250$1/sqft |
Source: Rental and Realty Group Report a problem | ||
| 4/2/2018 | Listed for rent | $1,250$1/sqft |
Source: Rental and Realty Group Report a problem | ||
| 2/9/2017 | Listing removed | $1,250$1/sqft |
Source: Rental and Realty Group Report a problem | ||
| 1/17/2017 | Listed for rent | $1,250+25%$1/sqft |
Source: Rental and Realty Group Report a problem | ||
| 11/6/2014 | Listing removed | $1,000$1/sqft |
Source: RENTAL AND REALTY GROUP (272506300) #S4806422 Report a problem | ||
| 11/1/2014 | Listed for rent | $1,000+5.3%$1/sqft |
Source: RENTAL AND REALTY GROUP (272506300) #S4806422 Report a problem | ||
| 1/27/2012 | Listing removed | $950$1/sqft |
Source: Cozy Homes Real Estate Inc #O5070153 Report a problem | ||
| 10/27/2011 | Listed for rent | $950$1/sqft |
Source: Cozy Homes Real Estate Inc #O5070153 Report a problem | ||
| 11/27/2007 | Sold | $285,900$190/sqft |
Source: Public Record Report a problem | ||
Public tax history
| Year | Property taxes | Tax assessment |
|---|---|---|
| 2025 | $4,293 +4.7% | $220,010 +10% |
| 2024 | $4,101 +8.9% | $200,010 +10% |
| 2023 | $3,766 +30% | $181,830 +10% |
| 2022 | $2,897 +10.2% | $165,300 +10% |
| 2021 | $2,630 +5.3% | $150,274 +10% |
| 2020 | $2,496 +9.5% | $136,613 +10% |
| 2019 | $2,280 +2% | $124,194 0% |
| 2018 | $2,236 | $124,245 +8.1% |
| 2017 | $2,236 +7.8% | $114,984 +7.9% |
| 2016 | $2,074 +5% | $106,538 +1.6% |
| 2015 | $1,975 +15% | $104,839 +21% |
| 2014 | $1,718 +37.9% | $86,646 +2.1% |
| 2013 | $1,245 -0.9% | $84,887 -0.1% |
| 2012 | $1,256 +10.6% | $85,007 +10.8% |
| 2011 | $1,136 -25.2% | $76,688 -23.8% |
| 2010 | $1,519 -39.1% | $100,654 -39.2% |
| 2009 | $2,495 -33% | $165,508 -33.1% |
| 2008 | $3,725 | $247,368 |
Find assessor info on the county website
Monthly payment
Est. payment
Payment breakdown
Explore the cost of this home by adjusting the details. Changes won't be saved.Climate risks
Neighborhood: 34714
Nearby schools
GreatSchools rating
- 5/10Lake Pointe Academy K-8Grades: PK-8Distance: 0.7 mi
- 5/10East Ridge High SchoolGrades: 9-12Distance: 12.3 mi
- $291,8003 bd3 ba1.4k sqft17506 Blessing Dr, Clermont, FL 34714Off Market

- $276,0003 bd2 ba1.4k sqft17506 Blessing Dr #1506, Clermont, FL 34714Off Market

- $308,2003 bd3 ba1.4k sqft17504 Blessing Dr, Clermont, FL 34714Off Market

- $290,0003 bd3 ba1.5k sqft17516 Blessing Dr, Clermont, FL 34714Sold
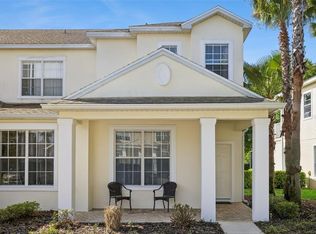
- $300,1003 bd3 ba1.5k sqft17502 Blessing Dr, Clermont, FL 34714Off Market
- $284,8003 bd2 ba1.4k sqft17518 Blessing Dr, Clermont, FL 34714Off Market
- $297,8003 bd3 ba1.4k sqft17520 Blessing Dr, Clermont, FL 34714Off Market
- $300,4003 bd3 ba1.5k sqft17522 Blessing Dr, Clermont, FL 34714Off Market
A local agent can set up tours, give advice and negotiate with sellers.
Similar homes
- $359,0004 bd2 ba1.4k sqft15405 MARGAUX DRIVE, CLERMONT, FL 34714For Sale

 MLS ID #G5115575, Yanett Saborido, LA ROSA REALTY LLC. Stellar MLS
 - $275,0004 bd3 ba1.4k sqft223 NAPOLI DRIVE, DAVENPORT, FL 33897For Sale
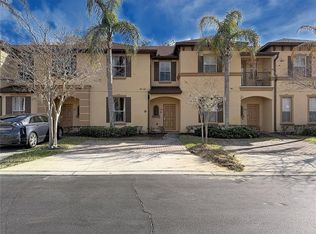 MLS ID #S5145094, Carlos DeJesus, EXIT REALTY 4CORNERS. Stellar MLS
 - $270,0004 bd3 ba1.4k sqft244 CAPRI DRIVE, DAVENPORT, FL 33897For Sale
 MLS ID #S5149293, Carlos DeJesus, EXIT REALTY 4CORNERS. Stellar MLS
 - $259,9003 bd3 ba1.2k sqft1115 PARK RIDGE CIRCLE, KISSIMMEE, FL 34746For Sale
 MLS ID #O6425222, Norkis Fernandez-Valdez, NORKIS & CO REALTY. Stellar MLS
 - $315,0003 bd2 ba1.3k sqft8986 SHINE DRIVE, KISSIMMEE, FL 34747For SaleMLS ID #O6377697, Christine Silva, KELLER WILLIAMS CLASSIC. Stellar MLS
- $255,0003 bd3 ba1.1k sqft7631 LONG ISLAND DR, KISSIMMEE, FL 34747For SaleMLS ID #O6418351, Farid Premjee, ORCHARD BROKERAGE, LLC. Stellar MLS
- $310,0004 bd4 ba1.8k sqft2744 CALABRIA AVENUE, DAVENPORT, FL 33897For SaleMLS ID #O6302222, Ernie Plaza, Sr, KELLER WILLIAMS ADVANTAGE III. Stellar MLS
- $250,0002 bd3 ba1.2k sqft335 BEXLEY DRIVE, DAVENPORT, FL 33897For SaleMLS ID #O6346183, Aleksandra Hall, FLORIDA REALTY MARKETPLACE. Stellar MLS
- $299,0004 bd4 ba1.8k sqft702 CALABRIA AVE, DAVENPORT, FL 33897For SaleMLS ID #O6158853, Uno Sorlie, HOPKEY REALTY. Stellar MLS
- $289,9004 bd4 ba1.9k sqft2380 BELLA VISTA DRIVE, DAVENPORT, FL 33897For SaleMLS ID #S5144491, Brian Smith, Jr., CENTRAL FLORIDA REAL ESTATE. Stellar MLS
- $289,5003 bd2 ba1.2k sqft2781 ALMATON LOOP #401, KISSIMMEE, FL 34747For SaleMLS ID #O6397227, Mike Chen, P.A, LA ROSA REALTY LLC. Stellar MLS
- $324,9003 bd3 ba1.4k sqft2356 SILVER PALM DRIVE, KISSIMMEE, FL 34747For SaleMLS ID #L4962865, Chris Rice, AMPLIFY REAL ESTATE SERVICES FL. Stellar MLS
- $395,0004 bd3 ba1.6k sqft102 SANDY POINT WAY, CLERMONT, FL 34714For SaleMLS ID #S5133544, Gabriel Silva Andrada, FLORIDA SPIRIT HOMES. Stellar MLS
- $270,0003 bd3 ba1.2k sqft4559 CORSA LANE, KISSIMMEE, FL 34746For SaleMLS ID #S5148154, Gustavo Betancourt, MELENTREE REALTY LLC. Stellar MLS
- $245,0003 bd2 ba1.7k sqft9061 TREASURE TROVE LANE #403, KISSIMMEE, FL 34747For SaleMLS ID #O6304247, Jaqueline Santos De Tabares, CHARLES RUTENBERG REALTY ORLANDO. Stellar MLS
- $319,4003 bd3 ba1.4k sqft2333 SILVER PALM DRIVE, KISSIMMEE, FL 34747For SaleMLS ID #S5138500, Virginia Bibby, PREMIUM PROPERTIES R.E SERVICE. Stellar MLS
- $274,9003 bd3 ba1.4k sqft1201 S BEACH CIR, KISSIMMEE, FL 34746For SaleMLS ID #O6307108, Uno Sorlie, HOPKEY REALTY. Stellar MLS
- $309,0003 bd3 ba1.6k sqft13759 GOLDEN RUSSET DRIVE, WINTER GARDEN, FL 34787For SaleMLS ID #O6409757, Steven Koleno, BEYCOME OF FLORIDA LLC. Stellar MLS
- $395,0004 bd3 ba1.9k sqft8845 CANDY PALM ROAD, KISSIMMEE, FL 34747For SaleMLS ID #S5152877, Carl Johnson, LUXURY ORLANDO REAL ESTATE. Stellar MLS
- $295,0003 bd3 ba1.6k sqft1229 YELLOW FINCH DRIVE, DAVENPORT, FL 33837For SaleMLS ID #G5114317, Holly Hernandez, REAL BROKER, LLC. Stellar MLS
