Welcome home to the Towns at Legacy Park, a gated community with NO CDD and a LOW HOA fee of only $254/month, which includes the roof (replaced in 2020), lawn care, irrigation system, pest control, exterior power washing, community pool, and spa. This home features 2 primary suites, 2.5 baths, and a one-car garage, along with a whole-home water filtration system and water softener. One primary suite includes dual walk-in closets and an ensuite bath with a walk-in shower. The second primary also offers a walk-in closet, an ensuite bath with a tub/shower combo, and a linen closet. Start your mornings with coffee in the screened, covered lanai. Ideally situated between Orlando and Tampa, you’ll enjoy quick access to I-4, Posner Park shopping, Heart of Florida Hospital, Publix, and top attractions like Disney, Legoland, Universal, Northeast Regional Park, and local nature trails-offering the best of Central Florida. Be sure to explore the 3D walk-through link for an immersive virtual tour of this beautiful home! Schedule your showing today!
For sale
$250,000
335 BEXLEY DRIVE, DAVENPORT, FL 33897
2beds
1,267sqft
:
Get pre-qualified$1,891/mo
Townhouse
Built in 2006
1,568 Square Feet Lot
$244,600 Zestimate®
$197/sqft
$254/mo HOA
What's special
One-car garageScreened covered lanaiWater softenerWhole-home water filtration systemLinen closetDual walk-in closetsWalk-in closet
- 323 days |
- 172 |
- 3 |
Zillow last checked:
Listing updated:
Listed by:
Aleksandra Hall 863-604-6951,
FLORIDA REALTY MARKETPLACE 863-877-1915,
Jenn Manzella 863-866-0335,
FLORIDA REALTY MARKETPLACE
Source: Stellar MLS,MLS#: O6346183 Originating MLS: Orlando Regional
Originating MLS: Orlando Regional
Facts & features
Interior
Bedrooms & bathrooms
- Bedrooms: 2
- Bathrooms: 3
- Full bathrooms: 2
- 1/2 bathrooms: 1
Primary bedroom
- Features: Ceiling Fan(s), En Suite Bathroom, Walk-In Closet(s)
- Level: Second
- Area: 168.72 Square Feet
- Dimensions: 11.4x14.8
Other
- Features: Ceiling Fan(s), En Suite Bathroom, Walk-In Closet(s)
- Level: Second
- Area: 127.65 Square Feet
- Dimensions: 11.1x11.5
Primary bathroom
- Features: Tub With Shower
- Level: Second
- Area: 65.55 Square Feet
- Dimensions: 5.7x11.5
Primary bathroom
- Features: Shower No Tub
- Level: Second
- Area: 61.02 Square Feet
- Dimensions: 5.4x11.3
Bathroom 3
- Level: First
- Area: 23.78 Square Feet
- Dimensions: 2.9x8.2
Balcony porch lanai
- Features: Ceiling Fan(s)
- Level: First
- Area: 86.7 Square Feet
- Dimensions: 17x5.1
Dining room
- Level: First
- Area: 124.43 Square Feet
- Dimensions: 11.2x11.11
Kitchen
- Features: Pantry
- Level: First
- Area: 64.77 Square Feet
- Dimensions: 7.11x9.11
Laundry
- Level: Second
- Area: 10.78 Square Feet
- Dimensions: 2.2x4.9
Living room
- Features: Breakfast Bar, Ceiling Fan(s)
- Level: First
- Area: 154.7 Square Feet
- Dimensions: 17x9.1
Heating
- Central
Cooling
- Central Air
Appliances
- Included: Dishwasher, Dryer, Microwave, Range, Washer, Water Filtration System, Water Softener
- Laundry: Laundry Closet
Features
- Ceiling Fan(s), PrimaryBedroom Upstairs, Split Bedroom, Walk-In Closet(s)
- Flooring: Tile, Vinyl
- Doors: Sliding Doors
- Has fireplace: No
Interior area
- Total structure area: 1,716
- Total interior livable area: 1,267 sqft
Property
Parking
- Total spaces: 1
- Parking features: Garage - Attached
- Attached garage spaces: 1
Features
- Levels: Two
- Stories: 2
- Exterior features: Irrigation System, Sidewalk
- Has spa: Yes
- Spa features: Heated, In Ground
Lot
- Size: 1,568 Square Feet
Details
- Parcel number: 262512999952000390
- Zoning: RES
- Special conditions: None
Construction
Type & style
- Home type: Townhouse
- Property subtype: Townhouse
Materials
- Stucco
- Foundation: Slab
- Roof: Shingle
Condition
- New construction: No
- Year built: 2006
Utilities & green energy
- Sewer: Public Sewer
- Water: Public
- Utilities for property: Electricity Connected, Public, Sewer Connected, Water Connected
Community & HOA
Community
- Features: Community Mailbox, Gated Community - No Guard, Pool
- Pet fee: $0 monthly
- Subdivision: TOWNS LEGACY PARK
HOA
- Has HOA: Yes
- Amenities included: Gated, Pool, Spa/Hot Tub
- Services included: Community Pool, Maintenance Structure, Maintenance Grounds
- HOA fee: $254 monthly
- HOA name: Extreme Management Team LLC / Robert Oldro
- HOA phone: 352-366-0234
- Second HOA name: Legacy Park HOA
Location
- Region: Davenport
Financial & listing details
- Price per square foot: $197/sqft
- Tax assessed value: $212,500
- Annual tax amount: $1,853
- Date on market: 9/21/2025
- Cumulative days on market: 323 days
- Listing terms: Cash,Conventional,FHA,USDA Loan,VA Loan
- Ownership: Fee Simple
- Total actual rent: 0
- Electric utility on property: Yes
- Road surface type: Paved
Estimated market value
$244,600
$232,000 - $257,000
$1,711/mo
Price history
| Date | Event | Price |
|---|---|---|
| 10/14/2025 | Price change | $250,000-3.8%$197/sqft |
Source:  Stellar MLS #O6346183 Report a problem Stellar MLS #O6346183 Report a problem | ||
| 9/21/2025 | Listed for sale | $260,000+54.9%$205/sqft |
Source: Stellar MLS #O6346183 Report a problem | ||
| 9/17/2019 | Sold | $167,900-1.2%$133/sqft |
Source: Public Record Report a problem | ||
| 7/21/2019 | Listed for sale | $169,900+9.6%$134/sqft |
Source: PREMIUM PROPERTIES R.E SERVICE #O5800226 Report a problem | ||
| 9/12/2018 | Sold | $155,000-4.3%$122/sqft |
Source: Public Record Report a problem | ||
| 8/22/2018 | Pending sale | $162,000$128/sqft |
Source: RE/MAX TOWN CENTRE #O5721752 Report a problem | ||
| 8/21/2018 | Price change | $162,000-2.4%$128/sqft |
Source: RE/MAX TOWN CENTRE #O5721752 Report a problem | ||
| 8/13/2018 | Listed for sale | $165,900$131/sqft |
Source: RE/MAX TOWN CENTRE #O5721752 Report a problem | ||
| 8/8/2018 | Pending sale | $165,900$131/sqft |
Source: RE/MAX TOWN CENTRE #O5721752 Report a problem | ||
| 7/19/2018 | Listed for sale | $165,900+130.4%$131/sqft |
Source: RE/MAX TOWN CENTRE #O5721752 Report a problem | ||
| 2/17/2012 | Sold | $72,000-3.9%$57/sqft |
Source: Public Record Report a problem | ||
| 2/14/2012 | Price change | $74,900-64.7%$59/sqft |
Source: Homepath #S4695013 Report a problem | ||
| 2/11/2012 | Listed for sale | -- |
Source: Homepath #S4695013 Report a problem | ||
| 6/26/2006 | Sold | $212,400$168/sqft |
Source: Public Record Report a problem | ||
Public tax history
| Year | Property taxes | Tax assessment |
|---|---|---|
| 2025 | $1,456 +3.5% | $152,782 +2.9% |
| 2024 | $1,407 +2.7% | $148,476 +3% |
| 2023 | $1,370 +2.8% | $144,151 +3% |
| 2022 | $1,333 -0.2% | $139,952 +3% |
| 2021 | $1,335 +1% | $135,876 +1.4% |
| 2020 | $1,322 -28.8% | $134,000 +3.9% |
| 2019 | $1,857 -10.1% | $129,000 +58.5% |
| 2018 | $2,066 +156% | $81,373 +2.1% |
| 2017 | $807 +38% | $79,699 +2.1% |
| 2016 | $585 -1.8% | $78,060 +0.7% |
| 2015 | $596 -32% | $77,517 +0.8% |
| 2014 | $875 +48.7% | $76,902 +1.5% |
| 2013 | $589 -29.5% | $75,766 +39.6% |
| 2012 | $835 -3.3% | $54,275 -2.2% |
| 2011 | $864 -2.4% | $55,505 -1.7% |
| 2010 | $885 -52% | $56,448 -48.9% |
| 2009 | $1,844 -22.1% | $110,489 -27.6% |
| 2008 | $2,368 | $152,548 |
| 2007 | -- | -- |
| 2006 | $462 | -- |
| 2005 | -- | -- |
Find assessor info on the county website
Monthly payment
Est. payment
Payment breakdown
Explore the cost of this home by adjusting the details. Changes won't be saved.Climate risks
Neighborhood: 33897
Nearby schools
GreatSchools rating
- 4/10Citrus Ridge: A Civics AcademyGrades: PK-8Distance: 1 mi
- 3/10Davenport High SchoolGrades: 9-12Distance: 8.2 mi
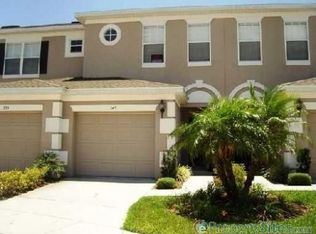
- $235,8002 bd3 ba1.4k sqft345 Bexley Dr, Davenport, FL 33897Off Market
- $217,8002 bd2 ba1.2k sqft325 Bexley Dr, Davenport, FL 33897Off Market

- $258,3003 bd2 ba1.4k sqft355 Bexley Dr, Davenport, FL 33897Off Market
- $1,6502 bd3 ba1.3k sqft315 Bexley Dr, Davenport, FL 33897For Rent

- $229,5003 bd2 ba1.3k sqft305 Bexley Dr, Davenport, FL 33897Off Market
- $220,0002 bd3 ba1.4k sqft100 Bexley Dr, Davenport, FL 33897Sold
- $290,0003 bd3 ba1.4k sqft253 Bexley Dr, Davenport, FL 33897Sold
- $246,5003 bd3 ba1.4k sqft162 Chelsea Dr, Davenport, FL 33897Off Market
A local agent can set up tours, give advice and negotiate with sellers.
A local lender can help you make sure your offer is ready when you are.
Similar homes
- $235,0003 bd3 ba1.4k sqft220 TERRA LAGO STREET, DAVENPORT, FL 33897For Sale
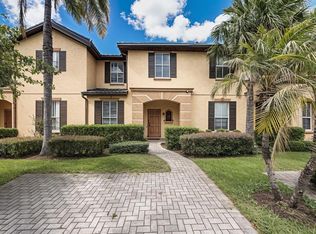
 MLS ID #S5154997, Carlos DeJesus, EXIT REALTY 4CORNERS. Stellar MLS
 - $225,0002 bd3 ba1k sqft106 WEYMOUTH DRIVE, DAVENPORT, FL 33897For Sale
 MLS ID #S5154571, Fernando Perez de Armas, AXEN REALTY, LLC. Stellar MLS
 - $240,0004 bd3 ba1.4k sqft245 CAMBRIA AVENUE, DAVENPORT, FL 33897For Sale
 MLS ID #O6429966, Lindsay Vaseloff, REAL BROKER, LLC. Stellar MLS
 - $250,0004 bd3 ba1.4k sqft223 NAPOLI DRIVE, DAVENPORT, FL 33897For Sale
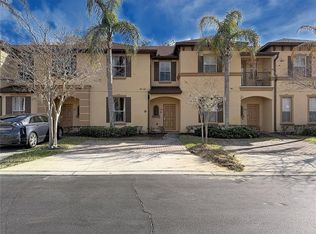 MLS ID #S5145094, Carlos DeJesus, EXIT REALTY 4CORNERS. Stellar MLS
 - $270,0004 bd3 ba1.4k sqft244 CAPRI DRIVE, DAVENPORT, FL 33897For SaleMLS ID #S5149293, Carlos DeJesus, EXIT REALTY 4CORNERS. Stellar MLS
- $239,0004 bd3 ba1.4k sqft237 VERONA AVENUE, DAVENPORT, FL 33897For SaleMLS ID #O6365427, Emilio Lopez, EXP REALTY LLC. Stellar MLS
- $268,0004 bd4 ba1.8k sqft353 TERRA LAGO STREET, DAVENPORT, FL 33897For SaleMLS ID #O6374201, Nancy Postorino, REDFIN CORPORATION. Stellar MLS
- $280,0004 bd4 ba1.8k sqft2153 CALABRIA AVENUE, DAVENPORT, FL 33897For SaleMLS ID #O6278045, Julia Hillery, PREMIER SOTHEBYS INT'L REALTY. Stellar MLS
- $299,0004 bd4 ba1.8k sqft702 CALABRIA AVE, DAVENPORT, FL 33897For SaleMLS ID #O6158853, Uno Sorlie, HOPKEY REALTY. Stellar MLS
- $310,0004 bd4 ba1.8k sqft2744 CALABRIA AVENUE, DAVENPORT, FL 33897For SaleMLS ID #O6302222, Ernie Plaza, Sr, KELLER WILLIAMS ADVANTAGE III. Stellar MLS
- $159,0003 bd3 ba1.2k sqft902 CHARO PARKWAY #622, DAVENPORT, FL 33897For SaleMLS ID #S5137167, Chris Poff, FLORIDA REAL ESTATE WIZARDS INC. Stellar MLS
- $255,0003 bd3 ba1.1k sqft7631 LONG ISLAND DR, KISSIMMEE, FL 34747For SaleMLS ID #O6418351, Farid Premjee, ORCHARD BROKERAGE, LLC. Stellar MLS
- $279,9003 bd3 ba1.5k sqft17508 BLESSING DRIVE, CLERMONT, FL 34714For SaleMLS ID #S5151973, Steven Silcock, RE/MAX HERITAGE. Stellar MLS
- $254,9003 bd2 ba1.8k sqft2868 TANZANITE TER, KISSIMMEE, FL 34758For SaleMLS ID #S5155144, Kristen Chowdhury, ACKLEY LEGACY PROPERTIES, LLC. Stellar MLS
- $259,9003 bd3 ba1.2k sqft1115 PARK RIDGE CIRCLE, KISSIMMEE, FL 34746For SaleMLS ID #O6425222, Norkis Fernandez-Valdez, NORKIS & CO REALTY. Stellar MLS
- $245,0003 bd2 ba1.7k sqft9061 TREASURE TROVE LANE #403, KISSIMMEE, FL 34747For SaleMLS ID #O6304247, Jaqueline Santos De Tabares, CHARLES RUTENBERG REALTY ORLANDO. Stellar MLS
- $275,0003 bd2 ba1.8k sqft2896 TANZANITE TERRACE, KISSIMMEE, FL 34758For SaleMLS ID #O6432273, Ozan Cifci, PREMIUM PROPERTIES R.E. SERVICE. Stellar MLS
- $211,0002 bd2 ba1.4k sqft3050 PIRATES RETREAT COURT #207, KISSIMMEE, FL 34747For SaleMLS ID #O6404768, Jaqueline Santos De Tabares, CHARLES RUTENBERG REALTY ORLANDO. Stellar MLS
- $339,0003 bd2 ba1.4k sqft1128 PINEDALE DRIVE, DAVENPORT, FL 33897For SaleMLS ID #O6414449, Sherley Paul, LPT REALTY, LLC. Stellar MLS
- $359,0004 bd3 ba1.7k sqft230 HYPOLITA AVENUE, DAVENPORT, FL 33897For SaleMLS ID #S5150565, Carlos DeJesus, EXIT REALTY 4CORNERS. Stellar MLS
