Welcome to this beautifully maintained corner-unit townhome in the gated community of The Towns at Legacy Park! As a desirable corner unit, this move-in ready 2-bedroom, 2.5-bath home features additional windows, abundant natural light, and enhanced privacy. The thoughtfully designed floor plan features an open-concept living and dining area, creating a bright and inviting space for everyday living or entertaining. The kitchen includes Corian countertops, 42-inch maple cabinetry, a breakfast bar, and plenty of storage. Sliding glass doors lead to a covered, screened lanai, creating the perfect place to enjoy Florida's beautiful weather year-round. Additional storage is conveniently located under the staircase and in the exterior storage closet. Upstairs, the split-bedroom layout provides added privacy, with each spacious bedroom featuring its own en-suite bathroom and walk-in closet. Residents of The Towns at Legacy Park enjoy gated access, a community pool, pet stations, and ample parking. Conveniently located just minutes from US-27, , I-4, Berry Town Center, Posner Park, shopping, dining, golf courses, and approximately 20 minutes from Walt Disney World, this home provides convenient access to everything Central Florida has . Outdoor enthusiasts will appreciate being just one mile from Northeast Regional Park, featuring walking trails, sports fields, playgrounds, and open green spaces. Whether you're searching for a primary residence, a seasonal getaway, or an investment property, this corner-unit townhome combines an excellent location, functional design, and everyday comfort. Schedule your private showing today.
For sale
$225,000
106 WEYMOUTH DRIVE, DAVENPORT, FL 33897
2beds
1,076sqft
Townhouse
Built in 2006
2,156 Square Feet Lot
$220,100 Zestimate®
$209/sqft
$200/mo HOA
What's special
Breakfast barSplit-bedroom layoutAbundant natural lightEnhanced privacyCovered screened lanaiBright and inviting spacePlenty of storage
- 21 days |
- 213 |
- 14 |
Likely to sell faster than
Zillow last checked:
Listing updated:
Listed by:
Fernando Perez de Armas 407-837-7144,
AXEN REALTY, LLC 480-399-1218,
Nelson Perez LLC 954-418-2463,
AXEN REALTY, LLC
Source: Stellar MLS,MLS#: S5154571 Originating MLS: Orlando Regional
Originating MLS: Orlando Regional
Facts & features
Interior
Bedrooms & bathrooms
- Bedrooms: 2
- Bathrooms: 3
- Full bathrooms: 2
- 1/2 bathrooms: 1
Primary bedroom
- Features: Built-in Closet
- Level: Second
- Area: 154 Square Feet
- Dimensions: 14x11
Bedroom 2
- Features: Built-in Closet
- Level: Second
- Area: 120 Square Feet
- Dimensions: 12x10
Balcony porch lanai
- Level: First
- Area: 91 Square Feet
- Dimensions: 13x7
Dining room
- Level: First
- Area: 56 Square Feet
- Dimensions: 8x7
Kitchen
- Level: First
- Area: 112 Square Feet
- Dimensions: 14x8
Living room
- Level: First
- Area: 150 Square Feet
- Dimensions: 15x10
Heating
- Central, Electric
Cooling
- Central Air
Appliances
- Included: Dishwasher, Dryer, Microwave, Range, Refrigerator, Washer
- Laundry: Inside
Features
- None
- Flooring: Ceramic Tile, Laminate
- Doors: Sliding Doors
- Has fireplace: No
Interior area
- Total structure area: 1,076
- Total interior livable area: 1,076 sqft
Video & virtual tour
Property
Features
- Levels: One
- Stories: 1
Lot
- Size: 2,156 Square Feet
Details
- Parcel number: 262512999952002110
- Special conditions: None
Construction
Type & style
- Home type: Townhouse
- Property subtype: Townhouse
Materials
- Block
- Foundation: Slab
- Roof: Shingle
Condition
- New construction: No
- Year built: 2006
Utilities & green energy
- Sewer: Public Sewer
- Water: Public
- Utilities for property: Cable Available, Electricity Available, Phone Available, Sewer Available, Street Lights, Water Available
Community & HOA
Community
- Features: Gated Community - Guard, Pool
- Pet fee: $0 monthly
- Subdivision: TOWNS LEGACY PARK
HOA
- Has HOA: Yes
- Services included: Community Pool, Maintenance Grounds, Pool Maintenance, Private Road, Recreational Facilities
- HOA fee: $200 monthly
- HOA name: http://www.extrememanagementteam.com/
- HOA phone: 352-366-0234
Location
- Region: Davenport
Financial & listing details
- Price per square foot: $209/sqft
- Tax assessed value: $197,500
- Annual tax amount: $2,952
- Date on market: 7/29/2026
- Cumulative days on market: 19 days
- Ownership: Fee Simple
- Total actual rent: 0
- Electric utility on property: Yes
- Road surface type: Asphalt
Estimated market value
$220,100
$209,000 - $231,000
$1,651/mo
Price history
| Date | Event | Price |
|---|---|---|
| 7/29/2026 | Listed for sale | $225,000+3.2%$209/sqft |
Source:  Stellar MLS #S5154571 Report a problem Stellar MLS #S5154571 Report a problem | ||
| 3/3/2023 | Listing removed | -- |
Source: Stellar MLS #S5078419 Report a problem | ||
| 2/22/2023 | Listed for rent | $1,900$2/sqft |
Source: Stellar MLS #S5078419 Report a problem | ||
| 2/21/2023 | Listing removed | -- |
Source: Zillow Rentals #S5078419 Report a problem | ||
| 2/11/2023 | Price change | $1,900-5%$2/sqft |
Source: Zillow Rentals #S5078419 Report a problem | ||
| 2/2/2023 | Listed for rent | $2,000+53.8%$2/sqft |
Source: Zillow Rentals #S5078419 Report a problem | ||
| 1/13/2022 | Sold | $218,000+4.9%$203/sqft |
Source: Public Record Report a problem | ||
| 12/12/2021 | Pending sale | $207,900$193/sqft |
Source: Stellar MLS #O5990002 Report a problem | ||
| 12/9/2021 | Listed for sale | $207,900+100.9%$193/sqft |
Source: Stellar MLS #O5990002 Report a problem | ||
| 11/15/2019 | Listing removed | $1,300$1/sqft |
Source: RE/MAX EXCLUSIVE COLLECTION #O5823858 Report a problem | ||
| 11/6/2019 | Listed for rent | $1,300+8.3%$1/sqft |
Source: RE/MAX EXCLUSIVE COLLECTION #O5823858 Report a problem | ||
| 9/21/2016 | Listing removed | $1,200+9.1%$1/sqft |
Source: Re/Max Exclusive Collection, LLC Report a problem | ||
| 9/18/2015 | Listing removed | $1,100$1/sqft |
Source: BEST PROPERTY 4 YOU, LLC #S4820147 Report a problem | ||
| 9/16/2015 | Sold | $103,500-1.4%$96/sqft |
Source: Public Record Report a problem | ||
| 9/13/2015 | Listed for rent | $1,100$1/sqft |
Source: BEST PROPERTY 4 YOU, LLC #S4820147 Report a problem | ||
| 7/6/2015 | Listed for sale | $104,990+62.5%$98/sqft |
Source: iseemedia #s4817172 Report a problem | ||
| 8/6/2009 | Sold | $64,600-67.6%$60/sqft |
Source: Public Record Report a problem | ||
| 5/15/2006 | Sold | $199,500$185/sqft |
Source: Public Record Report a problem | ||
Public tax history
| Year | Property taxes | Tax assessment |
|---|---|---|
| 2025 | $2,553 -5.1% | $197,500 -5% |
| 2024 | $2,692 +3.1% | $208,000 +4.5% |
| 2023 | $2,611 +30.7% | $199,000 +48.2% |
| 2022 | $1,998 +18.1% | $134,310 +10% |
| 2021 | $1,692 +3.5% | $122,100 +4.4% |
| 2020 | $1,635 +2.3% | $117,000 +6.4% |
| 2019 | $1,599 -11.5% | $110,000 +10% |
| 2018 | $1,807 +9.5% | $100,000 +5.7% |
| 2017 | $1,651 +29.9% | $94,600 +10% |
| 2016 | $1,271 +0.5% | $86,000 +3% |
| 2015 | $1,265 +105.2% | $83,500 +81.5% |
| 2014 | $616 +95.4% | $45,999 +1.5% |
| 2013 | $316 +4.8% | $45,319 +1.7% |
| 2012 | $301 -11.1% | $44,561 -4.7% |
| 2011 | $339 -5.3% | $46,763 -2.2% |
| 2010 | $357 -77% | $47,800 -48.7% |
| 2009 | $1,555 -21.4% | $93,189 -26.9% |
| 2008 | $1,977 | $127,414 |
| 2007 | -- | -- |
| 2006 | $462 | -- |
| 2005 | -- | -- |
Find assessor info on the county website
Monthly payment
Est. payment
Payment breakdown
Explore the cost of this home by adjusting the details. Changes won't be saved.Climate risks
Neighborhood: 33897
Nearby schools
GreatSchools rating
- 4/10Citrus Ridge: A Civics AcademyGrades: PK-8Distance: 0.9 mi
- 3/10Davenport High SchoolGrades: 9-12Distance: 8.1 mi
- $---- bd-- ba-- sqft228 Weymouth Way, Davenport, FL 33897Off Market
- $---- bd-- ba-- sqft248 Weymouth Way, Davenport, FL 33897Off Market
- $209,4002 bd2 ba1k sqft208 Weymouth Way, Davenport, FL 33897Off Market
- $---- bd-- ba-- sqft258 Weymouth Way, Davenport, FL 33897Off Market
- $---- bd-- ba-- sqft268 Weymouth Way, Davenport, FL 33897Off Market
- $254,0002 bd3 ba988 sqft157 Weymouth Dr, Davenport, FL 33897Sold
- $---- bd-- ba-- sqft278 Weymouth Way, Davenport, FL 33897Off Market
- $213,0002 bd3 ba1k sqft146 Weymouth Dr, Davenport, FL 33897Sold
A local agent can set up tours, give advice and negotiate with sellers.
A local lender can help you make sure your offer is ready when you are.
Similar homes
- $248,0004 bd3 ba1.4k sqft624 TERRA LAGO STREET, DAVENPORT, FL 33897For Sale

 MLS ID #S5152387, Jorge Russian, LA ROSA REALTY CW PROPERTIES L. Stellar MLS
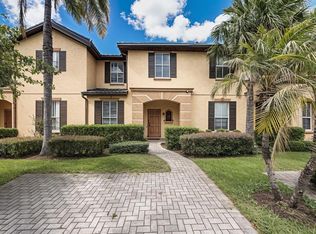
 - $235,0003 bd3 ba1.4k sqft220 TERRA LAGO STREET, DAVENPORT, FL 33897For Sale
 MLS ID #S5154997, Carlos DeJesus, EXIT REALTY 4CORNERS. Stellar MLS
 - $250,0002 bd3 ba1.2k sqft335 BEXLEY DRIVE, DAVENPORT, FL 33897For Sale
 MLS ID #O6346183, Aleksandra Hall, FLORIDA REALTY MARKETPLACE. Stellar MLS

 - $240,0004 bd3 ba1.4k sqft245 CAMBRIA AVENUE, DAVENPORT, FL 33897For Sale
 MLS ID #O6429966, Lindsay Vaseloff, REAL BROKER, LLC. Stellar MLS
 - $225,0004 bd3 ba1.4k sqft1144 CALABRIA AVENUE, DAVENPORT, FL 33897For SaleMLS ID #G5094368, Emily Enns, KELLER WILLIAMS ELITE PARTNERS III REALTY. Stellar MLS
- $239,0004 bd3 ba1.4k sqft237 VERONA AVENUE, DAVENPORT, FL 33897For SaleMLS ID #O6365427, Emilio Lopez, EXP REALTY LLC. Stellar MLS
- $240,0004 bd3 ba1.4k sqft223 NAPOLI DRIVE, DAVENPORT, FL 33897For SaleMLS ID #S5145094, Carlos DeJesus, EXIT REALTY 4CORNERS. Stellar MLS
- $240,0003 bd3 ba1.4k sqft232 LA MIRAGE STREET, DAVENPORT, FL 33897For SaleMLS ID #O6385997, Carl Mataushek, REAL ESTATE FIRM OF ORLANDO. Stellar MLS
- $195,0002 bd2 ba1.3k sqft400 RUM RUN #404, DAVENPORT, FL 33897For SaleMLS ID #S5154290, Susan Cook, CENTURY 21 CARIOTI. Stellar MLS
- $195,0002 bd2 ba1.1k sqft205 LUCAYA LOOP #205, DAVENPORT, FL 33897For SaleMLS ID #O6430443, Deanna Meredith, LUXE PROPERTIES LLC. Stellar MLS
- $260,0004 bd3 ba1.4k sqft2714 CALABRIA AVENUE, DAVENPORT, FL 33897For SaleMLS ID #O6337179, Jenny Wemert, WEMERT GROUP REALTY LLC. Stellar MLS
- $265,0004 bd3 ba1.4k sqft2632 CALABRIA AVENUE, DAVENPORT, FL 33897For SaleMLS ID #O6359219, Jennifer Cobb, JASON MITCHELL REAL ESTATE FLO. Stellar MLS
- $207,0003 bd3 ba1.4k sqft3326 CALABRIA AVENUE, DAVENPORT, FL 33897For SaleMLS ID #O6355177, Yana Ogor, CHARLES RUTENBERG REALTY ORLANDO. Stellar MLS
- $249,9003 bd2 ba1.2k sqft114 LUCAYA LOOP #114, DAVENPORT, FL 33897For SaleMLS ID #O6414537, Cathy Starkweather, LA ROSA REALTY LLC. Stellar MLS
- $249,0003 bd3 ba1.2k sqft8454 CRYSTAL COVE LOOP, KISSIMMEE, FL 34747For SaleMLS ID #S5155594, Savina Delgado Rodriguez, THE PROPERTY FIRM. Stellar MLS
- $165,0003 bd2 ba1.2k sqft802 GRAN BAHAMA BOULEVARD #802, DAVENPORT, FL 33897For SaleMLS ID #O6422403, Ataul Haq, BEST ORLANDO LIVING REALTY. Stellar MLS
- $195,0002 bd2 ba1.3k sqft301 NEW PROVIDENCE PROMENADE #301, DAVENPORT, FL 33897For SaleMLS ID #A4687192, Randal Longo, KEYS REALTY REDEFINED LLC. Stellar MLS
- $169,0003 bd2 ba1.2k sqft603 NEW PROVIDENCE #603, DAVENPORT, FL 33897For SaleMLS ID #O6432043, Ataul Haq, BEST ORLANDO LIVING REALTY. Stellar MLS
- $299,9903 bd3 ba1.4k sqft247 CALABRIA AVENUE, DAVENPORT, FL 33897For SaleMLS ID #O6327908, Bruno Magri, YELLOW ROCK REALTY CORP. Stellar MLS
- $249,9902 bd3 ba1.1k sqft3003 WHITE ORCHID ROAD, KISSIMMEE, FL 34747For SaleMLS ID #O6425164, Keith Miles, Jr, PROPERTIES IN TOWN. Stellar MLS
