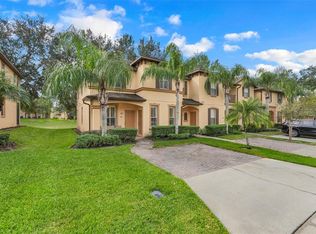
Enjoy unforgettable family vacations and own a premier income-producing property in one of Orlando's top rental resort destinations! Located in the renowned guard-gated resort-style community Regal Palms, this beautiful FULLY FURNISHED 4 bedrooms, 3.5 baths, and two master suites, one on each level, providing exceptional comfort and flexibility. Showcases a PRIME LOCATION close to the Disney parks. Functional OPEN FLOOR PLAN provides great room for a comfortable family getaway: the kitchen located downstairs, opens up into a designated dining room. The GUEST SUITE located on the ground floor features a private SEPARATE ENTRANCE from the outside. Laundry Closet with stackable washer & dryer is located on the ground floor as well. Upstairs features a MASTER BEDROOM & private bath. The property is fully furnished to maximize rental income. Fabulous Clubhouse and amenities include an impressive swimming pool with water slides and a lazy river, indoor and outdoor jacuzzi, fitness center, indoor sauna and steam room, indoor and outdoor playground, a volleyball court, arcade, restaurant and a Tiki Bar! The HOA fee covers: Internet, basic cable TV, Wi-Fi, phone, landscaping, valley trash pick up, and pest control. This is a lovely turnkey investment home perfectly set up for a vacation rental. Call today to schedule a virtual or in-person showing!
For sale
$265,000
2632 CALABRIA AVENUE, DAVENPORT, FL 33897
4beds
1,457sqft
:
Get pre-qualified$2,422/mo
Townhouse
Built in 2006
1,856 Square Feet Lot
$258,300 Zestimate®
$182/sqft
$669/mo HOA
What's special
Volleyball courtIndoor and outdoor playgroundFunctional open floor planFitness centerIndoor and outdoor jacuzziFabulous clubhouse and amenities
- 259 days |
- 34 |
- 3 |
Zillow last checked:
Listing updated:
Listed by:
Jennifer Cobb 305-619-3713,
JASON MITCHELL REAL ESTATE FLO 754-307-0607
Source: Stellar MLS,MLS#: O6359219 Originating MLS: Osceola
Originating MLS: Osceola
Facts & features
Interior
Bedrooms & bathrooms
- Bedrooms: 4
- Bathrooms: 3
- Full bathrooms: 3
Primary bedroom
- Features: Walk-In Closet(s)
- Level: Second
- Area: 180 Square Feet
- Dimensions: 15x12
Bedroom 2
- Features: Built-in Closet
- Level: First
- Area: 100 Square Feet
- Dimensions: 10x10
Bedroom 3
- Features: Built-in Closet
- Level: Second
- Area: 100 Square Feet
- Dimensions: 10x10
Bedroom 4
- Features: Built-in Closet
- Level: Second
- Area: 100 Square Feet
- Dimensions: 10x10
Dining room
- Level: First
- Area: 36 Square Feet
- Dimensions: 6x6
Kitchen
- Level: First
- Area: 88 Square Feet
- Dimensions: 11x8
Living room
- Level: First
- Area: 156 Square Feet
- Dimensions: 13x12
Heating
- Central
Cooling
- Central Air
Appliances
- Included: Dishwasher, Dryer, Microwave, Refrigerator, Washer
- Laundry: Laundry Closet
Features
- Living Room/Dining Room Combo, PrimaryBedroom Upstairs, Solid Wood Cabinets, Stone Counters
- Flooring: Carpet, Ceramic Tile
- Doors: Sliding Doors
- Has fireplace: No
Interior area
- Total structure area: 1,457
- Total interior livable area: 1,457 sqft
Video & virtual tour
Property
Parking
- Parking features: Assigned
Features
- Levels: Two
- Stories: 2
Lot
- Size: 1,856 Square Feet
Details
- Parcel number: 262514999949004160
- Special conditions: None
Construction
Type & style
- Home type: Townhouse
- Property subtype: Townhouse
Materials
- Block, Stucco, Wood Frame
- Foundation: Slab
- Roof: Shingle
Condition
- New construction: No
- Year built: 2006
Utilities & green energy
- Sewer: Public Sewer
- Water: None
- Utilities for property: Cable Available, Electricity Available, Sewer Connected, Water Available
Community & HOA
Community
- Features: Clubhouse, Deed Restrictions, Fitness Center, Gated Community - Guard, Irrigation-Reclaimed Water, Playground, Pool, Restaurant
- Pet fee: $0 monthly
- Subdivision: REGAL PALMS AT HIGHLAND RESERVE PH 05
HOA
- Has HOA: Yes
- Services included: 24-Hour Guard, Cable TV, Community Pool, Reserve Fund, Internet, Maintenance Structure, Maintenance Grounds, Pest Control, Pool Maintenance, Security, Trash
- HOA fee: $669 monthly
- HOA name: Hope Douglas
- HOA phone: 863-424-6141
Location
- Region: Davenport
Financial & listing details
- Price per square foot: $182/sqft
- Tax assessed value: $223,500
- Annual tax amount: $3,295
- Date on market: 11/12/2025
- Cumulative days on market: 201 days
- Listing terms: Cash,Conventional
- Ownership: Fee Simple
- Total actual rent: 0
- Electric utility on property: Yes
- Road surface type: Paved
Estimated market value
$258,300
$245,000 - $271,000
$1,845/mo
Price history
| Date | Event | Price |
|---|---|---|
| 11/12/2025 | Listed for sale | $265,000-5.4%$182/sqft |
Source:  Stellar MLS #O6359219 Report a problem Stellar MLS #O6359219 Report a problem | ||
| 2/21/2025 | Listing removed | -- |
Source: Owner Report a problem | ||
| 11/29/2024 | Price change | $280,000-3.4%$192/sqft |
Source: Owner Report a problem | ||
| 10/28/2024 | Listed for sale | $290,000+23.4%$199/sqft |
Source: Owner Report a problem | ||
| 10/30/2023 | Listing removed | -- |
Source: Stellar MLS #S5057596 Report a problem | ||
| 11/13/2021 | Sold | $235,000+2.2%$161/sqft |
Source: Public Record Report a problem | ||
| 10/16/2021 | Pending sale | $230,000$158/sqft |
Source: Stellar MLS #S5057596 Report a problem | ||
| 10/11/2021 | Listed for sale | $230,000+111%$158/sqft |
Source: Stellar MLS #S5057596 Report a problem | ||
| 9/19/2017 | Sold | $109,000-6%$75/sqft |
Source: Public Record Report a problem | ||
| 8/3/2017 | Price change | $115,900-2.6%$80/sqft |
Source: JC PENNY REALTY LLC #O5492812 Report a problem | ||
| 2/20/2017 | Listed for sale | $119,000-14.4%$82/sqft |
Source: JC PENNY REALTY LLC #O5492812 Report a problem | ||
| 10/12/2015 | Sold | $139,000+44.8%$95/sqft |
Source: Public Record Report a problem | ||
| 8/20/2015 | Sold | $96,000+28%$66/sqft |
Source: Stellar MLS #S4813498 Report a problem | ||
| 9/13/2010 | Sold | $75,000+21.2%$51/sqft |
Source: Public Record Report a problem | ||
| 7/17/2010 | Listed for sale | $61,900$42/sqft |
Source: CENTURY 21 Elite Home Finders #O4980488 Report a problem | ||
| 5/29/2010 | Listing removed | $61,900$42/sqft |
Source: CENTURY 21 Elite Home Finders #O4980488 Report a problem | ||
| 5/10/2010 | Listed for sale | $61,900-80%$42/sqft |
Source: CENTURY 21 Elite Home Finders #O4980488 Report a problem | ||
| 2/16/2007 | Sold | $310,000$213/sqft |
Source: Public Record Report a problem | ||
Public tax history
| Year | Property taxes | Tax assessment |
|---|---|---|
| 2025 | $2,890 -3.8% | $223,500 -2.8% |
| 2024 | $3,003 +7.5% | $229,900 +10% |
| 2023 | $2,793 +10.7% | $209,000 +10% |
| 2022 | $2,524 +56.1% | $190,000 +69.9% |
| 2021 | $1,617 +5.7% | $111,804 +10% |
| 2020 | $1,529 +11.4% | $101,640 +10% |
| 2019 | $1,373 -13.5% | $92,400 +10% |
| 2018 | $1,588 +11.6% | $84,000 +6.3% |
| 2017 | $1,424 +7% | $79,000 -12.2% |
| 2016 | $1,330 +5.8% | $90,000 +8.4% |
| 2015 | $1,258 -10.2% | $83,000 +1.6% |
| 2014 | $1,400 +15.1% | $81,675 +10% |
| 2013 | $1,216 +16.9% | $74,250 +10% |
| 2012 | $1,040 +8.9% | $67,500 +10% |
| 2011 | $955 -11.5% | $61,364 -10.8% |
| 2010 | $1,079 -36.6% | $68,805 -32.5% |
| 2009 | $1,702 -47.2% | $101,984 -50.9% |
| 2008 | $3,225 | $207,816 |
| 2007 | -- | -- |
| 2006 | $462 | -- |
Find assessor info on the county website
Monthly payment
Est. payment
Payment breakdown
Explore the cost of this home by adjusting the details. Changes won't be saved.Climate risks
Neighborhood: 33897
Nearby schools
GreatSchools rating
- 4/10Citrus Ridge: A Civics AcademyGrades: PK-8Distance: 1.1 mi
- 3/10Davenport High SchoolGrades: 9-12Distance: 8.2 mi
Schools provided by the listing agent
- Elementary: Bethune Academy
- Middle: Dundee Ridge Middle
- High: Davenport High School
Source: Stellar MLS. This data may not be complete. We recommend contacting the local school district to confirm school assignments for this home.
- $291,5004 bd3 ba1.4k sqft2622 Calabria Ave, Davenport, FL 33897Sold
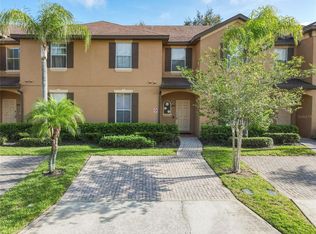
- $269,9004 bd4 ba1.8k sqft2642 Calabria Ave, Davenport, FL 33897Off Market

- $280,0004 bd3 ba1.8k sqft2704 Calabria Ave, Davenport, FL 33897Sold
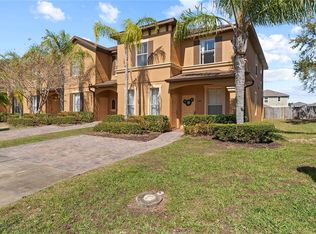
- $249,2004 bd3 ba1.8k sqft2602 Calabria Ave, Davenport, FL 33897Off Market

- $260,0004 bd3 ba1.4k sqft2714 Calabria Ave, Davenport, FL 33897For Sale
- $299,9004 bd4 ba1.8k sqft2540 Calabria Ave, Davenport, FL 33897For Sale
- $293,0004 bd3 ba1.4k sqft2724 Calabria Ave, Davenport, FL 33897Sold
- $211,8003 bd3 ba1.4k sqft2715 Calabria Ave, Davenport, FL 33897Off Market
A local agent can set up tours, give advice and negotiate with sellers.
A local lender can help you make sure your offer is ready when you are.
Similar homes
- $279,9904 bd4 ba1.8k sqft2205 CALABRIA AVENUE, DAVENPORT, FL 33897For Sale
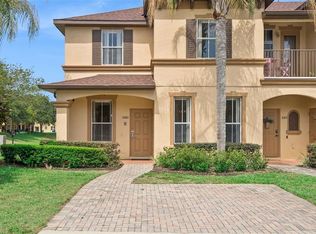
 MLS ID #O6405268, Veronica Figueroa, EXP REALTY LLC. Stellar MLS
 - $268,0004 bd4 ba1.8k sqft353 TERRA LAGO STREET, DAVENPORT, FL 33897For Sale
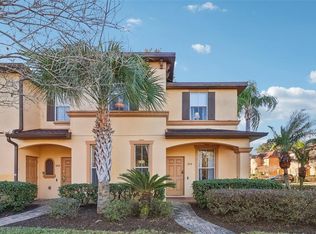 MLS ID #O6374201, Nancy Postorino, REDFIN CORPORATION. Stellar MLS
 - $285,0003 bd3 ba1.5k sqft1214 CHELSEA DRIVE, DAVENPORT, FL 33897For Sale
 MLS ID #O6425727, Yolenis Bottaro, THE VALENZUELA REAL ESTATE GRO. Stellar MLS
 - $235,0004 bd4 ba1.7k sqft3001 CALABRIA AVENUE, DAVENPORT, FL 33897For Sale
 MLS ID #O6357685, Ariel Vargas, EXP REALTY LLC. Stellar MLS
 - $239,9004 bd3 ba1.4k sqft219 MIRAMAR AVENUE, DAVENPORT, FL 33897For SaleMLS ID #O6388236, Melissa Button, REAL BROKER, LLC. Stellar MLS
- $239,0004 bd3 ba1.4k sqft237 VERONA AVENUE, DAVENPORT, FL 33897For SaleMLS ID #O6365427, Emilio Lopez, EXP REALTY LLC. Stellar MLS
- $229,0004 bd3 ba1.4k sqft510 CALABRIA AVENUE, DAVENPORT, FL 33897For SaleMLS ID #S5143029, Chris Poff, FLORIDA REAL ESTATE WIZARDS INC. Stellar MLS
- $269,0004 bd4 ba1.9k sqft2616 BELLA VISTA DRIVE, DAVENPORT, FL 33897For SaleMLS ID #S5141665, Daniel Teran, AGENT TRUST REALTY CORPORATION. Stellar MLS
- $219,9994 bd4 ba1.7k sqft3254 CALABRIA AVENUE #3254, DAVENPORT, FL 33897For SaleMLS ID #O6357496, Christina Dore, D & D PROPERTY MANAGEMENT SOLUTIONS LLC. Stellar MLS
- $270,0003 bd3 ba1.2k sqft2743 SUN KEY PLACE, KISSIMMEE, FL 34747For SaleMLS ID #O6413100, Gabriel Mantovani, ALVES AND HOWELL REALTY. Stellar MLS
- $394,9805 bd4 ba1.9k sqft638 BRUNELLO DRIVE, DAVENPORT, FL 33897For SaleMLS ID #O6376933, Henry Cui, LA ROSA REALTY LLC. Stellar MLS
- $249,0003 bd3 ba1.6k sqft8091 BROOKSVILLE DRIVE, DAVENPORT, FL 33896For SaleMLS ID #O6420145, Sonia Jenkins, ORANGE REALTY PROFESSIONALS LLC. Stellar MLS
- $145,0004 bd3 ba1.4k sqft901 CHARO PARKWAY #732, DAVENPORT, FL 33897For SaleMLS ID #O6230423, Jonathan Fadoul, SERHANT. Stellar MLS
- $169,9993 bd3 ba1.2k sqft906 CHARO PARKWAY #433, DAVENPORT, FL 33897For SaleMLS ID #O6374524, Peter Luu, REAL BROKER, LLC. Stellar MLS
- $249,0003 bd3 ba1.2k sqft8456 CRYSTAL COVE LOOP, KISSIMMEE, FL 34747For SaleMLS ID #O6415189, Brad Young, HOMEVEST REALTY. Stellar MLS
- $245,0003 bd3 ba1.2k sqft8498 CRYSTAL COVE LOOP, KISSIMMEE, FL 34747For SaleMLS ID #O6408774, Cindy Brads, COLDWELL BANKER REALTY. Stellar MLS
- $249,9902 bd3 ba1.1k sqft3003 WHITE ORCHID ROAD, KISSIMMEE, FL 34747For SaleMLS ID #O6425164, Keith Miles, Jr, PROPERTIES IN TOWN. Stellar MLS
- $245,0003 bd3 ba1.1k sqft7646 LONG ISLAND DRIVE, KISSIMMEE, FL 34747For SaleMLS ID #S5153454, Nataliya Voroshylo Hylton, CHARLES RUTENBERG REALTY ORLANDO. Stellar MLS
- $244,0003 bd3 ba1.2k sqft8538 CRYSTAL COVE LOOP, KISSIMMEE, FL 34747For SaleMLS ID #S5143280, Bernard Scarpa, AMERICAN IDEAL HOMES, LLC. Stellar MLS
- $265,0003 bd3 ba1.6k sqft873 ASSEMBLY COURT, REUNION, FL 34747For SaleMLS ID #O6394463, Victoria Gibs, ALL REAL ESTATE & INVESTMENTS. Stellar MLS
