Spacious 5-Bedroom Pool Home on a Corner Lot in Gated Tuscan Hills Community – Davenport Welcome to this beautifully maintained 5-bedroom, 4-bathroom pool home located in the highly desirable gated Tuscan Hills community in Davenport. Situated on a premium corner lot, this home offers enhanced privacy and space—ideal as a primary residence, vacation home, or income-producing investment property. Back on the market. Previously under contract at a price above the current list price, presenting a strong value opportunity for buyers. One of the most sought-after features of this floor plan is the dual primary suites, with one conveniently located on the first floor and another upstairs—perfect for multi-generational living or hosting guests. The home features wood flooring throughout, an open and functional layout, and a bright living space ideal for both everyday living and entertaining. Step outside to your private screened-in pool, creating a relaxing outdoor retreat perfect for enjoying Florida living year-round. Please note: the home is being sold unfurnished. The owner is motivated and ready to sell. ?? Community Amenities – Tuscan Hills Gated community with controlled access Clubhouse Fitness center (gym) Tennis courts Playground Community pool ?? Prime Location Conveniently located just minutes from Disney theme parks, shopping, dining, golf courses, and major highways, Tuscan Hills is well-known for its strong rental demand and excellent accessibility. This property presents a fantastic opportunity to own a pool home in one of Davenport’s most established gated communities. Schedule your private showing today—this home will not last!
For sale
Price cut: $5K (7/23)
$394,980
638 BRUNELLO DRIVE, DAVENPORT, FL 33897
5beds
1,992sqft
:
Get pre-qualified$2,948/mo
Townhouse
Built in 2006
3,500 Square Feet Lot
$391,700 Zestimate®
$198/sqft
$335/mo HOA
What's special
Private screened-in poolDual primary suitesCorner lotOpen and functional layoutWood flooring throughout
- 186 days |
- 313 |
- 27 |
Zillow last checked:
Listing updated:
Listed by:
Henry Cui 929-231-7321,
LA ROSA REALTY LLC 321-939-3748
Source: Stellar MLS,MLS#: O6376933 Originating MLS: Osceola
Originating MLS: Osceola
Facts & features
Interior
Bedrooms & bathrooms
- Bedrooms: 5
- Bathrooms: 4
- Full bathrooms: 3
- 1/2 bathrooms: 1
Primary bedroom
- Features: Walk-In Closet(s)
- Level: Second
- Area: 180 Square Feet
- Dimensions: 12x15
Primary bedroom
- Features: Walk-In Closet(s)
- Level: First
- Area: 182 Square Feet
- Dimensions: 14x13
Bedroom 3
- Features: Built-in Closet
- Level: Second
- Area: 180 Square Feet
- Dimensions: 12x15
Bedroom 4
- Features: Built-in Closet
- Level: Second
- Area: 144 Square Feet
- Dimensions: 12x12
Bedroom 5
- Features: Built-in Closet
- Level: Second
- Area: 144 Square Feet
- Dimensions: 12x12
Dining room
- Level: First
- Area: 132 Square Feet
- Dimensions: 12x11
Kitchen
- Features: Storage Closet
- Level: First
- Area: 110 Square Feet
- Dimensions: 10x11
Living room
- Level: First
- Area: 304 Square Feet
- Dimensions: 16x19
Heating
- Central, Natural Gas
Cooling
- Central Air
Appliances
- Included: Dishwasher, Disposal, Dryer, Gas Water Heater, Microwave, Range, Refrigerator, Washer
- Laundry: Laundry Closet
Features
- Attic Fan, Ceiling Fan(s), Open Floorplan, Primary Bedroom Main Floor, PrimaryBedroom Upstairs, Stone Counters, Thermostat
- Flooring: Tile, Hardwood
- Doors: Sliding Doors
- Has fireplace: No
- Common walls with other units/homes: Corner Unit
Interior area
- Total structure area: 2,331
- Total interior livable area: 1,992 sqft
Video & virtual tour
Property
Parking
- Total spaces: 1
- Parking features: Assigned, Driveway
- Attached garage spaces: 1
- Has uncovered spaces: Yes
Features
- Levels: Two
- Stories: 2
- Exterior features: Irrigation System
- Has private pool: Yes
- Pool features: Deck, Heated, In Ground, Screen Enclosure
- Has spa: Yes
- Spa features: Heated, In Ground
Lot
- Size: 3,500 Square Feet
Details
- Parcel number: 262512999955000910
- Special conditions: None
Construction
Type & style
- Home type: Townhouse
- Property subtype: Townhouse
Materials
- Stucco
- Foundation: Slab
- Roof: Tile
Condition
- New construction: No
- Year built: 2006
Utilities & green energy
- Sewer: Public Sewer
- Water: Public
- Utilities for property: Public
Community & HOA
Community
- Features: Clubhouse, Community Mailbox, Fitness Center, Gated Community - No Guard, Playground, Tennis Court(s)
- Security: Gated Community
- Pet fee: $0 monthly
- Subdivision: TUSCAN HILLS
HOA
- Has HOA: Yes
- Services included: Maintenance Structure
- HOA fee: $335 monthly
- HOA name: Robert Strembicki
- HOA phone: 407-359-7202
Location
- Region: Davenport
Financial & listing details
- Price per square foot: $198/sqft
- Tax assessed value: $375,500
- Annual tax amount: $5,608
- Date on market: 1/26/2026
- Cumulative days on market: 160 days
- Listing terms: Cash,Conventional
- Ownership: Fee Simple
- Total actual rent: 0
- Road surface type: Paved
Estimated market value
$391,700
$372,000 - $411,000
$2,860/mo
Price history
| Date | Event | Price |
|---|---|---|
| 7/23/2026 | Price change | $394,980-1.3%$198/sqft |
Source:  Stellar MLS #O6376933 Report a problem Stellar MLS #O6376933 Report a problem | ||
| 5/20/2026 | Listed for sale | $399,980$201/sqft |
Source: Stellar MLS #O6376933 Report a problem | ||
| 4/25/2026 | Contingent | $399,980$201/sqft |
Source: My State MLS #11637887 Report a problem | ||
| 4/24/2026 | Pending sale | $399,980$201/sqft |
Source: Stellar MLS #O6376933 Report a problem | ||
| 4/3/2026 | Price change | $399,980-4.8%$201/sqft |
Source: Stellar MLS #O6376933 Report a problem | ||
| 3/23/2026 | Price change | $420,000-1.2%$211/sqft |
Source: Stellar MLS #O6376933 Report a problem | ||
| 1/26/2026 | Listing removed | $2,700$1/sqft |
Source: Zillow Rentals Report a problem | ||
| 1/26/2026 | Listed for sale | $425,000-1.4%$213/sqft |
Source: Stellar MLS #O6376933 Report a problem | ||
| 1/13/2026 | Price change | $2,700-1.8%$1/sqft |
Source: Zillow Rentals Report a problem | ||
| 12/12/2025 | Listed for rent | $2,750$1/sqft |
Source: Zillow Rentals Report a problem | ||
| 3/18/2025 | Listing removed | $2,750$1/sqft |
Source: Zillow Rentals Report a problem | ||
| 12/7/2024 | Listed for rent | $2,750$1/sqft |
Source: Zillow Rentals Report a problem | ||
| 3/19/2024 | Listing removed | -- |
Source: Zillow Rentals Report a problem | ||
| 3/7/2024 | Price change | $2,750-1.8%$1/sqft |
Source: Zillow Rentals Report a problem | ||
| 2/12/2024 | Listed for rent | $2,800$1/sqft |
Source: Zillow Rentals Report a problem | ||
| 8/31/2023 | Listing removed | -- |
Source: Zillow Rentals Report a problem | ||
| 8/1/2023 | Listed for rent | $2,800$1/sqft |
Source: Zillow Rentals Report a problem | ||
| 7/8/2022 | Sold | $431,000+7.9%$216/sqft |
Source: Public Record Report a problem | ||
| 5/30/2022 | Pending sale | $399,500$201/sqft |
Source: Stellar MLS #O6026129 Report a problem | ||
| 5/25/2022 | Listed for sale | $399,500+77.6%$201/sqft |
Source: Stellar MLS #O6026129 Report a problem | ||
| 7/15/2016 | Sold | $225,000-4.3%$113/sqft |
Source: Stellar MLS #G4827145 Report a problem | ||
| 5/8/2016 | Listed for sale | $235,000-31.3%$118/sqft |
Source: FLORIDA REALTY MARKETPLACE #G4827145 Report a problem | ||
| 3/21/2007 | Sold | $342,000$172/sqft |
Source: Public Record Report a problem | ||
Public tax history
| Year | Property taxes | Tax assessment |
|---|---|---|
| 2025 | $4,855 +1.5% | $375,500 +6.5% |
| 2024 | $4,785 +13.8% | $352,550 +10% |
| 2023 | $4,205 +30.5% | $320,500 +49% |
| 2022 | $3,222 +18.9% | $215,160 +10% |
| 2021 | $2,710 +1.7% | $195,600 +2.6% |
| 2020 | $2,663 +0.5% | $190,600 +3.5% |
| 2019 | $2,650 -13.4% | $184,100 -9.8% |
| 2018 | $3,060 -9% | $204,100 -3.3% |
| 2017 | $3,362 +24.9% | $211,100 +29.3% |
| 2016 | $2,691 +2.9% | $163,312 +10% |
| 2015 | $2,615 +4.7% | $148,465 +10% |
| 2014 | $2,499 +24.3% | $134,968 +10% |
| 2013 | $2,010 +17.1% | $122,698 +10% |
| 2012 | $1,716 -23.5% | $111,544 -22.6% |
| 2011 | $2,243 -4.1% | $144,103 -3.4% |
| 2010 | $2,339 -26.4% | $149,166 -21.6% |
| 2009 | $3,177 -23.7% | $190,374 -29% |
| 2008 | $4,164 | $268,295 |
| 2007 | -- | -- |
| 2006 | $784 | -- |
| 2005 | -- | -- |
Find assessor info on the county website
Monthly payment
Est. payment
Payment breakdown
Explore the cost of this home by adjusting the details. Changes won't be saved.Climate risks
Neighborhood: 33897
Nearby schools
GreatSchools rating
- 4/10Citrus Ridge: A Civics AcademyGrades: PK-8Distance: 0.8 mi
- 3/10Davenport High SchoolGrades: 9-12Distance: 8 mi
Schools provided by the listing agent
- Elementary: Citrus Ridge
- Middle: Citrus Ridge
- High: Ridge Community Senior High
Source: Stellar MLS. This data may not be complete. We recommend contacting the local school district to confirm school assignments for this home.
- $389,0004 bd4 ba1.7k sqft648 Brunello Dr, Davenport, FL 33897Sold

- $301,8003 bd2 ba1.3k sqft658 Brunello Dr, Davenport, FL 33897Off Market
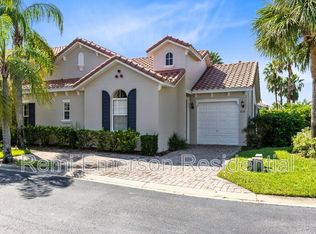
- $498,5005 bd4 ba2.8k sqft947 Tuscan Hills Blvd, Davenport, FL 33897Off Market
- $420,0005 bd4 ba1.9k sqft628 Brunello Dr, Davenport, FL 33897Sold

- $390,0004 bd3 ba1.8k sqft957 Tuscan Hills Blvd, Davenport, FL 33897For Sale
- $399,9995 bd4 ba1.9k sqft720 Brunello Dr, Davenport, FL 33897For Sale
- $370,0004 bd4 ba1.7k sqft710 Brunello Dr, Davenport, FL 33897Sold
- $375,0004 bd4 ba1.7k sqft618 Brunello Dr, Davenport, FL 33897Sold
A local agent can set up tours, give advice and negotiate with sellers.
A local lender can help you make sure your offer is ready when you are.
Similar homes
- $399,0004 bd3 ba1.9k sqft1244 CHALLENGE DRIVE, DAVENPORT, FL 33896For Sale
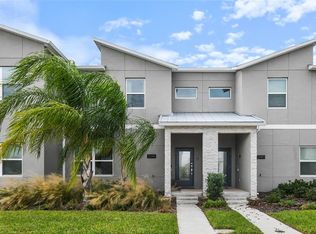
 MLS ID #O6378585, Veronica Li, RATIO REAL ESTATE, LLC. Stellar MLS
 - $450,0005 bd5 ba2.2k sqft2070 ROME DRIVE, KISSIMMEE, FL 34747For Sale
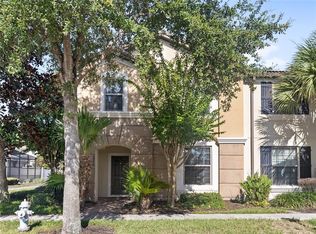 MLS ID #O6426610, Ken Pozek, REAL BROKER, LLC. Stellar MLS
 - $285,0003 bd3 ba1.5k sqft1214 CHELSEA DRIVE, DAVENPORT, FL 33897For Sale
 MLS ID #O6425727, Yolenis Bottaro, THE VALENZUELA REAL ESTATE GRO. Stellar MLS
 - $499,0005 bd5 ba2.2k sqft900 PARADISE DRIVE, DAVENPORT, FL 33897For Sale
 MLS ID #O6184802, Susan Benante, LLC, FATHOM REALTY FL LLC. Stellar MLS
 - $409,0005 bd5 ba2.2k sqft8930 SYDNEY AVENUE, KISSIMMEE, FL 34747For SaleMLS ID #O6421749, Xiaoguang Ruan, AAA GLOBAL VENTURES PA. Stellar MLS
- $475,0005 bd5 ba2.4k sqft652 HIGHGATE PARK BOULEVARD, DAVENPORT, FL 33897For SaleMLS ID #O6415440, Chad Purcell, LPT REALTY, LLC. Stellar MLS
- $420,0003 bd3 ba1.9k sqft816 TROON CIRCLE, DAVENPORT, FL 33897For SaleMLS ID #O6402595, Kelly French, PALM CIRCLE REALTY. Stellar MLS
- $369,9954 bd3 ba1.9k sqft8980 STINGER DRIVE, DAVENPORT, FL 33896For SaleMLS ID #O6411287, Veronica Figueroa, EXP REALTY LLC. Stellar MLS
- $398,5004 bd3 ba1.6k sqft8572 BAY LILLY LOOP, KISSIMMEE, FL 34747For SaleMLS ID #S5142891, Irena Aistrop, LA ROSA REALTY LLC. Stellar MLS
- $265,0004 bd3 ba1.4k sqft2632 CALABRIA AVENUE, DAVENPORT, FL 33897For SaleMLS ID #O6359219, Jennifer Cobb, JASON MITCHELL REAL ESTATE FLO. Stellar MLS
- $434,9995 bd5 ba2.2k sqft1909 MAJORCA DRIVE, KISSIMMEE, FL 34747For SaleMLS ID #S5149758, James Donovan, TEAM DONOVAN. Stellar MLS
- $369,9004 bd3 ba1.9k sqft318 CAPTIVA DRIVE, DAVENPORT, FL 33896For SaleMLS ID #O6396814, Kristin Duncan, KELLER WILLIAMS ADVANTAGE REALTY. Stellar MLS
- $414,9004 bd3 ba1.6k sqft3022 WHITE ORCHID ROAD, KISSIMMEE, FL 34747For SaleMLS ID #O6412639, Thiago Nehrer, LEGACY PLUS REALTY. Stellar MLS
- $269,0004 bd4 ba1.9k sqft2616 BELLA VISTA DRIVE, DAVENPORT, FL 33897For SaleMLS ID #S5141665, Daniel Teran, AGENT TRUST REALTY CORPORATION. Stellar MLS
- $485,0006 bd6 ba2.7k sqft134 SEVILLA AVENUE, DAVENPORT, FL 33897For SaleMLS ID #O6427610, Melinda Maharaj, LPT REALTY, LLC. Stellar MLS
- $435,0005 bd5 ba2.2k sqft8952 ADRIATICO LANE, KISSIMMEE, FL 34747For SaleMLS ID #O6363446, Hunter Albritton, AGILE GROUP REALTY. Stellar MLS
- $418,9994 bd3 ba1.6k sqft3015 YELLOW LANTANA LANE, KISSIMMEE, FL 34747For SaleMLS ID #S5126724, James Donovan, TEAM DONOVAN. Stellar MLS
- $444,0005 bd5 ba2.2k sqft2427 DUBAI STREET, KISSIMMEE, FL 34747For SaleMLS ID #S5123971, James Donovan, TEAM DONOVAN. Stellar MLS
- $494,5005 bd3 ba2.3k sqft606 BIRKDALE STREET, DAVENPORT, FL 33837For SaleMLS ID #S5138496, James Li, YELLOW MOUNTAIN REALTY, LLC. Stellar MLS
- $419,0004 bd3 ba2.2k sqft1311 GLENEAGLES LANE, DAVENPORT, FL 33896For SaleMLS ID #S5147775, Matthew Link, CHAMPIONSGATE REALTY. Stellar MLS
