Under contract-accepting backup offers. Welcome to Tuscan Hills in Davenport, Florida in the prime Four Corners location, lifestyle, and opportunity come together. This move-in ready, single-story home offers 4 bedrooms, 3 bathrooms, and over 1,800 square feet of bright, open living space with soaring cathedral ceilings and new laminate flooring throughout. The wide-open floor plan is ideal for first-time buyers or growing families, featuring expansive living areas filled with natural light from oversized windows. The kitchen is designed for everyday living and entertaining, complete with stainless steel appliances, dark granite countertops, and a generous pantry. Step outside to your screened-in pool and oversized covered back porch overlooking a picture-perfect pool setting, framed by tall privacy hedges for a peaceful retreat. The tile roof adds lasting curb appeal and durability. Located just minutes from Highway 27, Highlands Reserve Golf Club, and the world-renowned Walt Disney World theme parks, this home offers exceptional convenience. Residents of Tuscan Hills enjoy access to a clubhouse, fitness center, tennis courts, and playground — creating a true community feel. A rare opportunity to own in a sought-after neighborhood with space, privacy, and unbeatable proximity to Central Florida’s top destinations
Accepting backups
$390,000
957 TUSCAN HILLS BOULEVARD, DAVENPORT, FL 33897
4beds
1,895sqft
:
Get pre-qualified$2,890/mo
Single Family Residence
Built in 2006
5,998 Square Feet Lot
$387,700 Zestimate®
$206/sqft
$335/mo HOA
What's special
Screened-in poolDark granite countertopsWide-open floor planGenerous pantrySoaring cathedral ceilingsNew laminate flooring throughoutStainless steel appliances
- 177 days |
- 36 |
- 0 |
Zillow last checked:
Listing updated:
Listed by:
Tyler Labod 407-490-5289,
REAL BROKER, LLC 855-450-0442
Source: Stellar MLS,MLS#: O6382310 Originating MLS: Orlando Regional
Originating MLS: Orlando Regional
Facts & features
Interior
Bedrooms & bathrooms
- Bedrooms: 4
- Bathrooms: 3
- Full bathrooms: 3
Other
- Features: Ceiling Fan(s), En Suite Bathroom, Built-in Closet
- Level: First
- Area: 146.52 Square Feet
- Dimensions: 11.1x13.2
Primary bedroom
- Features: Ceiling Fan(s), En Suite Bathroom, Built-in Closet
- Level: First
- Area: 243.75 Square Feet
- Dimensions: 12.5x19.5
Bedroom 3
- Features: Ceiling Fan(s), Built-in Closet
- Level: First
- Area: 143.19 Square Feet
- Dimensions: 12.9x11.1
Bedroom 4
- Features: Ceiling Fan(s), Built-in Closet
- Level: First
- Area: 158.67 Square Feet
- Dimensions: 12.9x12.3
Primary bathroom
- Features: Dual Sinks, Makeup/Vanity Space, Tub with Separate Shower Stall
- Level: First
- Area: 103.75 Square Feet
- Dimensions: 8.3x12.5
Dining room
- Level: First
- Area: 100.94 Square Feet
- Dimensions: 9.8x10.3
Kitchen
- Features: Granite Counters, Pantry
- Level: First
- Area: 109.76 Square Feet
- Dimensions: 9.8x11.2
Living room
- Features: Ceiling Fan(s)
- Level: First
- Area: 351.27 Square Feet
- Dimensions: 15.2x23.11
Heating
- Central
Cooling
- Central Air
Appliances
- Included: Dishwasher, Dryer, Microwave, Range, Refrigerator, Washer
- Laundry: Inside, Laundry Closet
Features
- Cathedral Ceiling(s), Ceiling Fan(s), Kitchen/Family Room Combo, Open Floorplan, Primary Bedroom Main Floor, Solid Surface Counters, Split Bedroom, Stone Counters
- Flooring: Ceramic Tile, Laminate
- Doors: Sliding Doors
- Has fireplace: No
Interior area
- Total structure area: 2,674
- Total interior livable area: 1,895 sqft
Video & virtual tour
Property
Parking
- Total spaces: 2
- Parking features: Converted Garage, Driveway, Ground Level
- Attached garage spaces: 2
- Has uncovered spaces: Yes
- Details: Garage Dimensions: 20x20
Features
- Levels: One
- Stories: 1
- Patio & porch: Covered, Rear Porch, Screened
- Exterior features: Lighting, Permeable Paving, Sidewalk
- Has private pool: Yes
- Pool features: Gunite, In Ground, Outside Bath Access, Screen Enclosure
- Has view: Yes
- View description: Pool
Lot
- Size: 5,998 Square Feet
- Dimensions: 120 x 50
- Features: City Lot, In County, Landscaped, Level
- Residential vegetation: Trees/Landscaped
Details
- Parcel number: 262512999955000120
- Special conditions: None
Construction
Type & style
- Home type: SingleFamily
- Property subtype: Single Family Residence
Materials
- Stucco
- Foundation: Slab
- Roof: Tile
Condition
- Completed
- New construction: No
- Year built: 2006
Utilities & green energy
- Sewer: Public Sewer
- Water: Public
- Utilities for property: Cable Available, Electricity Connected, Sewer Connected, Water Connected
Community & HOA
Community
- Features: Deed Restrictions, Fitness Center, Playground, Tennis Court(s)
- Security: Gated Community
- Pet fee: $0 monthly
- Subdivision: TUSCAN HILLS
HOA
- Has HOA: Yes
- Amenities included: Fitness Center, Gated, Playground, Tennis Court(s)
- HOA fee: $335 monthly
- HOA name: Robert Strembicki, LCAM
- HOA phone: 407-359-7202
Location
- Region: Davenport
Financial & listing details
- Price per square foot: $206/sqft
- Tax assessed value: $348,332
- Annual tax amount: $5,257
- Date on market: 2/16/2026
- Cumulative days on market: 107 days
- Listing terms: Cash,Conventional,FHA,VA Loan
- Ownership: Fee Simple
- Total actual rent: 0
- Electric utility on property: Yes
- Road surface type: Paved, Asphalt
Estimated market value
$387,700
$368,000 - $407,000
$3,102/mo
Price history
| Date | Event | Price |
|---|---|---|
| 8/11/2026 | Listed for sale | $390,000$206/sqft |
Source:  Stellar MLS #O6382310 Report a problem Stellar MLS #O6382310 Report a problem | ||
| 7/8/2026 | Contingent | $390,000$206/sqft |
Source: Stellar MLS #O6382310 Report a problem | ||
| 6/25/2026 | Pending sale | $390,000$206/sqft |
Source: Stellar MLS #O6382310 Report a problem | ||
| 6/22/2026 | Listing removed | $390,000$206/sqft |
Source: Stellar MLS #O6382310 Report a problem | ||
| 6/10/2026 | Pending sale | $390,000$206/sqft |
Source: Stellar MLS #O6382310 Report a problem | ||
| 5/1/2026 | Listed for sale | $390,000$206/sqft |
Source: Stellar MLS #O6382310 Report a problem | ||
| 4/23/2026 | Pending sale | $390,000$206/sqft |
Source: Stellar MLS #O6382310 Report a problem | ||
| 3/31/2026 | Price change | $390,000-2.5%$206/sqft |
Source: Stellar MLS #O6382310 Report a problem | ||
| 2/16/2026 | Listed for sale | $400,000-30.4%$211/sqft |
Source: Stellar MLS #O6382310 Report a problem | ||
| 4/8/2023 | Listing removed | -- |
Source:  MIAMI #A11360966 Report a problem MIAMI #A11360966 Report a problem | ||
| 3/22/2023 | Listed for sale | $575,000$303/sqft |
Source: MIAMI #A11360966 Report a problem | ||
| 3/1/2023 | Listing removed | -- |
Source: MIAMI #A11332769 Report a problem | ||
| 1/25/2023 | Listed for sale | $575,000+24.7%$303/sqft |
Source: MIAMI #A11332769 Report a problem | ||
| 5/25/2022 | Sold | $461,000+4.8%$243/sqft |
Source: Public Record Report a problem | ||
| 4/25/2022 | Pending sale | $439,900$232/sqft |
Source: Stellar MLS #O6019614 Report a problem | ||
| 4/21/2022 | Listed for sale | $439,900+95.5%$232/sqft |
Source: Stellar MLS #O6019614 Report a problem | ||
| 12/7/2016 | Sold | $225,000-6.2%$119/sqft |
Source: Public Record Report a problem | ||
| 11/17/2016 | Pending sale | $239,900$127/sqft |
Source: CHARLES RUTENBERY RLTY ORLANDO #O5438818 Report a problem | ||
| 5/8/2016 | Listed for sale | $239,900-4%$127/sqft |
Source: CHARLES RUTENBERG REALTY #O5438818 Report a problem | ||
| 10/15/2015 | Listing removed | $250,000$132/sqft |
Source: Keller Williams - Orlando SW #O5386095 Report a problem | ||
| 8/12/2015 | Listed for sale | $250,000+26.6%$132/sqft |
Source: KELLER WILLIAMS CLASSIC REALTY #O5386095 Report a problem | ||
| 9/5/2012 | Sold | $197,500+2.9%$104/sqft |
Source: Stellar MLS #O5067498 Report a problem | ||
| 1/28/2011 | Listing removed | $192,000+23.1%$101/sqft |
Source: The Real Estate Collection Report a problem | ||
| 6/29/2010 | Sold | $156,000-18.8%$82/sqft |
Source: Public Record Report a problem | ||
| 6/11/2010 | Price change | $192,000+13.6%$101/sqft |
Source: The Real Estate Collection Report a problem | ||
| 5/23/2010 | Listed for sale | $169,000-51.4%$89/sqft |
Source: foreclosure.com Report a problem | ||
| 7/12/2006 | Sold | $347,800$184/sqft |
Source: Public Record Report a problem | ||
Public tax history
| Year | Property taxes | Tax assessment |
|---|---|---|
| 2025 | $4,504 -2.4% | $348,332 -2.3% |
| 2024 | $4,615 +3.1% | $356,530 +4.5% |
| 2023 | $4,475 +28.3% | $341,122 +40.2% |
| 2022 | $3,489 +13.9% | $243,277 +10% |
| 2021 | $3,064 +2.4% | $221,161 +3.3% |
| 2020 | $2,992 +4.7% | $214,084 +7.8% |
| 2019 | $2,858 -12.6% | $198,505 +2.5% |
| 2018 | $3,268 +1.9% | $193,592 +1.6% |
| 2017 | $3,208 +7.3% | $190,537 -5.8% |
| 2016 | $2,989 -0.3% | $202,224 +2.2% |
| 2015 | $2,997 -5.1% | $197,794 +4.3% |
| 2014 | $3,158 +18% | $189,585 +10% |
| 2013 | $2,676 +8.8% | $172,350 +7.8% |
| 2012 | $2,461 -4.2% | $159,952 -3.1% |
| 2011 | $2,569 -4.8% | $165,053 -4% |
| 2010 | $2,697 -27.9% | $172,012 -23.2% |
| 2009 | $3,740 -21.4% | $224,112 -26.9% |
| 2008 | $4,755 | $306,405 |
| 2007 | -- | -- |
| 2006 | $1,219 | -- |
| 2005 | -- | -- |
Find assessor info on the county website
Monthly payment
Est. payment
Payment breakdown
Explore the cost of this home by adjusting the details. Changes won't be saved.Climate risks
Neighborhood: 33897
Nearby schools
GreatSchools rating
- 4/10Citrus Ridge: A Civics AcademyGrades: PK-8Distance: 0.7 mi
- 3/10Davenport High SchoolGrades: 9-12Distance: 8 mi
Schools provided by the listing agent
- Elementary: Davenport School of the Arts
- Middle: Davenport School of the Arts
- High: Davenport High School
Source: Stellar MLS. This data may not be complete. We recommend contacting the local school district to confirm school assignments for this home.
- $455,8004 bd4 ba2.6k sqft967 Tuscan Hills Blvd, Davenport, FL 33897Off Market
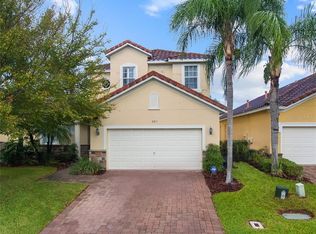
- $500,8005 bd4 ba2.8k sqft947 Tuscan Hills Blvd, Davenport, FL 33897Off Market
- $394,9805 bd4 ba1.9k sqft638 Brunello Dr, Davenport, FL 33897For Sale
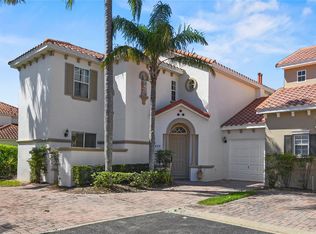
- $392,2004 bd3 ba1.8k sqft977 Tuscan Hills Blvd, Davenport, FL 33897Off Market
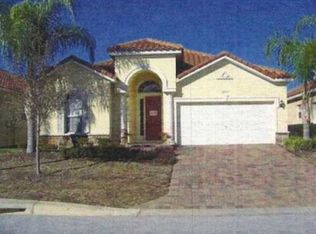
- $405,0004 bd5 ba2.7k sqft937 Tuscan Hills Blvd, Davenport, FL 33897Sold
- $399,9995 bd4 ba1.9k sqft720 Brunello Dr, Davenport, FL 33897For Sale
- $389,0004 bd4 ba1.7k sqft648 Brunello Dr, Davenport, FL 33897Sold
- $370,0004 bd4 ba1.7k sqft710 Brunello Dr, Davenport, FL 33897Sold
A local agent can set up tours, give advice and negotiate with sellers.
A local lender can help you make sure your offer is ready when you are.
Similar homes
- $418,0004 bd3 ba1.8k sqft227 DILLON WAY, DAVENPORT, FL 33897For Sale
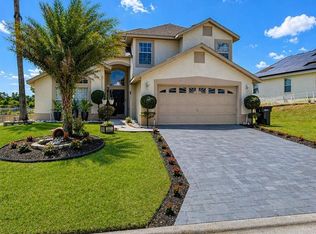
 MLS ID #S5148433, Sandra Marcano De Bermudez, EMPIRE NETWORK REALTY. Stellar MLS
 - $419,0004 bd3 ba2k sqft126 SUMMER PLACE LOOP, CLERMONT, FL 34714For Sale
 MLS ID #S5149955, Alan Martin, FRONTLINE FLORIDA REALTY, INC.. Stellar MLS
 - $350,0004 bd3 ba1.9k sqft8957 CAT PALM ROAD, KISSIMMEE, FL 34747For Sale
 MLS ID #O6428364, Tasha Willis, LPT REALTY, LLC. Stellar MLS
 - $439,9004 bd3 ba1.8k sqft872 SUSSEX DRIVE, DAVENPORT, FL 33896For Sale
 MLS ID #O6414632, Patti Alonzo, RE/MAX 200 REALTY. Stellar MLS
 - $350,0003 bd2 ba1.4k sqft111 PINEWOOD DRIVE, DAVENPORT, FL 33896For SaleMLS ID #L4964129, Carlos Baez, LBM PROPERTY MANAGEMENT. Stellar MLS
- $384,0004 bd3 ba1.6k sqft3221 CUPID PLACE, KISSIMMEE, FL 34747For SaleMLS ID #S5154675, Paola Castellano, EXP REALTY LLC. Stellar MLS
- $399,9994 bd3 ba1.7k sqft316 TIVOLI CIRCLE, DAVENPORT, FL 33837For SaleMLS ID #S5136776, Hazel Heyer, KELLER WILLIAMS LEGACY REALTY. Stellar MLS
- $260,0004 bd3 ba1.4k sqft2714 CALABRIA AVENUE, DAVENPORT, FL 33897For SaleMLS ID #O6337179, Jenny Wemert, WEMERT GROUP REALTY LLC. Stellar MLS
- $398,5004 bd3 ba1.6k sqft8572 BAY LILLY LOOP, KISSIMMEE, FL 34747For SaleMLS ID #S5142891, Irena Aistrop, LA ROSA REALTY LLC. Stellar MLS
- $210,0004 bd3 ba1.4k sqft3715 CALABRIA AVENUE, DAVENPORT, FL 33837For SaleMLS ID #O6391033, Andrew Shearier, MARKET CONNECT REALTY LLC. Stellar MLS
- $460,0004 bd3 ba1.8k sqft654 KILDRUMMY DRIVE, DAVENPORT, FL 33896For SaleMLS ID #S5137879, Krichely Gonzalez Rodriguez, KELLER WILLIAMS ADVANTAGE III. Stellar MLS
- $412,9005 bd5 ba2.2k sqft2015 MAJORCA DRIVE, KISSIMMEE, FL 34747For SaleMLS ID #S5148415, Fernando Peralta, REALTY ONE GROUP INSPIRATION. Stellar MLS
- $374,9003 bd2 ba1.6k sqft17386 BLAZING STAR CIRCLE, CLERMONT, FL 34714For SaleMLS ID #G5112773, Matt Buttner, LIST NOW REALTY, LLC. Stellar MLS
- $225,0004 bd3 ba1.4k sqft1144 CALABRIA AVENUE, DAVENPORT, FL 33897For SaleMLS ID #G5094368, Emily Enns, KELLER WILLIAMS ELITE PARTNERS III REALTY. Stellar MLS
- $378,0005 bd4 ba2k sqft8922 CUBAN PALM ROAD, KISSIMMEE, FL 34747For SaleMLS ID #O6406215, Gipskra Petitfour, GIPSTAR REALTY LLC. Stellar MLS
- $408,0005 bd4 ba2.4k sqft359 VIZCAY WAY, DAVENPORT, FL 33837For SaleMLS ID #S5138958, Hazel Heyer, KELLER WILLIAMS LEGACY REALTY. Stellar MLS
- $380,0004 bd4 ba2.1k sqft4799 TERRASONESTA DRIVE, DAVENPORT, FL 33837For SaleMLS ID #O6410043, Jessica Sato, GARCIA REALTY GROUP. Stellar MLS
- $384,9003 bd3 ba2k sqft1483 EL CONTE DRIVE, DAVENPORT, FL 33896For SaleMLS ID #S5147126, Wendee Wilson, HAPPY DAYS REALTY LLC. Stellar MLS
- $344,0004 bd3 ba1.9k sqft8957 SUGAR PALM ROAD, KISSIMMEE, FL 34747For SaleMLS ID #S5142216, James Donovan, TEAM DONOVAN. Stellar MLS
- $326,5004 bd3 ba1.9k sqft8956 CALIFORNIA PALM ROAD, KISSIMMEE, FL 34747For SaleMLS ID #O6429230, Alexandre Dian, FLORIDA CONNEXION PROPERTIES. Stellar MLS
