Welcome to The Palms at Senora, a gated 55+ community offering active, resort-style living. This well-maintained, carpet-free home features an open floor plan with tile in the main living areas and luxury vinyl tile in two bedrooms for easy upkeep and durability. A BRAND-NEW ROOF with transferable warranty and recently painted exterior adds peace of mind. The spacious primary suite includes a large walk-in closet, dual vanities, and a walk-in shower. A flexible bonus room with closet can serve as a third bedroom, office, TV room, or craft space. The newly fenced side and back yard create an expansive outdoor area perfect for pets, gardening, or relaxing. HOA fees include lawn care, shrub maintenance, mulching, fertilizing, cable TV, and internet. Community amenities include a state-of-the-art clubhouse, fitness center, resort-style pool, pickleball and bocce courts, scenic trails, sidewalks, dog parks, and a full calendar of activities.
For sale
Price cut: $3.1K (7/23)
$374,900
17386 BLAZING STAR CIRCLE, CLERMONT, FL 34714
3beds
1,621sqft
:
Get pre-qualified$2,780/mo
Single Family Residence
Built in 2020
7,516 Square Feet Lot
$-- Zestimate®
$231/sqft
$319/mo HOA
What's special
Well-maintained carpet-free homeOpen floor planSpacious primary suiteRecently painted exteriorWalk-in showerDual vanitiesLarge walk-in closet
- 76 days |
- 727 |
- 38 |
Zillow last checked:
Listing updated:
Listed by:
Matt Buttner 352-385-7636,
LIST NOW REALTY, LLC 352-385-7636
Source: Stellar MLS,MLS#: G5112773 Originating MLS: Lake and Sumter
Originating MLS: Lake and Sumter
Facts & features
Interior
Bedrooms & bathrooms
- Bedrooms: 3
- Bathrooms: 2
- Full bathrooms: 2
Primary bedroom
- Features: Dual Sinks, En Suite Bathroom, Shower No Tub, Stone Counters, Walk-In Closet(s)
- Level: First
Kitchen
- Features: Kitchen Island, Pantry
- Level: First
Living room
- Features: Ceiling Fan(s)
- Level: First
Heating
- Central, Electric
Cooling
- Central Air
Appliances
- Included: Dishwasher, Disposal, Microwave, Range
- Laundry: Laundry Room
Features
- Ceiling Fan(s), High Ceilings, Open Floorplan, Split Bedroom, Stone Counters, Walk-In Closet(s)
- Flooring: Ceramic Tile, Luxury Vinyl
- Doors: Sliding Doors
- Has fireplace: No
Interior area
- Total structure area: 2,390
- Total interior livable area: 1,621 sqft
Video & virtual tour
Property
Parking
- Total spaces: 2
- Parking features: Driveway
- Attached garage spaces: 2
- Has uncovered spaces: Yes
- Details: Garage Dimensions: 21x19
Features
- Levels: One
- Stories: 1
- Patio & porch: Covered, Screened
- Exterior features: Irrigation System, Sidewalk
Lot
- Size: 7,516 Square Feet
- Features: Corner Lot, In County, Above Flood Plain
- Residential vegetation: Trees/Landscaped
Details
- Parcel number: 132426020000007800
- Special conditions: None
Construction
Type & style
- Home type: SingleFamily
- Property subtype: Single Family Residence
Materials
- Block, Stucco
- Foundation: Slab
- Roof: Shingle
Condition
- Completed
- New construction: No
- Year built: 2020
Utilities & green energy
- Sewer: Public Sewer
- Water: Private
- Utilities for property: Cable Connected, Electricity Connected, Sewer Connected, Underground Utilities
Community & HOA
Community
- Features: Buyer Approval Required, Clubhouse, Deed Restrictions, Dog Park, Fitness Center, Gated Community - No Guard, Golf Carts OK, Park, Pool
- Security: Gated Community, Smoke Detector(s)
- Pet fee: $0 monthly
- Senior community: Yes
- Subdivision: PALMS AT SERENOA
HOA
- Has HOA: Yes
- Amenities included: Clubhouse, Fitness Center, Gated, Park, Pickleball Court(s), Pool, Recreation Facilities, Trail(s)
- Services included: Cable TV, Common Area Taxes, Community Pool, Internet, Maintenance Grounds, Manager, Private Road, Recreational Facilities
- HOA fee: $319 monthly
- HOA name: Jasmin Correa
- HOA phone: 352-218-9755
Location
- Region: Clermont
Financial & listing details
- Price per square foot: $231/sqft
- Tax assessed value: $319,801
- Annual tax amount: $2,793
- Date on market: 5/22/2026
- Cumulative days on market: 426 days
- Listing terms: Cash,Conventional,FHA,VA Loan
- Ownership: Fee Simple
- Total actual rent: 0
- Electric utility on property: Yes
- Road surface type: Paved, Asphalt
Estimated market value
Not available
Estimated sales range
Not available
Not available
Price history
| Date | Event | Price |
|---|---|---|
| 7/23/2026 | Price change | $374,900-0.8%$231/sqft |
Source:  Stellar MLS #G5112773 Report a problem Stellar MLS #G5112773 Report a problem | ||
| 6/25/2026 | Price change | $378,000-2.8%$233/sqft |
Source: Stellar MLS #G5112773 Report a problem | ||
| 5/22/2026 | Listed for sale | $389,000+9%$240/sqft |
Source: Stellar MLS #G5112773 Report a problem | ||
| 4/6/2026 | Listing removed | $357,000$220/sqft |
Source: Stellar MLS #G5095939 Report a problem | ||
| 1/5/2026 | Price change | $357,000-3.5%$220/sqft |
Source: Stellar MLS #G5095939 Report a problem | ||
| 10/21/2025 | Price change | $369,900-1.3%$228/sqft |
Source: Stellar MLS #G5095939 Report a problem | ||
| 9/11/2025 | Price change | $374,900-1.1%$231/sqft |
Source: Stellar MLS #G5095939 Report a problem | ||
| 5/29/2025 | Price change | $379,000-2.6%$234/sqft |
Source: Stellar MLS #G5095939 Report a problem | ||
| 4/17/2025 | Listed for sale | $389,000+46.5%$240/sqft |
Source: Stellar MLS #G5095939 Report a problem | ||
| 1/8/2021 | Sold | $265,490$164/sqft |
Source: Public Record Report a problem | ||
Public tax history
| Year | Property taxes | Tax assessment |
|---|---|---|
| 2025 | $2,794 +0.8% | $202,530 +2.9% |
| 2024 | $2,771 +17.6% | $196,830 +3% |
| 2023 | $2,355 +10.9% | $191,100 +3% |
| 2022 | $2,124 +11.1% | $185,540 +3% |
| 2021 | $1,912 -29.4% | $180,145 +225.5% |
| 2020 | $2,708 | $55,344 |
Find assessor info on the county website
Monthly payment
Est. payment
Payment breakdown
Explore the cost of this home by adjusting the details. Changes won't be saved.Climate risks
Neighborhood: 34714
Nearby schools
GreatSchools rating
- 3/10Sawgrass Bay Elementary SchoolGrades: PK-5Distance: 1.4 mi
- 6/10Windy Hill Middle SchoolGrades: 6-8Distance: 8 mi
- 5/10East Ridge High SchoolGrades: 9-12Distance: 9.9 mi
Schools provided by the listing agent
- Elementary: Sawgrass bay Elementary
- Middle: Windy Hill Middle
- High: East Ridge High
Source: Stellar MLS. This data may not be complete. We recommend contacting the local school district to confirm school assignments for this home.
- $368,8003 bd2 ba1.7k sqft3856 Goldenrod Ct, Clermont, FL 34714Off Market
- $346,6002 bd2 ba1.6k sqft17394 Blazing Star Cir, Clermont, FL 34714Off Market
- $399,9003 bd2 ba1.6k sqft17382 Blazing Star Cir, Clermont, FL 34714Sold

- $363,0003 bd2 ba1.6k sqft3860 Goldenrod Ct, Clermont, FL 34714Sold
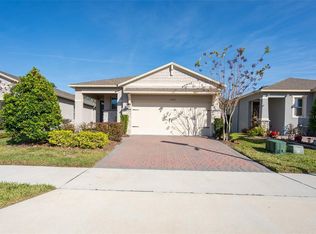
- $390,0003 bd2 ba1.7k sqft17398 Blazing Star Cir, Clermont, FL 34714Sold
- $368,1003 bd2 ba1.7k sqft3864 Goldenrod Ct, Clermont, FL 34714Off Market
- $357,4003 bd2 ba1.6k sqft3855 Goldenrod Ct, Clermont, FL 34714Off Market
- $350,3002 bd2 ba1.6k sqft3888 Goldenrod Ct, Clermont, FL 34714Off Market
A local agent can set up tours, give advice and negotiate with sellers.
Similar homes
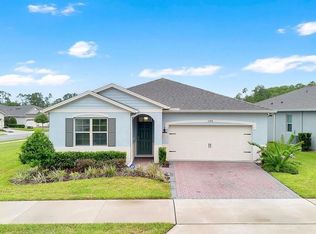
- $425,0003 bd2 ba1.8k sqft17718 BLAZING STAR CIRCLE, CLERMONT, FL 34714For Sale
 MLS ID #G5114291, Phyllis Rodriguez, KELLER WILLIAMS ELITE PARTNERS III REALTY. Stellar MLS
 - $459,0004 bd3 ba2.1k sqft2937 DEERBERRY LANE, CLERMONT, FL 34714For Sale
 MLS ID #S5151758, Tammy Blanchard, FLORIDA REALTY RESULTS LLC. Stellar MLS
 - $549,5003 bd3 ba2.2k sqft9462 KOMIKA LANE, WINTER GARDEN, FL 34787For Sale
 MLS ID #O6431268, Fanny Stollmeyer, LIFESTYLE INTERNATIONAL REALTY. Stellar MLS
 - $384,0004 bd3 ba1.6k sqft3221 CUPID PLACE, KISSIMMEE, FL 34747For Sale
 MLS ID #S5154675, Paola Castellano, EXP REALTY LLC. Stellar MLS
 - $385,0003 bd2 ba1.7k sqft897 CARMILLION COURT, GROVELAND, FL 34736For SaleMLS ID #O6429513, Jarred Denison, POP REALTY POWERED BY SELLSTATE. Stellar MLS
- $385,0003 bd3 ba1.9k sqft1045 BLACKWOLF RUN RD, DAVENPORT, FL 33896For SaleMLS ID #S5150290, Matthew Link, CHAMPIONSGATE REALTY. Stellar MLS
- $375,0003 bd3 ba2k sqft8995 FLUFFY LIE COURT, DAVENPORT, FL 33896For SaleMLS ID #S5148212, Matthew Link, CHAMPIONSGATE REALTY. Stellar MLS
- $479,0004 bd3 ba2.3k sqft3110 SANCTUARY DRIVE, CLERMONT, FL 34714For SaleMLS ID #O6382004, Janet Hepburn, IVRE ORLANDO. Stellar MLS
- $388,8002 bd2 ba1.6k sqft3635 KINGSWOOD COURT, CLERMONT, FL 34711For SaleMLS ID #G5109580, Rasha Kaplan, KELLER WILLIAMS ELITE PARTNERS III REALTY. Stellar MLS
- $399,0003 bd3 ba1.9k sqft8728 PACIFIC DUNES DRIVE, DAVENPORT, FL 33896For SaleMLS ID #O6422531, Jeff Witter, RE/MAX TOWN & COUNTRY REALTY. Stellar MLS
- $435,0003 bd3 ba2k sqft3464 EMBERS LANE, CLERMONT, FL 34711For SaleMLS ID #O6373998, Patti Kincaid, BHHS FLORIDA REALTY. Stellar MLS
- $414,9903 bd3 ba1.5k sqft16509 BARBOURS CREEK WAY, WINTER GARDEN, FL 34787New ConstructionStellar MLS
- $399,0003 bd3 ba2k sqft1379 PALMETTO DUNES STREET, DAVENPORT, FL 33896For SaleMLS ID #S5148575, Katie Sweet, WATSON REALTY CORP.. Stellar MLS
- $299,8992 bd2 ba1.5k sqft3601 SOLANA CIRCLE #A, CLERMONT, FL 34711For SaleMLS ID #G5114913, Cheryl Glover, KELLER WILLIAMS ELITE PARTNERS III REALTY. Stellar MLS
- $449,0004 bd3 ba2k sqft6032 BLISSFUL STREET, CLERMONT, FL 34714For SaleMLS ID #O6420238, Ryan Solberg, MAXLIFE REALTY LLC. Stellar MLS
- $359,9002 bd2 ba2k sqft813 SUMMIT GREENS BOULEVARD, CLERMONT, FL 34711For SaleMLS ID #G5111954, Brenda DeArmond, BRENDA DEARMOND. Stellar MLS
- $399,0003 bd3 ba1.8k sqft2673 SPIDER LILY COURT, CLERMONT, FL 34711For SaleMLS ID #O6403827, Jane LaFrance, REALTY HUB. Stellar MLS
- $369,9003 bd2 ba1.8k sqft8928 AZALEA SANDS LN #8928, DAVENPORT, FL 33896For SaleMLS ID #S5153327, Matthew Link, CHAMPIONSGATE REALTY. Stellar MLS
- $290,0002 bd2 ba1.3k sqft3569 BELLAND CIRCLE #C, CLERMONT, FL 34711For SaleMLS ID #O6405316, Chris Sartwell, CENTURY 21 CARIOTI. Stellar MLS
- $530,0003 bd3 ba2.2k sqft13617 SALAMANDER STREET, WINTER GARDEN, FL 34787For SaleMLS ID #O6391534, JoAnn Best, CHARLES RUTENBERG REALTY ORLANDO. Stellar MLS
