Welcome to this beautifully updated home in the sought-after Kings Ridge golf community, designed for those aged 55+ who appreciate the finer things in life. This stunning residence offers modern upgrades, luxurious finishes, and a layout perfect for both relaxation and entertaining. Step into your dream kitchen, fully equipped with all-new Samsung smart appliances, including the sleek Bespoke model. The kitchen has been meticulously redesigned with gorgeous granite countertops, a stylish backsplash, and spice pull-out cabinets conveniently located on both sides of the stove. With drawers for pots and pans, a built-in pantry, and an XL garbage disposal, every detail has been thoughtfully considered. The large island, complete with ample storage, is perfect for casual dining, meal prep, or hosting gatherings with friends. Throughout the home, you’ll find new luxury vinyl plank flooring that adds a touch of elegance to every room. The master bathroom is a spa-like retreat, featuring a double vanity, a walk-in shower with Italian porcelain tiles, and a Kohler toilet. The spacious walk-in closet in the master bedroom provides plenty of storage, making it easy to stay organized. Guests will feel right at home in the updated guest bathroom and bedroom. The entire house has been freshly painted inside and outside creating a clean, modern aesthetic that’s move-in ready. For added convenience, the home is equipped with large, remote-operated ceiling fans, energy-efficient LED bulbs, and high hats throughout. The laundry room, complete with new Samsung smart washer and Dryer and Italian Porcelain tile. Security and ease of access are top priorities with a new front door lock, key, and handles. The home also features all-new hinges and handles on interior doors, a new A.O.Smith signature top of the line smart 50-gallon water heater, and a roof replaced in 2018, and HVAC 2021 ensuring you can move in with peace of mind. Living in Kings Ridge means enjoying a vibrant community with access to golf, social events, and more. Whether you’re enjoying a quiet evening in your beautifully updated home or participating in community activities, this property offers the perfect blend of luxury and leisure. Don’t miss your chance to make this stunning home your own—schedule a showing today!
For sale
Price cut: $10.2K (5/20)
$388,800
3635 KINGSWOOD COURT, CLERMONT, FL 34711
2beds
1,661sqft
:
Get pre-qualified$3,038/mo
Single Family Residence
Built in 1996
8,683 Square Feet Lot
$383,800 Zestimate®
$234/sqft
$485/mo HOA
What's special
Modern upgradesLuxurious finishesBeautifully updated homeBuilt-in pantryGorgeous granite countertopsXl garbage disposalKohler toilet
- 149 days |
- 128 |
- 8 |
Zillow last checked:
Listing updated:
Listed by:
Rasha Kaplan 347-265-4820,
KELLER WILLIAMS ELITE PARTNERS III REALTY 321-527-5111
Source: Stellar MLS,MLS#: G5109580 Originating MLS: Lake and Sumter
Originating MLS: Lake and Sumter
Facts & features
Interior
Bedrooms & bathrooms
- Bedrooms: 2
- Bathrooms: 2
- Full bathrooms: 2
Primary bedroom
- Features: Dual Sinks, En Suite Bathroom, Walk-In Closet(s)
- Level: First
- Area: 195 Square Feet
- Dimensions: 13x15
Bedroom 2
- Features: Built-in Closet
- Level: First
- Area: 120 Square Feet
- Dimensions: 10x12
Dining room
- Level: First
- Area: 105 Square Feet
- Dimensions: 7x15
Family room
- Level: First
- Area: 240 Square Feet
- Dimensions: 15x16
Kitchen
- Level: First
- Area: 180 Square Feet
- Dimensions: 12x15
Living room
- Level: First
- Area: 324 Square Feet
- Dimensions: 12x27
Office
- Level: First
- Area: 110 Square Feet
- Dimensions: 10x11
Heating
- Central
Cooling
- Central Air
Appliances
- Included: Disposal, Dryer, Microwave, Range, Refrigerator, Washer
- Laundry: Inside, Laundry Room
Features
- Ceiling Fan(s), Eating Space In Kitchen, Kitchen/Family Room Combo, Living Room/Dining Room Combo, Open Floorplan, Walk-In Closet(s)
- Flooring: Luxury Vinyl, Tile
- Doors: Sliding Doors
- Has fireplace: No
Interior area
- Total structure area: 2,235
- Total interior livable area: 1,661 sqft
Video & virtual tour
Property
Parking
- Total spaces: 2
- Parking features: Garage - Attached
- Attached garage spaces: 2
Features
- Levels: One
- Stories: 1
- Exterior features: Other, Sidewalk
Lot
- Size: 8,683 Square Feet
Details
- Parcel number: 042326040000007400
- Zoning: PUD
- Special conditions: None
Construction
Type & style
- Home type: SingleFamily
- Property subtype: Single Family Residence
Materials
- Block, Stucco
- Foundation: Slab
- Roof: Shingle
Condition
- New construction: No
- Year built: 1996
Utilities & green energy
- Sewer: Public Sewer
- Water: Public
- Utilities for property: Electricity Available
Community & HOA
Community
- Features: Association Recreation - Owned, Deed Restrictions, Fitness Center, Golf Carts OK, Golf, Irrigation-Reclaimed Water
- Pet fee: $0 monthly
- Senior community: Yes
- Subdivision: CLERMONT DEVONSHIRE AT KINGS RIDGE
HOA
- Has HOA: Yes
- Services included: 24-Hour Guard, Cable TV, Common Area Taxes, Community Pool, Internet, Maintenance Structure, Maintenance Grounds
- HOA fee: $485 monthly
- HOA name: Devonshire
- Second HOA name: Kings Ridge-Leland Management
- Second HOA phone: 866-263-3987
Location
- Region: Clermont
Financial & listing details
- Price per square foot: $234/sqft
- Tax assessed value: $319,040
- Annual tax amount: $1,706
- Date on market: 3/13/2026
- Cumulative days on market: 127 days
- Ownership: Fee Simple
- Total actual rent: 0
- Electric utility on property: Yes
- Road surface type: Paved
Estimated market value
$383,800
$365,000 - $403,000
$2,312/mo
Price history
| Date | Event | Price |
|---|---|---|
| 7/22/2026 | Listed for sale | $388,800$234/sqft |
Source:  Stellar MLS #G5109580 Report a problem Stellar MLS #G5109580 Report a problem | ||
| 7/1/2026 | Pending sale | $388,800$234/sqft |
Source: Stellar MLS #G5109580 Report a problem | ||
| 5/20/2026 | Price change | $388,800-2.6%$234/sqft |
Source: Stellar MLS #G5109580 Report a problem | ||
| 4/23/2026 | Price change | $399,000-2.4%$240/sqft |
Source: Stellar MLS #G5109580 Report a problem | ||
| 3/13/2026 | Listed for sale | $409,000+54.3%$246/sqft |
Source: Stellar MLS #G5109580 Report a problem | ||
| 9/5/2025 | Sold | $265,000-5.4%$160/sqft |
Source: Stellar MLS #O6288506 Report a problem | ||
| 8/14/2025 | Pending sale | $280,000$169/sqft |
Source: Stellar MLS #O6288506 Report a problem | ||
| 7/14/2025 | Price change | $280,000-6.7%$169/sqft |
Source: Stellar MLS #O6288506 Report a problem | ||
| 5/23/2025 | Price change | $300,000-4.8%$181/sqft |
Source: Stellar MLS #O6288506 Report a problem | ||
| 4/17/2025 | Price change | $315,000-4.5%$190/sqft |
Source: Stellar MLS #O6288506 Report a problem | ||
| 3/10/2025 | Listed for sale | $330,000+32.1%$199/sqft |
Source: Stellar MLS #O6288506 Report a problem | ||
| 11/30/2007 | Listing removed | $249,900$150/sqft |
Source: Obeo #o4658055 Report a problem | ||
| 11/14/2007 | Listed for sale | $249,900+5.3%$150/sqft |
Source: Obeo #o4658055 Report a problem | ||
| 8/8/2006 | Sold | $237,400+121.2%$143/sqft |
Source: Public Record Report a problem | ||
| 1/8/1997 | Sold | $107,300$65/sqft |
Source: Public Record Report a problem | ||
Public tax history
| Year | Property taxes | Tax assessment |
|---|---|---|
| 2025 | $1,707 +1.6% | $148,670 +2.9% |
| 2024 | $1,680 +2.9% | $144,480 +3% |
| 2023 | $1,633 -0.9% | $140,280 +3% |
| 2022 | $1,648 +6.3% | $136,200 +3% |
| 2021 | $1,550 +1.2% | $132,233 +1.4% |
| 2020 | $1,532 -1.3% | $130,408 +2.3% |
| 2019 | $1,552 +5.1% | $127,477 +1.9% |
| 2018 | $1,477 | $125,101 +2.1% |
| 2017 | $1,477 +2.2% | $122,528 +2.1% |
| 2016 | $1,444 +1% | $120,008 +0.7% |
| 2015 | $1,429 +0.5% | $119,174 +0.8% |
| 2014 | $1,422 +6.2% | $118,229 +1.5% |
| 2013 | $1,339 +1.8% | $116,482 |
| 2012 | $1,315 -3.3% | $116,482 -2.2% |
| 2011 | $1,359 -11.7% | $119,042 -7.1% |
| 2010 | $1,540 -20.3% | $128,122 -24.7% |
| 2009 | $1,931 -19.4% | $170,225 -13.4% |
| 2008 | $2,396 -32.9% | $196,602 -2.4% |
| 2007 | $3,573 +118.8% | $201,380 +85.7% |
| 2006 | $1,633 +2.5% | $108,467 +3% |
| 2005 | $1,593 +3.6% | $105,308 |
| 2004 | $1,538 -0.3% | -- |
| 2003 | $1,543 +3.1% | $102,743 +4.9% |
| 2002 | $1,497 +5.4% | $97,984 +0.3% |
| 2001 | $1,420 +4.6% | $97,679 +3% |
| 2000 | $1,357 | $94,834 |
Find assessor info on the county website
Monthly payment
Est. payment
Payment breakdown
Explore the cost of this home by adjusting the details. Changes won't be saved.Climate risks
Neighborhood: 34711
Nearby schools
GreatSchools rating
- 7/10Lost Lake Elementary SchoolGrades: PK-5Distance: 0.7 mi
- 6/10Windy Hill Middle SchoolGrades: 6-8Distance: 0.7 mi
- 5/10East Ridge High SchoolGrades: 9-12Distance: 1.7 mi
- $309,8002 bd2 ba1.6k sqft3637 Kingswood Ct, Clermont, FL 34711Off Market
- $312,5002 bd2 ba1.3k sqft3633 Kingswood Ct, Clermont, FL 34711Off Market

- $339,9002 bd2 ba1.7k sqft2145 Addison Ave, Clermont, FL 34711Sold
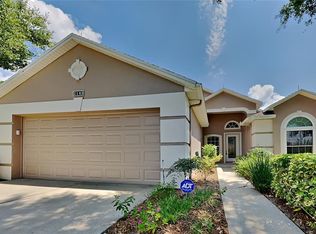
- $303,0002 bd2 ba1.4k sqft2149 Addison Ave, Clermont, FL 34711Off Market

- $336,6003 bd2 ba2.2k sqft2141 Addison Ave, Clermont, FL 34711Off Market
- $312,6002 bd2 ba1.5k sqft3639 Kingswood Ct, Clermont, FL 34711Off Market
- $355,4002 bd2 ba1.8k sqft3631 Kingswood Ct, Clermont, FL 34711Off Market
- $319,6002 bd2 ba1.5k sqft2153 Addison Ave, Clermont, FL 34711Off Market
A local agent can set up tours, give advice and negotiate with sellers.
Similar homes
- $400,0003 bd2 ba1.8k sqft4752 BARBADOS LOOP, CLERMONT, FL 34711For Sale
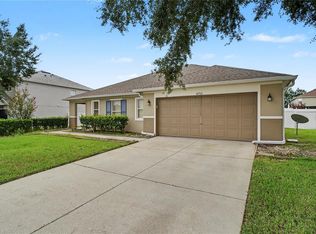
 MLS ID #O6430335, Erica Diaz, HOMEVEST REALTY. Stellar MLS
 - $388,9004 bd2 ba1.8k sqft14513 POINTE EAST TRAIL, CLERMONT, FL 34711For Sale
 MLS ID #O6414585, Cleve Loveland, LOVELAND PROPERTIES. Stellar MLS
 - $349,0002 bd2 ba1.7k sqft3003 PINNACLE COURT, CLERMONT, FL 34711For Sale
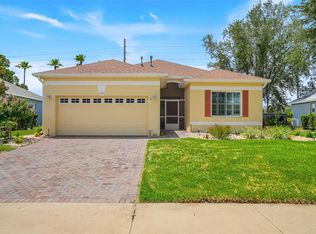 MLS ID #G5113939, Margaret Harrington, WEICHERT REALTORS-HALLMARK PR. Stellar MLS
 - $359,9002 bd2 ba2k sqft813 SUMMIT GREENS BOULEVARD, CLERMONT, FL 34711For Sale
 MLS ID #G5111954, Brenda DeArmond, BRENDA DEARMOND. Stellar MLS
 - $349,9002 bd2 ba1.3k sqft1401 14TH STREET, CLERMONT, FL 34711For SaleMLS ID #G5115478, Erica Wood, COLDWELL BANKER HUBBARD HANSEN. Stellar MLS
- $399,0003 bd3 ba1.8k sqft2673 SPIDER LILY COURT, CLERMONT, FL 34711For SaleMLS ID #O6403827, Jane LaFrance, REALTY HUB. Stellar MLS
- $370,0005 bd2 ba1.7k sqft306 S DISSTON AVENUE, MINNEOLA, FL 34715For SaleMLS ID #G5115651, Keyshla Torres, OPTIMA ONE REALTY, INC.. Stellar MLS
- $299,9002 bd2 ba1.5k sqft3550 FAIRWATERS COURT #D, CLERMONT, FL 34711For SaleMLS ID #G5107861, Heather Walker, OPTIMA ONE REALTY, INC.. Stellar MLS
- $500,0003 bd2 ba2k sqft3112 AMBERSWEET PLACE, CLERMONT, FL 34711For SaleMLS ID #O6412293, Jeannie Stokes, BHHS FLORIDA REALTY. Stellar MLS
- $410,0004 bd2 ba1.8k sqft645 BLACK EAGLE DRIVE, GROVELAND, FL 34736For SaleMLS ID #G5115821, Lindsey Barker, OPTIMA ONE REALTY, INC.. Stellar MLS
- $385,0003 bd2 ba1.7k sqft897 CARMILLION COURT, GROVELAND, FL 34736For SaleMLS ID #O6429513, Jarred Denison, POP REALTY POWERED BY SELLSTATE. Stellar MLS
- $374,9003 bd2 ba1.6k sqft17386 BLAZING STAR CIRCLE, CLERMONT, FL 34714For SaleMLS ID #G5112773, Matt Buttner, LIST NOW REALTY, LLC. Stellar MLS
- $450,0003 bd2 ba1.7k sqft10200 SPRING LAKE DRIVE, CLERMONT, FL 34711For SaleMLS ID #G5109112, Tom McKnight, KELLER WILLIAMS ELITE PARTNERS III REALTY. Stellar MLS
- $275,0002 bd2 ba1.2k sqft648 HARBOR VILLA COURT #648, CLERMONT, FL 34711For SaleMLS ID #O6426351, Chad Busby, BUSBY REALTY LLC. Stellar MLS
- $408,5004 bd2 ba1.3k sqft1708 CREOLE COURT, ORLANDO, FL 32818For SaleMLS ID #O6427652, Sandy Jones, CLOCK TOWER REALTY. Stellar MLS
- $429,0004 bd3 ba2.4k sqft1537 MORNING STAR DRIVE, CLERMONT, FL 34714For SaleMLS ID #O6429717, Alreyas Baksh, RIO HOMES AND INVESTMENTS LLC. Stellar MLS
- $325,0003 bd2 ba1.7k sqft1869 SUNSET RIDGE DRIVE, MASCOTTE, FL 34753For SaleMLS ID #O6431464, Jarred Denison, POP REALTY POWERED BY SELLSTATE. Stellar MLS
- $400,0002 bd2 ba2.1k sqft228 BAYOU BEND ROAD, GROVELAND, FL 34736For SaleMLS ID #G5114506, Brandie Mathison-Klein, KELLER WILLIAMS ELITE PARTNERS III REALTY. Stellar MLS
- $545,0004 bd2 ba1.9k sqft16045 HARBAR OAKS DRIVE, MONTVERDE, FL 34756For SaleMLS ID #O6426629, Sean Flatley, KELLER WILLIAMS REALTY AT THE PARKS. Stellar MLS
- $410,0003 bd2 ba1.6k sqft420 E CYPRESS STREET, WINTER GARDEN, FL 34787For SaleMLS ID #O6412414, Trevor Zwick, KELLER WILLIAMS ELITE PARTNERS III REALTY. Stellar MLS
