Virtually Staged. Move-in ready and perfectly situated on a premium homesite with tranquil conservation views and no rear neighbors, this beautifully maintained 2-bedroom, 2-bath home with a den offers 2,197 square feet of comfortable living in the highly sought-after 55+ resort-style Trilogy community. A welcoming front porch, paver driveway, and oversized 2.5-car garage create exceptional curb appeal. Inside, the spacious open-concept floor plan seamlessly connects the living, dining, and kitchen areas, making it ideal for both everyday living and entertaining. The gourmet kitchen is thoughtfully designed with granite countertops, 42-inch cabinetry with crown molding and under-cabinet lighting, stainless steel appliances including a gas range and French door refrigerator, tile backsplash, center island, breakfast bar, and a separate breakfast nook. The versatile den provides the perfect space for a home office, hobby room, or additional living area. The spacious primary suite features a walk-in closet with custom organizers and a luxurious en suite bath with dual vanities, a relaxing garden tub, and a glass-enclosed walk-in shower. A generously sized guest bedroom and full bath are located on the opposite side of the home, creating an ideal, private guest retreat. The laundry room is equipped with additional cabinetry and countertop workspace for added convenience. Enjoy peace of mind with numerous upgrades, including paid-off solar panels, fresh exterior paint (June 2026), AC (2024), double-pane windows, and radiant barrier. Step outside to the screened lanai and enjoy peaceful conservation views—an ideal setting for your morning coffee or evening relaxation. Living in Trilogy means enjoying one of Central Florida's premier active adult lifestyles, with access to the spectacular 57,000-square-foot Magnolia House clubhouse featuring an on-site restaurant and bar, event center with concerts and live entertainment, culinary kitchen, art studio, billiards, poker, golf simulator, state-of-the-art fitness center, indoor and outdoor resort-style pools, tennis courts, pickleball courts, bocce ball, basketball, and an endless calendar of clubs, activities, and social events. The gated community also offers 24-hour guarded security, while the HOA includes lawn maintenance, cable television, and high-speed internet, allowing you to enjoy a truly maintenance-free lifestyle. This exceptional home offers the perfect combination of comfort, privacy, energy efficiency, and world-class amenities, all in one of Central Florida's most desirable active adult communities. *Aerial photo property lines are an estimate and to be verified by buyer.
For sale
Price cut: $10K (9/15)
$390,000
228 BAYOU BEND ROAD, GROVELAND, FL 34736
2beds
2,197sqft
Single Family Residence
Built in 2014
9,222 Square Feet Lot
$386,000 Zestimate®
$178/sqft
$578/mo HOA
What's special
Center islandBreakfast barGranite countertopsVersatile denSpacious open-concept floor planWelcoming front porchDouble-pane windows
- 89 days
- 389
- 33
Zillow last checked:
Listing updated:
Listed by:
Brandie Mathison-Klein 407-488-3446,
KELLER WILLIAMS ELITE PARTNERS III REALTY 321-527-5111,
Ryan Brogan 321-356-6778,
KELLER WILLIAMS ELITE PARTNERS III REALTY
Source: Stellar MLS,MLS#: G5114506 Originating MLS: Lake and Sumter
Originating MLS: Lake and Sumter
Facts & features
Interior
Bedrooms & bathrooms
- Bedrooms: 2
- Bathrooms: 2
- Full bathrooms: 2
Rooms
- Room types: Den/Library/Office
Primary bedroom
- Features: Walk-In Closet(s)
- Level: First
- Area: 308 Square Feet
- Dimensions: 22x14
Bedroom 2
- Features: Built-in Closet
- Level: First
- Area: 154 Square Feet
- Dimensions: 11x14
Den
- Level: First
- Area: 130 Square Feet
- Dimensions: 13x10
Dining room
- Level: First
- Area: 182 Square Feet
- Dimensions: 14x13
Kitchen
- Level: First
- Area: 238 Square Feet
- Dimensions: 14x17
Living room
- Level: First
- Area: 352 Square Feet
- Dimensions: 22x16
Heating
- Central
Cooling
- Central Air
Appliances
- Included: Dishwasher, Disposal, Dryer, Microwave, Range, Refrigerator, Washer
- Laundry: Laundry Room
Features
- Ceiling Fan(s), Primary Bedroom Main Floor, Stone Counters, Walk-In Closet(s)
- Flooring: Luxury Vinyl, Tile
- Doors: Sliding Doors
- Has fireplace: No
Interior area
- Total structure area: 3,360
- Total interior livable area: 2,197 sqft
Video & virtual tour
Property
Parking
- Total spaces: 2
- Parking features: Oversized
- Attached garage spaces: 2
Features
- Levels: One
- Stories: 1
- Patio & porch: Covered, Front Porch, Patio
- Exterior features: Private Mailbox, Sidewalk
Lot
- Size: 9,222 Square Feet
- Features: Sidewalk
Details
- Parcel number: 262125200000018400
- Zoning: PUD
- Special conditions: None
Construction
Type & style
- Home type: SingleFamily
- Architectural style: Contemporary
- Property subtype: Single Family Residence
Materials
- Block, Stucco
- Foundation: Slab
- Roof: Shingle
Condition
- New construction: No
- Year built: 2014
Utilities & green energy
- Electric: Photovoltaics Seller Owned
- Sewer: Public Sewer
- Water: Public
- Utilities for property: Electricity Connected, Natural Gas Connected, Sewer Connected, Water Connected
Green energy
- Energy generation: Solar
Community & HOA
Community
- Features: Buyer Approval Required, Clubhouse, Deed Restrictions, Fitness Center, Gated Community - Guard, Pool, Restaurant, Sidewalks, Tennis Court(s)
- Pet fee: $0 monthly
- Senior community: Yes
- Subdivision: CASCADES/GROVELAND PH 1
HOA
- Has HOA: Yes
- Services included: Cable TV, Community Pool, Reserve Fund, Internet, Maintenance Grounds, Manager, Pool Maintenance, Recreational Facilities, Security
- HOA fee: $578 monthly
- HOA name: Cascades of Groveland/Cheryl Bell
- HOA phone: 352-243-4501
Location
- Region: Groveland
Financial & listing details
- Price per square foot: $178/sqft
- Tax assessed value: $375,421
- Annual tax amount: $1,010
- Date on market: 7/1/2026
- Cumulative days on market: 89 days
- Listing terms: Cash,Conventional,FHA,VA Loan
- Ownership: Fee Simple
- Total actual rent: 0
- Electric utility on property: Yes
- Road surface type: Paved, Asphalt
Estimated market value
$386,000
$367,000 - $405,000
$2,613/mo
Price history
| Date | Event | Price |
|---|---|---|
| 9/15/2026 | Price change | $390,000-2.5%$178/sqft |
Source:  Stellar MLS #G5114506 Report a problem Stellar MLS #G5114506 Report a problem | ||
| 7/29/2026 | Price change | $400,000-3.6%$182/sqft |
Source: Stellar MLS #G5114506 Report a problem | ||
| 7/1/2026 | Listed for sale | $415,000-2.4%$189/sqft |
Source: Stellar MLS #G5114506 Report a problem | ||
| 3/22/2026 | Listing removed | $425,000$193/sqft |
Source: Stellar MLS #O6291752 Report a problem | ||
| 1/24/2026 | Price change | $425,000-6.6%$193/sqft |
Source: Stellar MLS #O6291752 Report a problem | ||
| 10/23/2025 | Price change | $455,000-2.2%$207/sqft |
Source: Stellar MLS #O6291752 Report a problem | ||
| 6/21/2025 | Price change | $465,000-6.8%$212/sqft |
Source: Stellar MLS #O6291752 Report a problem | ||
| 3/21/2025 | Listed for sale | $499,000+71.2%$227/sqft |
Source: Stellar MLS #O6291752 Report a problem | ||
| 9/17/2014 | Sold | $291,500$133/sqft |
Source: Public Record Report a problem | ||
Public tax history
| Year | Property taxes | Tax assessment |
|---|---|---|
| 2025 | $1,010 +6.2% | $343,890 +2.9% |
| 2024 | $951 -83.6% | $334,200 +3% |
| 2023 | $5,794 +4% | $324,470 +3% |
| 2022 | $5,569 +4.5% | $315,020 +3% |
| 2021 | $5,328 +2.7% | $305,848 +1.4% |
| 2020 | $5,190 -1.7% | $301,626 +2.3% |
| 2019 | $5,279 +3.5% | $294,845 +1.9% |
| 2018 | $5,100 | $289,348 +2.1% |
| 2017 | $5,100 +0.2% | $283,397 +2.1% |
| 2016 | $5,092 -1.2% | $277,569 +0.7% |
| 2015 | $5,155 +449% | $275,640 +1391.6% |
| 2014 | $939 +189.3% | $18,480 +10% |
| 2013 | $325 -1.5% | $16,800 |
| 2012 | $330 +0.1% | $16,800 |
| 2011 | $329 +0.7% | $16,800 |
| 2010 | $327 -27.5% | $16,800 -27.6% |
| 2009 | $451 -54.9% | $23,200 -55.8% |
| 2008 | $1,001 -26.7% | $52,500 -28.6% |
| 2007 | $1,366 +157.6% | $73,557 +198.2% |
| 2006 | $530 | $24,671 |
| 2005 | -- | -- |
Find assessor info on the county website
Monthly payment
Est. payment
Payment breakdown
Explore the cost of this home by adjusting the details. Changes won't be saved.Climate risks
Neighborhood: 34736
Similar homes
- $418,0002 bd2 ba1.9k sqft115 SALT MARSH LANE, GROVELAND, FL 34736For Sale
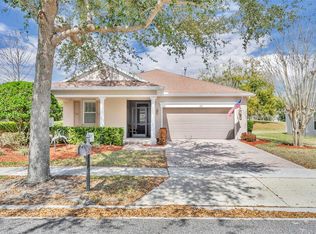
 MLS ID #G5109207, Natthan Birkett, KELLER WILLIAMS ELITE PARTNERS III REALTY. Stellar MLS
 - $399,9002 bd2 ba1.8k sqft329 SILVER MAPLE ROAD, GROVELAND, FL 34736For Sale
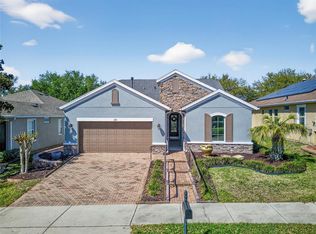 MLS ID #G5109935, Joe Godfrey, GODFREY REALTY GROUP, INC.. Stellar MLS
 - $425,0002 bd2 ba1.9k sqft334 SILVER MAPLE ROAD, GROVELAND, FL 34736For Sale
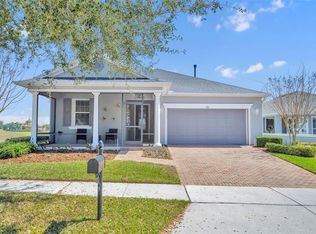 MLS ID #G5109432, Natthan Birkett, KELLER WILLIAMS ELITE PARTNERS III REALTY. Stellar MLS
 - $326,0002 bd2 ba1.6k sqft374 SALT MARSH LANE, GROVELAND, FL 34736For Sale
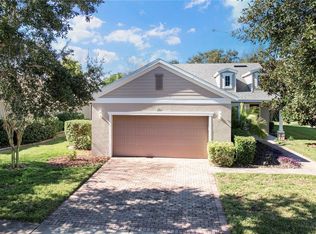 MLS ID #O6389203, Ginny Peters, CENTURY 21 ALTON CLARK. Stellar MLS
 - $350,0003 bd2 ba1.9k sqft306 ALCOVE DRIVE, GROVELAND, FL 34736For SaleMLS ID #G5117315, Lorie Gullian, KELLER WILLIAMS ELITE PARTNERS III REALTY. Stellar MLS
- $430,0002 bd2 ba1.8k sqft508 NARROW VIEW LANE, GROVELAND, FL 34736For SaleMLS ID #O6406226, David Lambert, REDFIN CORPORATION. Stellar MLS
- $295,0003 bd2 ba1.8k sqft115 CRESCENT MOON DRIVE, GROVELAND, FL 34736For SaleMLS ID #O6407445, Eddie Lopez, EXP REALTY LLC. Stellar MLS
- $484,9902 bd3 ba2.1k sqft273 SILVER MAPLE ROAD, GROVELAND, FL 34736For SaleMLS ID #G5115284, Mary Mateo, FLORIDA PLUS REALTY, LLC. Stellar MLS
- $330,0002 bd2 ba1.3k sqft78 BAYOU BEND ROAD, GROVELAND, FL 34736For SaleMLS ID #G5116290, Pam Eddy, COLDWELL BANKER HUBBARD HANSEN. Stellar MLS
- $414,9994 bd2 ba2k sqft1120 WHITE WATER BAY DRIVE, GROVELAND, FL 34736For SaleMLS ID #G5116517, Shelley Emery, TERZA REAL ESTATE. Stellar MLS
- $397,9993 bd2 ba2.3k sqft5607 SIR CHURCHILL DRIVE, LEESBURG, FL 34748For SaleMLS ID #G5111130, Tonya Tibbetts, FLORIDA PLUS REALTY, LLC. Stellar MLS
- $575,0004 bd2 ba1.8k sqft205 MYSTIC BAY COURT, GROVELAND, FL 34736For SaleMLS ID #G5117400, Carolynn Ern, LPT REALTY, LLC. Stellar MLS
- $395,0002 bd2 ba1.7k sqft3821 AVON COURT, CLERMONT, FL 34711For SaleMLS ID #G5116910, Diane Rogers, REAL BROKER, LLC. Stellar MLS
- $384,9993 bd2 ba2.2k sqft27127 STONEY BROOK DRIVE, LEESBURG, FL 34748For SaleMLS ID #TB8535542, Colleen Nolan, OFFERPAD BROKERAGE FL, LLC. Stellar MLS
- $399,0002 bd2 ba1.7k sqft1284 ZEEK RIDGE STREET, CLERMONT, FL 34715For SaleMLS ID #G5106537, Christy Lupien, WATSON REALTY CORP., REALTORS. Stellar MLS
- $403,0003 bd2 ba2.4k sqft3538 MULBERRY GROVE LOOP, LEESBURG, FL 34748For SaleMLS ID #G5112827, Debra Askew, COLDWELL BANKER VANGUARD EDGE REALTY. Stellar MLS
- $379,9003 bd2 ba1.6k sqft3801 SERENA LANE, CLERMONT, FL 34711For SaleMLS ID #O6427249, Ken Pozek, REAL BROKER, LLC. Stellar MLS
- $349,0003 bd2 ba1.7k sqft24242 E BELLE MEDE DRIVE, LEESBURG, FL 34748For SaleMLS ID #G5117750, Betty Fitch, CHARLES RUTENBERG REALTY ORLANDO. Stellar MLS
- $440,0003 bd2 ba1.9k sqft2390 CALEDONIAN STREET, CLERMONT, FL 34711For SaleMLS ID #O6438366, Yuliya Mariani, MARIANI REALTY GROUP. Stellar MLS
- $488,0003 bd2 ba2.5k sqft20554 QUEEN ALEXANDRA DRIVE, LEESBURG, FL 34748For SaleMLS ID #G5115717, Debra Askew, COLDWELL BANKER VANGUARD EDGE REALTY. Stellar MLS
