This meticulously maintained home offers an open design and a low-maintenance 55+ resort lifestyle. Inside, the 1,835-square-foot layout centers around a bright living space that seamlessly connects the kitchen, dining, and living areas. The kitchen features a gas range, casual counter seating, granite countertops, and stainless steel appliances. It flows into a laundry room offering a massive amount of cabinet and countertop space. The primary suite features an ensuite with a dual vanity, a tile shower with a built-in seat and glass doors, and direct access to the walk-in closet. The interior feels fresh and modern with updated porcelain tile and engineered hardwood flooring, 5.5-inch baseboards, and absolutely no carpet. At the front of the home, you'll find a versatile space perfect for a formal dining room, living area, or home office, alongside a well-appointed secondary guest bedroom and bathroom. Out back, the oversized covered paver lanai offers a private retreat for relaxing or entertaining. The rest of the home’s exterior is just as impressive, featuring a paver driveway, new Shark coating in the garage and entryway, lush landscaping, and clean rock beds designed for maximum curb appeal with minimal upkeep. Enjoy peace of mind with a NEW ROOF (2025), NEW Insulation (2025), and 2025 top-of-the-line paint inside and out. Living in Trilogy means your home extends far beyond the front door, granting you access to the 57,000 sq. ft. Magnolia House clubhouse. Enjoy the onsite restaurant and full bar The Grille, The Crow's Nest sports lounge with a golf simulator and billiards, and Emma's Culinary Garden demonstration kitchen. Other amenities include a full fitness center and studio, indoor and outdoor pools and spa, a 6,000 sq. ft. event center/theatre, and courts for pickleball, tennis, and bocce ball. It’s the perfect home base for a low-maintenance life where the hardest decision of your day is which club to join. Tour today!
For sale
$430,000
508 NARROW VIEW LANE, GROVELAND, FL 34736
2beds
1,835sqft
Single Family Residence
Built in 2017
7,079 Square Feet Lot
$422,200 Zestimate®
$234/sqft
$559/mo HOA
What's special
Granite countertopsCasual counter seatingBright living spaceOpen designEngineered hardwood flooringLush landscapingStainless steel appliances
- 151 days
- 83
- 3
Zillow last checked:
Listing updated:
Listed by:
David Lambert 407-757-6840,
REDFIN CORPORATION 407-708-9747
Source: Stellar MLS,MLS#: O6406226 Originating MLS: Orlando Regional
Originating MLS: Orlando Regional
Facts & features
Interior
Bedrooms & bathrooms
- Bedrooms: 2
- Bathrooms: 2
- Full bathrooms: 2
Rooms
- Room types: Den/Library/Office, Utility Room
Primary bedroom
- Features: Bidet, Walk-In Closet(s)
- Level: First
- Area: 168 Square Feet
- Dimensions: 12x14
Bedroom 2
- Features: Ceiling Fan(s), Built-in Closet
- Level: First
- Area: 120 Square Feet
- Dimensions: 12x10
Primary bathroom
- Features: Dual Sinks, Shower No Tub
- Level: First
- Area: 80 Square Feet
- Dimensions: 10x8
Balcony porch lanai
- Features: Ceiling Fan(s)
- Level: First
- Area: 255 Square Feet
- Dimensions: 17x15
Dining room
- Features: Ceiling Fan(s)
- Level: First
- Area: 144 Square Feet
- Dimensions: 12x12
Kitchen
- Features: Breakfast Bar
- Level: First
- Area: 280 Square Feet
- Dimensions: 14x20
Laundry
- Features: Built-in Features
- Level: First
- Area: 136 Square Feet
- Dimensions: 17x8
Living room
- Features: Ceiling Fan(s)
- Level: First
- Area: 168 Square Feet
- Dimensions: 14x12
Heating
- Central, Natural Gas
Cooling
- Central Air
Appliances
- Included: Dishwasher, Gas Water Heater, Microwave, Range, Refrigerator
- Laundry: Electric Dryer Hookup, Gas Dryer Hookup, Inside, Laundry Room, Washer Hookup
Features
- Ceiling Fan(s), Eating Space In Kitchen, Open Floorplan, Primary Bedroom Main Floor, Stone Counters, Walk-In Closet(s)
- Flooring: Ceramic Tile, Engineered Hardwood, Porcelain Tile
- Has fireplace: No
Interior area
- Total structure area: 2,707
- Total interior livable area: 1,835 sqft
Video & virtual tour
Property
Parking
- Total spaces: 2
- Parking features: Driveway, Garage Door Opener
- Attached garage spaces: 2
- Has uncovered spaces: Yes
Features
- Levels: One
- Stories: 1
- Patio & porch: Covered, Deck, Patio, Porch
- Exterior features: Rain Gutters, Sidewalk
Lot
- Size: 7,079 Square Feet
- Features: Level, Sidewalk
- Residential vegetation: Mature Landscaping
Details
- Parcel number: 262125200500003800
- Special conditions: None
Construction
Type & style
- Home type: SingleFamily
- Architectural style: Traditional
- Property subtype: Single Family Residence
Materials
- Block
- Foundation: Slab
- Roof: Shingle
Condition
- Completed
- New construction: No
- Year built: 2017
Utilities & green energy
- Sewer: Public Sewer
- Water: Public
- Utilities for property: Cable Available, Electricity Connected
Community & HOA
Community
- Features: Buyer Approval Required, Deed Restrictions, Fitness Center, Gated Community - Guard, Golf Carts OK, Park, Pool, Restaurant, Sidewalks, Tennis Court(s)
- Security: Gated Community, Smoke Detector(s)
- Pet fee: $0 monthly
- Senior community: Yes
- Subdivision: CASCADES/GROVELAND PH 5
HOA
- Has HOA: Yes
- Amenities included: Clubhouse, Fitness Center, Gated, Park, Pickleball Court(s), Pool, Recreation Facilities, Security, Spa/Hot Tub, Tennis Court(s)
- Services included: Cable TV, Community Pool, Internet, Maintenance Grounds, Pool Maintenance, Recreational Facilities, Security
- HOA fee: $559 monthly
- HOA name: Cascades of Groveland-Cheryl Bell
- HOA phone: 352-394-4501
Location
- Region: Groveland
Financial & listing details
- Price per square foot: $234/sqft
- Tax assessed value: $331,768
- Annual tax amount: $5,507
- Date on market: 5/12/2026
- Cumulative days on market: 152 days
- Listing terms: Cash,Conventional,FHA,VA Loan
- Ownership: Fee Simple
- Total actual rent: 0
- Electric utility on property: Yes
- Road surface type: Paved
Estimated market value
$422,200
$401,000 - $443,000
$2,437/mo
Price history
| Date | Event | Price |
|---|---|---|
| 6/16/2026 | Price change | $430,000-1.1%$234/sqft |
Source:  Stellar MLS #O6406226 Report a problem Stellar MLS #O6406226 Report a problem | ||
| 5/12/2026 | Listed for sale | $435,000+53.7%$237/sqft |
Source: Stellar MLS #O6406226 Report a problem | ||
| 6/22/2018 | Sold | $283,000-11.3%$154/sqft |
Source: EXIT Realty solds #-3024756132794712578 Report a problem | ||
| 3/27/2017 | Sold | $318,875$174/sqft |
Source: Agent Provided Report a problem | ||
Public tax history
| Year | Property taxes | Tax assessment |
|---|---|---|
| 2025 | $5,507 +4.2% | $296,000 +2.9% |
| 2024 | $5,287 +2.7% | $287,660 +3% |
| 2023 | $5,149 +5.6% | $279,290 +3% |
| 2022 | $4,877 +6.6% | $271,160 +3% |
| 2021 | $4,573 +3% | $263,268 +1.4% |
| 2020 | $4,440 -3.9% | $259,634 |
| 2019 | $4,622 -12.3% | $259,634 +1.9% |
| 2018 | $5,269 | $254,775 +367.6% |
| 2017 | $5,269 +233.4% | $54,483 |
| 2016 | $1,580 | -- |
Find assessor info on the county website
Monthly payment
Est. payment
Payment breakdown
Explore the cost of this home by adjusting the details. Changes won't be saved.Climate risks
Neighborhood: 34736

Similar homes
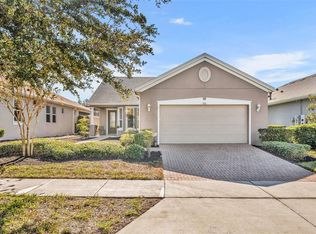
- $425,0002 bd2 ba1.9k sqft334 SILVER MAPLE ROAD, GROVELAND, FL 34736For Sale

 MLS ID #G5109432, Natthan Birkett, KELLER WILLIAMS ELITE PARTNERS III REALTY. Stellar MLS
 - $418,0002 bd2 ba1.9k sqft115 SALT MARSH LANE, GROVELAND, FL 34736For Sale
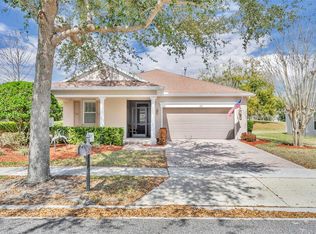 MLS ID #G5109207, Natthan Birkett, KELLER WILLIAMS ELITE PARTNERS III REALTY. Stellar MLS
 - $479,8882 bd3 ba2.1k sqft273 SILVER MAPLE ROAD, GROVELAND, FL 34736For Sale
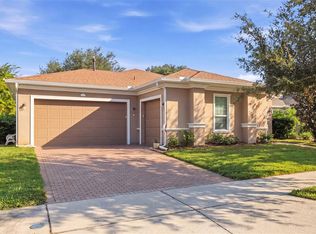 MLS ID #G5115284, Mary Mateo, FLORIDA PLUS REALTY, LLC. Stellar MLS
 - $350,0003 bd2 ba1.9k sqft306 ALCOVE DRIVE, GROVELAND, FL 34736For Sale
 MLS ID #G5117315, Lorie Gullian, KELLER WILLIAMS ELITE PARTNERS III REALTY. Stellar MLS
 - $385,9002 bd2 ba1.8k sqft329 SILVER MAPLE ROAD, GROVELAND, FL 34736For SaleMLS ID #G5109935, Joe Godfrey, GODFREY REALTY GROUP, INC.. Stellar MLS
- $390,0002 bd2 ba2.1k sqft228 BAYOU BEND ROAD, GROVELAND, FL 34736For SaleMLS ID #G5114506, Brandie Mathison-Klein, KELLER WILLIAMS ELITE PARTNERS III REALTY. Stellar MLS
- $485,0003 bd2 ba2.1k sqft217 CREPE MYRTLE DRIVE, GROVELAND, FL 34736For SaleMLS ID #G5117732, Natthan Birkett, KELLER WILLIAMS ELITE PARTNERS III REALTY. Stellar MLS
- $414,9994 bd2 ba2k sqft1120 WHITE WATER BAY DRIVE, GROVELAND, FL 34736For SaleMLS ID #G5116517, Shelley Emery, TERZA REAL ESTATE. Stellar MLS
- $315,0003 bd2 ba1.8k sqft111 FLAME VINE WAY, GROVELAND, FL 34736For SaleMLS ID #A4692131, Miranda Oswald, KELLER WILLIAMS ON THE WATER. Stellar MLS
- $295,0003 bd2 ba1.8k sqft115 CRESCENT MOON DRIVE, GROVELAND, FL 34736For SaleMLS ID #O6407445, Eddie Lopez, EXP REALTY LLC. Stellar MLS
- $619,0003 bd3 ba2.2k sqft220 BAYOU BEND ROAD, GROVELAND, FL 34736For SaleMLS ID #O6428874, Dominick Florio, RE/MAX TOWN & COUNTRY REALTY. Stellar MLS
- $440,0003 bd2 ba1.9k sqft2390 CALEDONIAN STREET, CLERMONT, FL 34711For SaleMLS ID #O6438366, Yuliya Mariani, MARIANI REALTY GROUP. Stellar MLS
- $424,9003 bd3 ba1.9k sqft10217 SPRING MOSS AVENUE, CLERMONT, FL 34711For SaleMLS ID #G5116451, Kirsty Pitts, OLYMPUS EXECUTIVE REALTY INC. Stellar MLS
- $459,9003 bd2 ba2.5k sqft20554 QUEEN ALEXANDRA DRIVE, LEESBURG, FL 34748For SaleMLS ID #G5115717, Debra Askew, COLDWELL BANKER VANGUARD EDGE REALTY. Stellar MLS
- $437,5003 bd3 ba2.1k sqft4513 ANTIETAM CREEK TRAIL, LEESBURG, FL 34748For SaleMLS ID #G5118406, Regina Rodriguez, CENTURY 21 ALTON CLARK. Stellar MLS
- $399,0002 bd2 ba1.7k sqft1284 ZEEK RIDGE STREET, CLERMONT, FL 34715For SaleMLS ID #G5106537, Christy Lupien, WATSON REALTY CORP., REALTORS. Stellar MLS
- $430,0002 bd2 ba1.8k sqft26860 WHITE PLAINS WAY, LEESBURG, FL 34748For SaleMLS ID #OM729468, Jamie Mansene-Lingard, DISCOVER FLORIDA REALTY GROUP LLC. Stellar MLS
- $519,9002 bd2 ba1.7k sqft4719 HERITAGE TRAIL, LEESBURG, FL 34748For SaleMLS ID #G5118803, Nancy McCloskey, WATSON REALTY CORP. Stellar MLS
- $400,0003 bd2 ba1.9k sqft5602 SQUIRES DRIVE, LEESBURG, FL 34748For SaleMLS ID #G5117244, Tonya Tibbetts, FLORIDA PLUS REALTY, LLC. Stellar MLS
- $397,9993 bd2 ba2.3k sqft5607 SIR CHURCHILL DRIVE, LEESBURG, FL 34748For SaleMLS ID #G5111130, Tonya Tibbetts, FLORIDA PLUS REALTY, LLC. Stellar MLS
