Welcome to 217 Crepe Myrtle in Trilogy Orlando a premier 55+ community. This beautifully upgraded Lexington model by Levitt & Sons, thoughtfully enhanced with an impressive array of improvements designed for comfort, style, and everyday living. Offering 2,151 square feet, this exceptional residence features three bedrooms, two full bathrooms, and a versatile office/hobby room, all situated on an expansive 9,000-square-foot private lot with mature trees and beautifully maintained landscaping. From the moment you enter, the home's quality and attention to detail are evident. Elegant crown molding enhances the living room, family room, dining room, and kitchen, while the updated kitchen features sophisticated quartz countertops and a stylish tile backsplash. The spacious primary suite offers a private retreat with dual vanities, a walk-in tiled shower, and an oversized soaking tub. Two generously sized secondary bedrooms share a convenient Jack-and-Jill bathroom.The expansive 22' x 14' screened lanai is located under the main roof, providing additional space for outdoor enjoyment and entertaining. Numerous major improvements provide both peace of mind and enhanced efficiency. The home features a high-efficiency two-speed 18-SEER air conditioning system and up-flow natural gas furnace installed in 2019, along with a new hot water tank installed in 2025. The roof was replaced in 2022, and the entire interior and exterior of the home have been freshly painted in 2025 and 2026. Kitchen Updated with Quartz Countertops, Tile Backsplash and Frigidaire Gallery Range. All Windows and Sliding Glass Doors are Insulated (Double Panes), Tinted, Low E Glass, Additional features include 200-amp electrical service with a pre-wired 50-amp 110/220V connection, offering flexibility to add EV charging or a hot tub. The home also offers natural gas connections for the stove, clothes dryer, and outdoor grill. Thoughtful architectural enhancements include added windows in the primary bathroom and garage, along with enlarged windows in the secondary bedroom and office/hobby room. With its extensive upgrades, beautifully appointed interior, spacious screened outdoor living area, oversized private homesite, and numerous recent improvements, 217 Crepe Myrtle presents a rare opportunity to own a home where thoughtful enhancements and comfortable Florida living come together seamlessly. What Trilogy Orlando is like Trilogy Orlando is designed around an active-adult lifestyle, with a strong emphasis on recreation, social activities, wellness, and having amenities close to home. One of the biggest attractions isn't simply the houses—it's the built-in social environment. Residents can be as active or as relaxed as they want. Someone might spend the morning exercising or playing pickleball, meet friends for lunch, participate in a club or activity in the afternoon, and have dinner or drinks at the Club in the evening. It's particularly appealing to people who want to downsize without downsizing their lifestyle. The centerpiece is the Club, which offers residents a variety of spaces and activities, including: Resort-style swimming pool Fitness and wellness facilities PRIVATE Restaurant and bar Tennis and pickleball Walking and outdoor recreation Clubs, classes and organized activities Events and social gatherings Outdoor gathering areas
For sale
$485,000
217 CREPE MYRTLE DRIVE, GROVELAND, FL 34736
3beds
2,151sqft
Single Family Residence
Built in 2006
9,000 Square Feet Lot
$472,000 Zestimate®
$225/sqft
$578/mo HOA
What's special
Convenient jack-and-jill bathroomOversized private homesiteMature treesBeautifully upgraded lexington modelUp-flow natural gas furnaceOversized soaking tubNew hot water tank
- 38 days
- 310
- 12
Zillow last checked:
Listing updated:
Listed by:
Natthan Birkett 561-906-0665,
KELLER WILLIAMS ELITE PARTNERS III REALTY 321-527-5111
Source: Stellar MLS,MLS#: G5117732 Originating MLS: Lake and Sumter
Facts & features
Interior
Bedrooms & bathrooms
- Bedrooms: 3
- Bathrooms: 2
- Full bathrooms: 2
Rooms
- Room types: Den/Library/Office, Family Room, Dining Room, Utility Room
Primary bedroom
- Features: Walk-In Closet(s)
- Level: First
- Area: 221 Square Feet
- Dimensions: 13x17
Bedroom 1
- Features: Built-in Closet
- Level: First
- Area: 100 Square Feet
- Dimensions: 10x10
Bedroom 2
- Features: Built-in Closet
- Level: First
- Area: 132 Square Feet
- Dimensions: 11x12
Dining room
- Level: First
- Area: 190 Square Feet
- Dimensions: 10x19
Kitchen
- Level: First
Living room
- Level: First
- Area: 208 Square Feet
- Dimensions: 13x16
Office
- Features: No Closet
- Level: First
- Area: 104 Square Feet
- Dimensions: 8x13
Heating
- Central
Cooling
- Central Air
Appliances
- Included: Oven, Convection Oven, Cooktop, Dishwasher, Disposal, Microwave, Other, Range Hood, Refrigerator
- Laundry: Common Area, Electric Dryer Hookup, Gas Dryer Hookup, Inside, Other
Features
- Ceiling Fan(s), Crown Molding, High Ceilings, Kitchen/Family Room Combo, Open Floorplan, Other, Primary Bedroom Main Floor, Solid Wood Cabinets, Split Bedroom, Stone Counters, Thermostat, Walk-In Closet(s)
- Flooring: Carpet, Porcelain Tile
- Has fireplace: No
Interior area
- Total structure area: 3,158
- Total interior livable area: 2,151 sqft
Video & virtual tour
Property
Parking
- Total spaces: 2
- Parking features: Driveway, Ground Level, Off Street, Oversized
- Attached garage spaces: 2
- Has uncovered spaces: Yes
Features
- Levels: One
- Stories: 1
- Patio & porch: Front Porch, Patio, Rear Porch, Screened
- Exterior features: Lighting
- Has view: Yes
- View description: Garden, Trees/Woods
Lot
- Size: 9,000 Square Feet
- Features: Level, Oversized Lot, Sidewalk
- Residential vegetation: Mature Landscaping, Trees/Landscaped
Details
- Parcel number: 262125200000020600
- Zoning: PUD
- Special conditions: None
Construction
Type & style
- Home type: SingleFamily
- Architectural style: Florida
- Property subtype: Single Family Residence
Materials
- Block, Concrete, Stucco
- Foundation: Slab
- Roof: Shingle
Condition
- New construction: No
- Year built: 2006
Utilities & green energy
- Sewer: Public Sewer
- Water: None
- Utilities for property: Cable Connected, Electricity Connected, Natural Gas Available, Natural Gas Connected, Other, Phone Available, Public, Sewer Connected, Sprinkler Meter, Sprinkler Recycled, Street Lights, Underground Utilities, Water Connected
Community & HOA
Community
- Features: Association Recreation - Owned, Clubhouse, Dog Park, Fitness Center, Gated Community - Guard, Golf Carts OK, Irrigation-Reclaimed Water, Pool, Restaurant, Sidewalks, Tennis Court(s), Wheelchair Access
- Security: Fire Alarm, Gated Community, Security Fencing/Lighting/Alarms, Security Gate, Smoke Detector(s)
- Pet fee: $0 monthly
- Senior community: Yes
- Subdivision: CASCADES OF GROVELAND
HOA
- Has HOA: Yes
- Amenities included: Clubhouse
- Services included: Cable TV, Community Pool, Reserve Fund, Internet, Manager, Other, Pool Maintenance, Recreational Facilities, Security
- HOA fee: $578 monthly
- HOA name: Cheryl Bell
- HOA phone: 352-243-4501
Location
- Region: Groveland
Financial & listing details
- Price per square foot: $225/sqft
- Tax assessed value: $380,062
- Annual tax amount: $3,306
- Date on market: 9/16/2026
- Cumulative days on market: 39 days
- Listing terms: Cash,Conventional,FHA
- Ownership: Fee Simple
- Total actual rent: 0
- Electric utility on property: Yes
- Road surface type: Paved, Asphalt
Estimated market value
$472,000
$448,000 - $496,000
$2,336/mo
Price history
| Date | Event | Price |
|---|---|---|
| 9/16/2026 | Listed for sale | $485,000+55.6%$225/sqft |
Source:  Stellar MLS #G5117732 Report a problem | ||
| 10/16/2006 | Sold | $311,700$145/sqft |
Source: Public Record Report a problem | ||
Public tax history
| Year | Property taxes | Tax assessment |
|---|---|---|
| 2025 | $3,306 +4.7% | $171,030 +2.9% |
| 2024 | $3,159 +2.8% | $166,210 +3% |
| 2023 | $3,073 +6.4% | $161,370 +3% |
| 2022 | $2,887 +11.9% | $156,670 +3% |
| 2021 | $2,579 +4.9% | $152,112 +1.4% |
| 2020 | $2,459 -1% | $150,012 +2.3% |
| 2019 | $2,485 +3.7% | $146,640 +1.9% |
| 2018 | $2,396 | $143,906 +2.1% |
| 2017 | $2,396 -1.4% | $140,947 +2.1% |
| 2016 | $2,429 -0.7% | $138,048 +0.7% |
| 2015 | $2,446 -2.5% | $137,089 +0.8% |
| 2014 | $2,510 +39.3% | $136,001 +1.5% |
| 2013 | $1,802 +0.9% | $133,992 +1.7% |
| 2012 | $1,786 +4.4% | $131,753 +3% |
| 2011 | $1,711 -10.1% | $127,916 -7.4% |
| 2010 | $1,903 -16.4% | $138,160 -12.2% |
| 2009 | $2,276 -12.5% | $157,426 -10.8% |
| 2008 | $2,600 -36% | $176,578 -27.6% |
| 2007 | $4,063 +666.5% | $243,845 +888.4% |
| 2006 | $530 | $24,671 |
| 2005 | -- | -- |
Find assessor info on the county website
Monthly payment
Est. payment
Payment breakdown
Explore the cost of this home by adjusting the details. Changes won't be saved.Climate risks
Neighborhood: 34736
Nearby schools
Schools provided by the listing agent
- Elementary: Aurelia Cole Academy
- Middle: Gray Middle
- High: South Lake High
Source: Stellar MLS. This data may not be complete. We recommend contacting the local school district to confirm school assignments for this home.
- $409,4003 bd3 ba2.2k sqft215 Crepe Myrtle Dr, Groveland, FL 34736Off Market
- $415,6003 bd3 ba2.2k sqft219 Crepe Myrtle Dr, Groveland, FL 34736Off Market

- $538,7004 bd2 ba2.9k sqft213 Crepe Myrtle Dr, Groveland, FL 34736Off Market

- $387,9003 bd2 ba2.2k sqft221 Crepe Myrtle Dr, Groveland, FL 34736Off Market

Similar homes
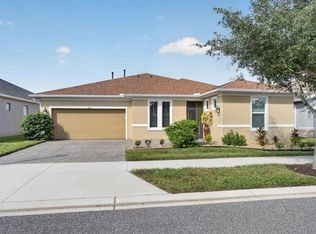
- $485,0003 bd4 ba2.3k sqft164 SILVER MAPLE ROAD, GROVELAND, FL 34736For Sale
 MLS ID #G5119171, Lorie Gullian, KELLER WILLIAMS ELITE PARTNERS III REALTY. Stellar MLS
- $619,0003 bd3 ba2.2k sqft220 BAYOU BEND ROAD, GROVELAND, FL 34736For Sale
 MLS ID #O6428874, Dominick Florio, RE/MAX TOWN & COUNTRY REALTY. Stellar MLS
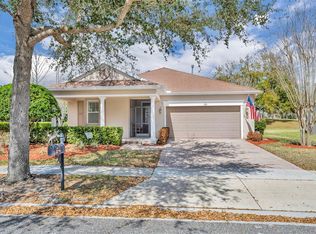
- $418,0002 bd2 ba1.9k sqft115 SALT MARSH LANE, GROVELAND, FL 34736For Sale
 MLS ID #G5109207, Natthan Birkett, KELLER WILLIAMS ELITE PARTNERS III REALTY. Stellar MLS
- $425,0002 bd2 ba1.9k sqft334 SILVER MAPLE ROAD, GROVELAND, FL 34736For Sale
 MLS ID #G5109432, Natthan Birkett, KELLER WILLIAMS ELITE PARTNERS III REALTY. Stellar MLS
- $430,0002 bd2 ba1.8k sqft508 NARROW VIEW LANE, GROVELAND, FL 34736For SaleMLS ID #O6406226, David Lambert, REDFIN CORPORATION. Stellar MLS
- $280,9903 bd2 ba1.8k sqft100 FLAME VINE WAY, GROVELAND, FL 34736For SaleMLS ID #G5116962, Kristi Quick, RE/MAX TITANIUM GROUP. Stellar MLS
- $315,0003 bd2 ba1.8k sqft111 FLAME VINE WAY, GROVELAND, FL 34736For SaleMLS ID #A4692131, Miranda Oswald, KELLER WILLIAMS ON THE WATER. Stellar MLS
- $350,0003 bd2 ba1.9k sqft306 ALCOVE DRIVE, GROVELAND, FL 34736For SaleMLS ID #G5117315, Lorie Gullian, KELLER WILLIAMS ELITE PARTNERS III REALTY. Stellar MLS
- $385,9002 bd2 ba1.8k sqft329 SILVER MAPLE ROAD, GROVELAND, FL 34736For SaleMLS ID #G5109935, Joe Godfrey, GODFREY REALTY GROUP, INC.. Stellar MLS
- $460,0004 bd2 ba1.9k sqft810 WOODS LANDING DRIVE, MINNEOLA, FL 34715For SaleMLS ID #G5117302, Gustavo Castano, ELITE EVOLUTION PROPERTIES. Stellar MLS
- $489,0003 bd3 ba2.4k sqft8732 SPRING COURT, LEESBURG, FL 34788For SaleMLS ID #G5117837, Kim Ducharme-Levensohn, MORRIS REALTY AND INVESTMENTS. Stellar MLS
- $389,9993 bd3 ba2.5k sqft21113 EDINBOROUGH PLACE, LEESBURG, FL 34748For SaleMLS ID #G5119128, Tonya Tibbetts, FLORIDA PLUS REALTY, LLC. Stellar MLS
- $545,0005 bd3 ba2.7k sqft428 SHADY PINE COURT, MINNEOLA, FL 34715For SaleMLS ID #O6433014, Thomas Nickley, Jr, KELLER WILLIAMS REALTY AT THE PARKS. Stellar MLS
- $499,5003 bd2 ba2.4k sqft33440 LAKE BEND CIRCLE, LEESBURG, FL 34788For SaleMLS ID #G5116619, Susan Moeller, FUTURE HOME REALTY INC. Stellar MLS
- $485,0003 bd2 ba2.1k sqft2876 SANDY CAY STREET, CLERMONT, FL 34711For SaleMLS ID #O6386650, Patti Kincaid, BHHS FLORIDA REALTY. Stellar MLS
- $495,0003 bd3 ba2.5k sqft2823 MAYPORT STREET, CLERMONT, FL 34711For SaleMLS ID #O6434522, Jo Holton, REDFIN CORPORATION. Stellar MLS
- $440,0003 bd2 ba1.9k sqft2390 CALEDONIAN STREET, CLERMONT, FL 34711For SaleMLS ID #O6438366, Yuliya Mariani, MARIANI REALTY GROUP. Stellar MLS
- $485,0003 bd2 ba2k sqft6022 FALCONBRIDGE PLACE, MOUNT DORA, FL 32757For SaleMLS ID #G5117049, Andrew Nolan, DAVE LOWE REALTY, INC.. Stellar MLS
- $574,9003 bd3 ba2.2k sqft1038 TIMBERVALE TRAIL, CLERMONT, FL 34715For SaleMLS ID #O6448989, Mike Mondello, RE/MAX SELECT GROUP. Stellar MLS
- $492,5004 bd3 ba2.5k sqft26617 OTTER CREEK LANE, LEESBURG, FL 34748For SaleMLS ID #G5112796, Holly Price, REALTY EXECUTIVES IN THE VILLAGES. Stellar MLS
