Virtually Staged. Welcome to Trilogy, where mature, tree-lined streets set a beautiful tone the moment you arrive in this guard-gated, resort-style community. an impressive lineup of amenities make this more than a house—it’s an easy, connected way of living. Very Active 55+ community. Pull up and you’ll notice the inviting large screened front porch, a natural spot to settle in and enjoy Florida evenings. Inside, this gently used and well-maintained home offers a comfortable, functional layout with three bedrooms and two full baths. The kitchen includes a charming eat-in dining area that’s perfect for casual meals and everyday living. Out back, the screened lanai adds extra living space and the privacy of no rear neighbors. New roof 2024, Hot water heater 2025. HOA covers cable, high-speed internet, security monitoring, and landscaping/lawn care, so maintenance stays simple. At the center of the community is the 57,000-square-foot Magnolia House, (club house) with a member-exclusive restaurant and bar featuring live entertainment, indoor and outdoor heated pools, a state-of-the-art athletic club, artisan studio, poker room, culinary kitchen, and other creative spaces. Sports courts include tennis, pickleball, bocce, billiards, and virtual golf, plus 50+ active, member-led clubs and a show-stopping Event Center with stage and professional;45 minutes from Universal, Disney World, and Orlando International Airport, and about an hour and a half from the beaches and Port Canaveral. Live well at Trilogy today!
For sale
Price cut: $3K (11/5)
$277,990
100 FLAME VINE WAY, GROVELAND, FL 34736
3beds
1,808sqft
Single Family Residence
Built in 2006
6,600 Square Feet Lot
$277,300 Zestimate®
$154/sqft
$578/mo HOA
What's special
Mature tree-lined streetsComfortable functional layoutCharming eat-in dining area
- 73 days
- 887
- 59
Zillow last checked:
Listing updated:
Listed by:
Kristi Quick 863-559-6104,
RE/MAX TITANIUM GROUP 352-241-6363
Source: Stellar MLS,MLS#: G5116962 Originating MLS: Lake and Sumter
Facts & features
Interior
Bedrooms & bathrooms
- Bedrooms: 3
- Bathrooms: 2
- Full bathrooms: 2
Rooms
- Room types: Attic, Family Room, Dining Room, Living Room, Utility Room
Primary bedroom
- Features: Ceiling Fan(s), Dual Sinks, En Suite Bathroom, Garden Bath, Granite Counters, Makeup/Vanity Space, Pantry, Split Vanities, Stone Counters, Tub with Separate Shower Stall, Walk-In Closet(s)
- Level: First
- Area: 195 Square Feet
- Dimensions: 15x13
Bedroom 2
- Features: Ceiling Fan(s), Built-in Closet
- Level: First
- Area: 154 Square Feet
- Dimensions: 11x14
Bathroom 3
- Features: Ceiling Fan(s), No Closet
- Level: First
- Area: 120 Square Feet
- Dimensions: 12x10
Dining room
- Level: First
- Area: 182 Square Feet
- Dimensions: 14x13
Kitchen
- Features: Breakfast Bar, Built-in Closet
- Level: First
- Area: 255 Square Feet
- Dimensions: 17x15
Living room
- Features: Ceiling Fan(s)
- Level: First
- Area: 405 Square Feet
- Dimensions: 27x15
Heating
- Central
Cooling
- Central Air
Appliances
- Included: Convection Oven, Dishwasher, Disposal, Dryer, Gas Water Heater, Ice Maker, Microwave, Range, Refrigerator, Washer, Water Softener
- Laundry: Gas Dryer Hookup, Inside, Laundry Room, Washer Hookup
Features
- Ceiling Fan(s), Crown Molding, Eating Space In Kitchen, High Ceilings, Kitchen/Family Room Combo, Open Floorplan, Primary Bedroom Main Floor, Split Bedroom, Stone Counters, Thermostat, Walk-In Closet(s)
- Flooring: Ceramic Tile
- Doors: Sliding Doors
- Has fireplace: No
Interior area
- Total structure area: 3,013
- Total interior livable area: 1,808 sqft
Video & virtual tour
Property
Parking
- Total spaces: 2
- Parking features: Driveway
- Attached garage spaces: 2
- Has uncovered spaces: Yes
Features
- Levels: One
- Stories: 1
- Patio & porch: Covered, Enclosed, Front Porch, Rear Porch, Screened, Side Porch
- Exterior features: Lighting, Sidewalk
- Has view: Yes
- View description: Garden
- Waterfront features: Lake
Lot
- Size: 6,600 Square Feet
- Features: Corner Lot, Landscaped, Oversized Lot, Sidewalk
- Residential vegetation: Mature Landscaping, Trees/Landscaped
Details
- Parcel number: 262125200000009100
- Zoning: PUD
- Special conditions: None
Construction
Type & style
- Home type: SingleFamily
- Property subtype: Single Family Residence
Materials
- Block, Stucco
- Foundation: Slab
- Roof: Shingle
Condition
- New construction: No
- Year built: 2006
Utilities & green energy
- Sewer: Public Sewer
- Water: Public
- Utilities for property: BB/HS Internet Available, Cable Available, Cable Connected, Electricity Connected, Fire Hydrant, Natural Gas Connected, Sewer Connected, Street Lights, Underground Utilities, Water Connected
Community & HOA
Community
- Features: Lake, Association Recreation - Owned, Buyer Approval Required, Clubhouse, Deed Restrictions, Dog Park, Fitness Center, Gated Community - Guard, Golf Carts OK, Golf, Irrigation-Reclaimed Water, Pool, Restaurant, Sidewalks, Tennis Court(s), Wheelchair Access
- Security: Gated Community, Security Gate
- Pet fee: $0 monthly
- Senior community: Yes
- Subdivision: CASCADES GROVELAND PH 01
HOA
- Has HOA: Yes
- Amenities included: Basketball Court, Clubhouse, Fitness Center, Pickleball Court(s), Pool, Security, Spa/Hot Tub, Tennis Court(s)
- Services included: 24-Hour Guard, Cable TV, Internet, Maintenance Grounds, Manager, Pool Maintenance, Private Road, Recreational Facilities
- HOA fee: $578 monthly
- HOA name: Cheryl Bell
- HOA phone: 352-243-4501
Location
- Region: Groveland
Financial & listing details
- Price per square foot: $154/sqft
- Tax assessed value: $347,652
- Annual tax amount: $2,334
- Date on market: 8/28/2026
- Cumulative days on market: 73 days
- Listing terms: Cash,Conventional,FHA,USDA Loan,VA Loan
- Ownership: Fee Simple
- Total actual rent: 0
- Electric utility on property: Yes
- Road surface type: Asphalt, Paved
Estimated market value
$277,300
$263,000 - $291,000
$2,230/mo
Price history
| Date | Event | Price |
|---|---|---|
| 11/5/2026 | Price change | $277,990-1.1%$154/sqft |
Source:  Stellar MLS #G5116962 Report a problem | ||
| 10/21/2026 | Price change | $280,990-1.1%$155/sqft |
Source: Stellar MLS #G5116962 Report a problem | ||
| 10/14/2026 | Price change | $283,990-1%$157/sqft |
Source: Stellar MLS #G5116962 Report a problem | ||
| 10/7/2026 | Price change | $286,990-1%$159/sqft |
Source: Stellar MLS #G5116962 Report a problem | ||
| 9/4/2026 | Price change | $289,990-3.3%$160/sqft |
Source: Stellar MLS #G5116962 Report a problem | ||
| 8/28/2026 | Listed for sale | $299,990-8.8%$166/sqft |
Source: Stellar MLS #G5116962 Report a problem | ||
| 6/12/2026 | Listing removed | $329,000$182/sqft |
Source: Stellar MLS #TB8484133 Report a problem | ||
| 4/9/2026 | Price change | $329,000-4.5%$182/sqft |
Source: Stellar MLS #TB8484133 Report a problem | ||
| 3/10/2026 | Listed for sale | $344,500+6%$191/sqft |
Source: Stellar MLS #TB8484133 Report a problem | ||
| 12/6/2025 | Listing removed | $325,000$180/sqft |
Source: Stellar MLS #O6327214 Report a problem | ||
| 10/3/2025 | Price change | $325,000-7.1%$180/sqft |
Source: Stellar MLS #O6327214 Report a problem | ||
| 8/4/2025 | Price change | $350,000-10%$194/sqft |
Source: Stellar MLS #O6327214 Report a problem | ||
| 7/17/2025 | Listed for sale | $389,000+11.1%$215/sqft |
Source: Stellar MLS #O6327214 Report a problem | ||
| 7/13/2024 | Listing removed | -- |
Source: Stellar MLS #O6181238 Report a problem | ||
| 5/9/2024 | Price change | $350,000-4.1%$194/sqft |
Source: Stellar MLS #O6181238 Report a problem | ||
| 3/20/2024 | Price change | $365,000-2.7%$202/sqft |
Source: Stellar MLS #O6181238 Report a problem | ||
| 3/1/2024 | Listed for sale | $375,000-3.8%$207/sqft |
Source: Stellar MLS #O6181238 Report a problem | ||
| 8/4/2023 | Listing removed | -- |
Source: Stellar MLS #O6105580 Report a problem | ||
| 4/23/2023 | Listed for sale | $389,900+11.4%$216/sqft |
Source: Stellar MLS #O6105580 Report a problem | ||
| 3/20/2023 | Listing removed | -- |
Source: Stellar MLS #O6083365 Report a problem | ||
| 3/6/2023 | Price change | $349,900-12.5%$194/sqft |
Source: Stellar MLS #O6083365 Report a problem | ||
| 1/14/2023 | Listed for sale | $399,900+48.1%$221/sqft |
Source: Stellar MLS #O6083365 Report a problem | ||
| 11/27/2017 | Listing removed | $270,000$149/sqft |
Source: FLORIDA REALTY INVESTMENTS #G4842628 Report a problem | ||
| 5/18/2017 | Listed for sale | $270,000-3.2%$149/sqft |
Source: KELLER WILLIAMS CLASSIC III RE #G4842628 Report a problem | ||
| 10/27/2016 | Listed for sale | $279,000+21.3%$154/sqft |
Source: LA ROSA REALTY, LLC #O5472897 Report a problem | ||
| 5/21/2014 | Sold | $230,000-21.7%$127/sqft |
Source: Agent Provided Report a problem | ||
| 10/17/2006 | Sold | $293,900$163/sqft |
Source: Public Record Report a problem | ||
Public tax history
| Year | Property taxes | Tax assessment |
|---|---|---|
| 2025 | $3,616 +4.5% | $189,660 +2.9% |
| 2024 | $3,460 +2.8% | $184,320 +3% |
| 2023 | $3,366 +6.3% | $178,960 +3% |
| 2022 | $3,167 +10.1% | $173,750 +3% |
| 2021 | $2,876 +4.4% | $168,695 +1.4% |
| 2020 | $2,755 -1.2% | $166,366 +2.3% |
| 2019 | $2,787 +3.7% | $162,626 +1.9% |
| 2018 | $2,688 | $159,594 +2.1% |
| 2017 | $2,688 -1.1% | $156,312 +2.1% |
| 2016 | $2,718 -0.8% | $153,097 +0.7% |
| 2015 | $2,739 +390.3% | $152,033 +34.6% |
| 2014 | $559 | $112,925 +1.5% |
| 2013 | -- | $111,257 +1.7% |
| 2012 | -- | $109,398 -7.1% |
| 2011 | -- | $117,789 -5.6% |
| 2010 | -- | $124,719 -12.4% |
| 2009 | -- | $142,364 -14.9% |
| 2008 | -- | $167,335 -27.6% |
| 2007 | -- | $231,177 +837% |
| 2006 | $530 | $24,671 |
| 2005 | -- | -- |
Find assessor info on the county website
Monthly payment
Est. payment
Payment breakdown
Explore the cost of this home by adjusting the details. Changes won't be saved.Climate risks
Neighborhood: 34736

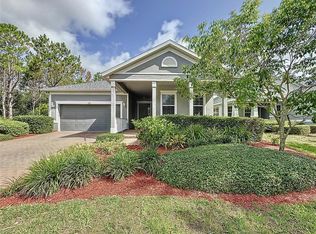
Similar homes
- $300,0003 bd2 ba1.8k sqft111 FLAME VINE WAY, GROVELAND, FL 34736For Sale
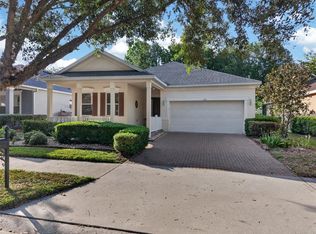
 MLS ID #A4692131, Miranda Oswald, KELLER WILLIAMS ON THE WATER. Stellar MLS
- $350,0003 bd2 ba1.9k sqft306 ALCOVE DRIVE, GROVELAND, FL 34736For Sale
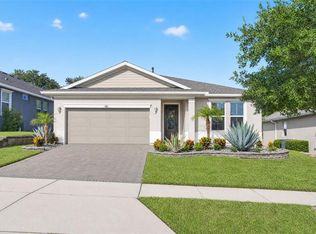 MLS ID #G5117315, Lorie Gullian, KELLER WILLIAMS ELITE PARTNERS III REALTY. Stellar MLS
- $399,0002 bd2 ba1.8k sqft252 SILVER MAPLE ROAD, GROVELAND, FL 34736For Sale
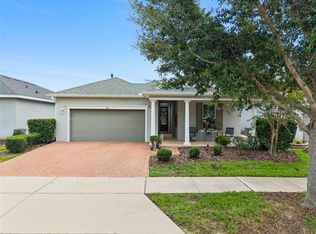 MLS ID #G5115466, Joe Cooper, COOPER HOMEFRONT REALTY. Stellar MLS
- $390,0002 bd2 ba2.1k sqft228 BAYOU BEND ROAD, GROVELAND, FL 34736For Sale
 MLS ID #G5114506, Brandie Mathison-Klein, KELLER WILLIAMS ELITE PARTNERS III REALTY. Stellar MLS
- $284,0003 bd2 ba1.3k sqft2965 MEDITERRANEAN LOOP, TAVARES, FL 32778For SaleMLS ID #G5119492, Daniela Patton, EXP REALTY LLC. Stellar MLS
- $275,0002 bd2 ba1.4k sqft1005 GREEN GATE BOULEVARD, GROVELAND, FL 34736For SaleMLS ID #G5112212, Dawn Giachetti, PREMIER SOTHEBYS INT'L REALTY. Stellar MLS
- $284,5003 bd3 ba1.6k sqft556 JUNIPER SPRINGS DRIVE, GROVELAND, FL 34736For SaleMLS ID #G5113703, Karen Salter, IAD REAL ESTATE. Stellar MLS
- $305,0003 bd3 ba2.6k sqft54 CAMINO REAL BOULEVARD #504, HOWEY IN THE HILLS, FL 34737For SaleMLS ID #G5119976, Tina St. Clair, ST. CLAIR REALTY GROUP, LLC. Stellar MLS
- $329,9003 bd2 ba1.9k sqft4741 INVERNESS DRIVE, LEESBURG, FL 34748For SaleMLS ID #G5119848, Angela Phillips, VANGIE BERRY SIGNATURE REALTY. Stellar MLS
- $323,1904 bd2 ba2k sqft1030 HIGH RIDGE COURT, MINNEOLA, FL 34715For SaleMLS ID #O6444857, Zachry Elkhander, APEX INTERNATIONAL BROKERAGE. Stellar MLS
- $269,0003 bd2 ba1.5k sqft4905 KELSO STREET, LEESBURG, FL 34748For SaleMLS ID #TB8513986, Christine Smith, THE KEYES COMPANY. Stellar MLS
- $269,0003 bd2 ba2k sqft26744 RACQUET CIRCLE, LEESBURG, FL 34748For SaleMLS ID #G5116861, Renee Williams, FLORIDA PLUS REALTY, LLC. Stellar MLS
- $294,9003 bd2 ba1.5k sqft5604 GULF STREAM STREET, TAVARES, FL 32778For SaleMLS ID #O6450222, Kikzeny Cartagena, LPT REALTY, LLC. Stellar MLS
- $299,9993 bd2 ba1.8k sqft4738 ST ANDREWS ARCADE, LEESBURG, FL 34748For SaleMLS ID #O6323322, Robert Welker, III, CORCORAN PREMIER REALTY. Stellar MLS
- $414,9994 bd2 ba2k sqft1120 WHITE WATER BAY DRIVE, GROVELAND, FL 34736For SaleMLS ID #G5116517, Shelley Emery, TERZA REAL ESTATE. Stellar MLS
- $265,0002 bd2 ba1k sqft5808 SANDERS GROVE CIRCLE, OKAHUMPKA, FL 34762For SaleMLS ID #G5119892, Perla Roiz, KELLER WILLIAMS ADVANTAGE III. Stellar MLS
- $370,0003 bd2 ba2.3k sqft5607 SIR CHURCHILL DRIVE, LEESBURG, FL 34748For SaleMLS ID #O6455213, Sergio Palmero, LIFESTYLE INTERNATIONAL REALTY. Stellar MLS
- $350,0003 bd2 ba1.9k sqft5143 INDIAN OCEAN LOOP, TAVARES, FL 32778For SaleMLS ID #G5119915, Deborah Zimmer, WATSON REALTY CORP. Stellar MLS
- $287,0003 bd2 ba1.5k sqft6105 DORY WAY, TAVARES, FL 32778For SaleMLS ID #OM720727, Valerie Foerst, COLDWELL BANKER VANGUARD EDGE REALTY. Stellar MLS
- $330,0003 bd2 ba1.8k sqft20743 QUEEN ALEXANDRA DRIVE, LEESBURG, FL 34748For SaleMLS ID #G5117307, Claire Brooks, FLORIDA PLUS REALTY, LLC. Stellar MLS
