Inside the gated Villas at Green Gate community with private access to the Clermont Chain of Lakes, this beautifully maintained two-bedroom, two-bath villa offers the ideal combination of comfort, privacy and low-maintenance living at an incredible value. Used only minimally as a second home, the property has been exceptionally cared for and feels fresh, clean, and move-in ready. With no rear neighbors and peaceful conservation views from the screened rear lanai, this home provides a quiet retreat while being close to everything Clermont has to offer. Inside, the thoughtfully designed floor plan offers 1,429 square feet with no wasted space. The spacious living room, ideal for large living room and dining room furniture, looks out over those conservation views. The open kitchen is designed for everyday living and entertaining alike with wood cabinetry, granite countertops, a generous pantry, breakfast bar seating, and plenty of storage and prep space. The primary suite is generously sized and includes two walk-in closets along with a private bath featuring dual sinks, granite counters and a large tiled shower including rain head, with glass enclosure. The secondary bedroom offers flexibility for guests or a home office, while the additional full bath also features granite countertops and a tub with glass enclosure. An inside laundry room with washer and dryer included, additional storage closets, and a two-car garage with exterior keypad and automatic opener add convenience throughout the home. A newer roof provides added peace of mind and long-term value. Go outside to enjoy the screened rear porch overlooking tranquil green space with no rear neighbors in sight, ideal for grilling or enjoying the Florida sunshine. Residents of Green Gate enjoy gated entry, a community pool and one of the area’s sought-after amenities with private access to the Clermont Chain of Lakes. Owners can enjoy boating, fishing, kayaking, waterskiing, wakeboarding or simply cruising through the interconnected lakes. Community docks are available for purchase, making this an ideal opportunity for boating enthusiasts wanting to embrace Clermont’s waterfront lifestyle. The HOA provides exceptional value by covering lawn maintenance, irrigation water, basic cable and internet, exterior repainting, gate and road maintenance, and community amenities for easy living. Just minutes from downtown Clermont, you will enjoy waterfront dining, breweries, farmers markets, concerts, festivals, and year-round events. The South Lake Trail is nearby for biking and recreation, and Green Valley Country Club sits conveniently across the street for golf enthusiasts. Easy access to Highway 50 and the Florida Turnpike makes commuting to Orlando, area attractions, and the airport simple and convenient. Whether you are searching for a full-time residence or the ideal Florida escape from snow and cold winters, this villa offers an exceptional opportunity to enjoy the Florida lifestyle with privacy, water access and maintenance-free convenience.
For sale
Price cut: $24.9K (10/10)
$275,000
1005 GREEN GATE BOULEVARD, GROVELAND, FL 34736
2beds
1,429sqft
Townhouse
Built in 2008
4,366 Square Feet Lot
$-- Zestimate®
$192/sqft
$338/mo HOA
What's special
Gated entryBreakfast bar seatingGranite countertopsCommunity poolAdditional storage closetsGenerous pantryThoughtfully designed floor plan
- 160 days
- 197
- 14
Zillow last checked:
Listing updated:
Listed by:
Dawn Giachetti 352-874-2100,
PREMIER SOTHEBYS INT'L REALTY 407-581-7888
Source: Stellar MLS,MLS#: G5112212 Originating MLS: Orlando Regional
Originating MLS: Orlando Regional
Facts & features
Interior
Bedrooms & bathrooms
- Bedrooms: 2
- Bathrooms: 2
- Full bathrooms: 2
Rooms
- Room types: Great Room
Primary bedroom
- Features: Ceiling Fan(s), Walk-In Closet(s)
- Level: First
- Area: 192 Square Feet
- Dimensions: 16x12
Bedroom 2
- Features: Ceiling Fan(s), Built-in Closet
- Level: First
- Area: 154 Square Feet
- Dimensions: 14x11
Balcony porch lanai
- Level: First
- Area: 104 Square Feet
- Dimensions: 13x8
Great room
- Features: Ceiling Fan(s)
- Level: First
- Area: 440 Square Feet
- Dimensions: 22x20
Kitchen
- Features: Breakfast Bar, Granite Counters, Kitchen Island
- Level: First
Heating
- Central, Electric, Heat Pump
Cooling
- Central Air
Appliances
- Included: Dishwasher, Disposal, Dryer, Electric Water Heater, Microwave, Range, Refrigerator, Washer
- Laundry: Laundry Closet
Features
- Ceiling Fan(s), Kitchen/Family Room Combo, Open Floorplan, Primary Bedroom Main Floor, Split Bedroom, Stone Counters, Walk-In Closet(s)
- Flooring: Carpet, Ceramic Tile
- Doors: French Doors
- Has fireplace: No
Interior area
- Total structure area: 198
- Total interior livable area: 1,429 sqft
Video & virtual tour
Property
Parking
- Total spaces: 2
- Parking features: Garage Door Opener
- Attached garage spaces: 2
- Details: Garage Dimensions: 21x21
Features
- Levels: One
- Stories: 1
- Patio & porch: Rear Porch, Screened
- Exterior features: Sidewalk
- Has view: Yes
- View description: Park/Greenbelt
Lot
- Size: 4,366 Square Feet
- Dimensions: 36 x 123 x 34 x 133
- Features: City Lot, Landscaped, Sidewalk
- Residential vegetation: Trees/Landscaped
Details
- Parcel number: 152225040000000300
- Zoning: R-3
- Special conditions: None
Construction
Type & style
- Home type: Townhouse
- Architectural style: Contemporary
- Property subtype: Townhouse
Materials
- Block, Stucco
- Foundation: Slab
- Roof: Shingle
Condition
- New construction: No
- Year built: 2008
Utilities & green energy
- Sewer: Public Sewer
- Water: Public
- Utilities for property: BB/HS Internet Available, Cable Connected, Electricity Connected, Phone Available, Sewer Connected, Sprinkler Recycled, Street Lights, Underground Utilities, Water Connected
Community & HOA
Community
- Features: Dock, Water Access, Community Mailbox, Deed Restrictions, Gated Community - No Guard, Pool, Sidewalks
- Security: Gated Community, Security System
- Pet fee: $0 monthly
- Subdivision: VILLAS AT GREEN GATE
HOA
- Has HOA: Yes
- Amenities included: Gated, Pool
- Services included: Cable TV, Common Area Taxes, Community Pool, Internet, Maintenance Structure, Maintenance Grounds, Pool Maintenance, Private Road, Recreational Facilities
- HOA fee: $338 monthly
- HOA name: Empire HOA
- HOA phone: 407-440-1748
Location
- Region: Groveland
Financial & listing details
- Price per square foot: $192/sqft
- Tax assessed value: $247,678
- Annual tax amount: $4,707
- Date on market: 5/11/2026
- Cumulative days on market: 161 days
- Listing terms: Cash,Conventional,FHA,USDA Loan,VA Loan
- Ownership: Fee Simple
- Total actual rent: 0
- Electric utility on property: Yes
- Road surface type: Asphalt, Paved
Estimated market value
Not available
Estimated sales range
Not available
Not available
Price history
| Date | Event | Price |
|---|---|---|
| 10/10/2026 | Price change | $275,000-8.3%$192/sqft |
Source:  Stellar MLS #G5112212 Report a problem Stellar MLS #G5112212 Report a problem | ||
| 7/28/2026 | Price change | $299,900-3.2%$210/sqft |
Source: Stellar MLS #G5112212 Report a problem | ||
| 5/11/2026 | Listed for sale | $309,900+210.2%$217/sqft |
Source: Stellar MLS #G5112212 Report a problem | ||
| 1/5/2010 | Sold | $99,900$70/sqft |
Source: Public Record Report a problem | ||
Public tax history
| Year | Property taxes | Tax assessment |
|---|---|---|
| 2025 | $4,707 +4.5% | $247,678 +4.4% |
| 2024 | $4,505 +6.5% | $237,310 +10% |
| 2023 | $4,229 +6.8% | $215,740 +10% |
| 2022 | $3,960 +23.8% | $196,130 +10% |
| 2021 | $3,199 +2.4% | $178,308 +5% |
| 2020 | $3,125 +3.5% | $169,750 +10% |
| 2019 | $3,020 +11.4% | $154,318 +10% |
| 2018 | $2,711 | $140,289 -2.3% |
| 2017 | $2,711 +8.6% | $143,532 +3% |
| 2016 | $2,497 +3.2% | $139,319 +1.7% |
| 2015 | $2,420 +22.7% | $136,955 +42.9% |
| 2014 | $1,972 +12.5% | $95,819 +5.6% |
| 2013 | $1,754 -1.5% | $90,762 |
| 2012 | $1,780 -6.2% | $90,762 -6.3% |
| 2011 | $1,898 -2.8% | $96,880 -3.5% |
| 2010 | $1,953 -40.5% | $100,419 -40.5% |
| 2009 | $3,281 +348.5% | $168,813 +339.9% |
| 2008 | $731 +2.6% | $38,378 |
| 2007 | $713 | $38,378 |
| 2006 | -- | -- |
Find assessor info on the county website
Monthly payment
Est. payment
Payment breakdown
Explore the cost of this home by adjusting the details. Changes won't be saved.Climate risks
Neighborhood: 34736

Similar homes
- $269,9002 bd2 ba1.4k sqft1016 GREEN GATE BOULEVARD, GROVELAND, FL 34736For Sale

 MLS ID #G5112064, Jorge Coello, DENIZ REALTY PARTNERS LLC. Stellar MLS
 - $284,5003 bd3 ba1.6k sqft556 JUNIPER SPRINGS DRIVE, GROVELAND, FL 34736For Sale
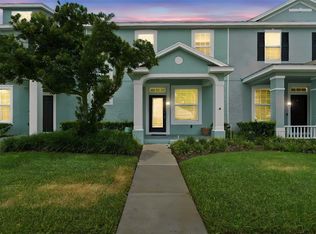 MLS ID #G5113703, Karen Salter, IAD REAL ESTATE. Stellar MLS
 - $280,0003 bd3 ba1.5k sqft528 RAINBOW SPRINGS LOOP, GROVELAND, FL 34736For Sale
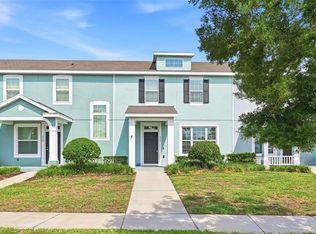 MLS ID #NS1088534, Joey Feeser, WEICHERT REALTORS HALLMARK PR. Stellar MLS
 - $325,0004 bd2 ba1.5k sqft955 ASPEN VIEW CIRCLE, GROVELAND, FL 34736For Sale
 MLS ID #G5118450, Sierra Pereira, LPT REALTY, LLC. Stellar MLS
 - $295,0003 bd2 ba1.8k sqft115 CRESCENT MOON DRIVE, GROVELAND, FL 34736For SaleMLS ID #O6407445, Eddie Lopez, EXP REALTY LLC. Stellar MLS
- $359,9993 bd2 ba1.7k sqft201 COMPASS ROSE DRIVE, GROVELAND, FL 34736For SaleMLS ID #G5107232, Maria Arroyo, OLYMPUS EXECUTIVE REALTY INC. Stellar MLS
- $315,0003 bd2 ba1.8k sqft111 FLAME VINE WAY, GROVELAND, FL 34736For SaleMLS ID #A4692131, Miranda Oswald, KELLER WILLIAMS ON THE WATER. Stellar MLS
- $269,9002 bd2 ba1.2k sqft17313 CHATEAU PINE WAY, CLERMONT, FL 34711For SaleMLS ID #R4911897, Ron Espittia, GALLERY 54 REALTY LLC. Stellar MLS
- $367,9994 bd2 ba1.8k sqft1021 OSPREY COVE CIRCLE, GROVELAND, FL 34736For SaleMLS ID #S5157391, Wilmer Arocha, AXEN REALTY LLC. Stellar MLS
- $269,0003 bd2 ba1.5k sqft4905 KELSO STREET, LEESBURG, FL 34748For SaleMLS ID #TB8513986, Christine Smith, THE KEYES COMPANY. Stellar MLS
- $275,0002 bd2 ba1.3k sqft3550 FAIRWATERS COURT #C, CLERMONT, FL 34711For SaleMLS ID #O6368915, Josephine Franco, LIFESTYLE INTERNATIONAL REALTY. Stellar MLS
- $232,0002 bd2 ba1k sqft5641 LAVER STREET, LEESBURG, FL 34748For SaleMLS ID #G5118932, Jim Cote, DOWN HOME REALTY, LLLP. Stellar MLS
- $410,0002 bd2 ba1.7k sqft2607 CLEMSON RIDGE COURT, CLERMONT, FL 34715For SaleMLS ID #O6449691, Mike Mondello, RE/MAX SELECT GROUP. Stellar MLS
- $260,0003 bd3 ba1.5k sqft1405 RETREAT CIRCLE, CLERMONT, FL 34714For SaleMLS ID #O6425507, Maureen Nguyen, LLC, REAL BROKER, LLC. Stellar MLS
- $299,9972 bd2 ba1.1k sqft8168 BOAT HOOK LOOP #302, WINDERMERE, FL 34786For SaleMLS ID #O6445290, Omar Andreasen, BLUE KEY PROPERTY MANAGEMENT. Stellar MLS
- $279,0003 bd2 ba1.4k sqft27111 NOSTALGIA DRIVE, LEESBURG, FL 34748For SaleMLS ID #O6403883, Kaitlin Sidders, HOGAN REALTY GROUP INC. Stellar MLS
- $269,9003 bd2 ba1.4k sqft4962 RAINBOW TROUT ROAD, TAVARES, FL 32778For SaleMLS ID #G5112324, Chelsey Davis, EXIT REALTY TRI-COUNTY. Stellar MLS
- $275,0003 bd2 ba1.3k sqft8932 SHINE DRIVE, KISSIMMEE, FL 34747For SaleMLS ID #O6375125, Felipe Apude, CREEGAN GROUP. Stellar MLS
- $299,0002 bd2 ba2k sqft26206 AVENIDA LAS COLINAS #4A, HOWEY IN THE HILLS, FL 34737For SaleMLS ID #G5108445, Mary Jane Easley, OLYMPUS EXECUTIVE REALTY INC. Stellar MLS
- $344,0002 bd2 ba1.5k sqft2361 PRAIRIE DUNES, CLERMONT, FL 34711For SaleMLS ID #O6422679, Vanessa Paul, MARK SPAIN REAL ESTATE. Stellar MLS
