Utilized as a Second Home with Minimal Use, this Bergamo SHOWS LIKE A MODEL HOME and is located in the GATED 55+ Community of the Esplanade at Highland Ranch in the Hills of Clermont. Upon entry you will be greeted by an OPEN FLOOR PLAN with ARCHITECTURAL ARCHES, 9'-4" CEILINGS throughout and CROWN MOLDING in the Main Living Areas. This 2 Bedroom, 2 Bath, 1,726 sq ft ONE STORY home offers GREAT room sizes. The Open Kitchen offers UPGRADED STAINLESS KITCHEN APPLIANCES, Exterior Vented Microwave, QUARTZ Countertops, Pendant Lighting over a LARGE ISLAND, BREAKFAST BAR and a Large Walk-In Pantry. You will also appreciate the 42" UPGRADED "Glazed Finish" Solid Wood Cabinetry with Crown Molding, UNDER CABINET LIGHTING and a Natural Stone Backsplash. Adjacent to the Kitchen is a Spacious Family Room and Dining Room to make your Entertaining a Breeze. The GENEROUS size of the Primary Bedroom offers Crown Molding, a Ceiling Fan and Additional Ceiling Lighting The Primary En-Suite has a large WALK-IN SHOWER with SEAT, Upgraded Wall and Floor Tile with a Glass Shower Enclosure, Comfort Height DOUBLE VANITIES, Separate Water Closet, Linen Closet and a CUSTOM ORGANIZED WALK-IN CLOSET. As part of the Split Floor Plan and away from the Primary Bedroom, Bedroom 2 with a nice size Custom Organized Walk-in Closet is adjacent to Bathroom 2, making it convenient for guests. The Interior Laundry Room Includes the Washer, Dryer and shelving for your convenience. Some of the offered upgrades are Ceramic Tile Floors in the Main Living Areas, Bathrooms and Laundry Room. There is a Floor Receptacle (Fantastic for those power recliners) and Additional Ceiling Lighting in Family Room, Ceiling Fan pre-wire, OVERSIZED Trim with Baby Howe Casing, Window Sills, UPGRADED "B" ELEVATION and RAIN GUTTERS. The Complete EXTERIOR of the Home has been PAINTED with Sherwin Williams Super Paint in October, 2026. A TANKLESS HOT WATER HEATER will allow an ENDLESS Supply of Hot Water, Comfort Height Toilets, Double Pane Vinyl Windows with Low-E and Argon Gas, PLANTATION SHUTTERS grace the windows, while Tasteful Vertical Blinds cover the Sliding Door. FOAM FILLED BLOCK WALL INSULATION in the Living Areas, R-38 CEILING INSULATION for additional ENERGY SAVINGS and an Insulated Garage Door. The Garage also has a "Bump Out" for Storage. Enjoy your LARGE REAR YARD while sitting on your SCREENED LANAI. The Lanai also has a Ceiling Fan and Additional Ceiling Lighting. COMMUNITY AMENITIES include an RESORT STYLE POOL, Clubhouse, Spa, Resistance Pool, Tennis, Pickle Ball and Bocce Courts (All of the Sports Courts are Lighted for Night time Play), Fire Pit, Movement Studio, Many Activities, Billiards & more. Don't forget the DOG PARK for your furry family members too! Close to SOUTH LAKE and ADVENT HEALTH HOSPITALS, VA, Medical Offices, NTC (National Training Center), SHOPPING & DINING, Miles of Biking/Walking Trails, and a 15 minute drive to either Downtown Clermont or Winter Garden for more enjoyment. For your traveling convenience, The Esplanade at Highland Ranch is a few minutes to the Florida Turnpike and Approximately 35 Minutes to Orlando International Airport (OIA), Attractions and Orlando's Dr Phillips Famed Restaurant Row. HOA includes an On-Site Activities Director and Property Manager, Amenities, Lawn/Shrub Care (including trimming), Fertilizing, Irrigation Maintenance and much more. The Esplanade at Highland Ranch DOES NOT have a CDD. Come and take a look at this GREAT HOME.
For sale
$410,000
2607 CLEMSON RIDGE COURT, CLERMONT, FL 34715
2beds
1,726sqft
Single Family Residence
Built in 2018
6,885 Square Feet Lot
$-- Zestimate®
$238/sqft
$460/mo HOA
What's special
Breakfast barNatural stone backsplashQuartz countertopsInsulated garage doorOpen floor planLarge rear yardArchitectural arches
- 1 day
- 111
- 2
Likely to sell faster than
Zillow last checked:
Listing updated:
Listed by:
Mike Mondello 407-760-5174,
RE/MAX SELECT GROUP 407-352-5800
Source: Stellar MLS,MLS#: O6449691 Originating MLS: Orlando Regional
Facts & features
Interior
Bedrooms & bathrooms
- Bedrooms: 2
- Bathrooms: 2
- Full bathrooms: 2
Primary bedroom
- Features: Ceiling Fan(s), En Suite Bathroom, Walk-In Closet(s)
- Level: First
- Area: 238 Square Feet
- Dimensions: 17x14
Bedroom 2
- Features: Ceiling Fan(s), Walk-In Closet(s)
- Level: First
- Area: 132 Square Feet
- Dimensions: 12x11
Primary bathroom
- Features: Built-In Shower Bench, Dual Sinks, En Suite Bathroom, Exhaust Fan, Makeup/Vanity Space, Shower No Tub, Split Vanities, Stone Counters, Tall Countertops, Water Closet/Priv Toilet, Linen Closet
- Level: First
- Area: 120 Square Feet
- Dimensions: 12x10
Bathroom 2
- Features: Exhaust Fan, Stone Counters, Tall Countertops, Tub With Shower
- Level: First
- Area: 40 Square Feet
- Dimensions: 8x5
Balcony porch lanai
- Features: Ceiling Fan(s)
- Level: First
- Area: 180 Square Feet
- Dimensions: 15x12
Dining room
- Level: First
- Area: 169 Square Feet
- Dimensions: 13x13
Foyer
- Level: First
- Area: 40 Square Feet
- Dimensions: 8x5
Great room
- Level: First
- Area: 180 Square Feet
- Dimensions: 18x10
Kitchen
- Features: Breakfast Bar, Kitchen Island, Stone Counters, Pantry
- Level: First
- Area: 256 Square Feet
- Dimensions: 16x16
Laundry
- Level: First
- Area: 54 Square Feet
- Dimensions: 9x6
Heating
- Central, Electric, Heat Pump
Cooling
- Central Air
Appliances
- Included: Dishwasher, Disposal, Dryer, Gas Water Heater, Microwave, Range, Refrigerator, Tankless Water Heater, Washer
- Laundry: Electric Dryer Hookup, Gas Dryer Hookup, Inside, Laundry Room, Washer Hookup
Features
- Carbon Mono/Detector, Ceiling Fan(s), Crown Molding, High Ceilings, Open Floorplan, Primary Bedroom Main Floor, Solid Wood Cabinets, Split Bedroom, Stone Counters, Thermostat, Walk-In Closet(s)
- Flooring: Carpet, Ceramic Tile
- Doors: Sliding Doors, Sliding Doors
- Has fireplace: No
Interior area
- Total structure area: 2,443
- Total interior livable area: 1,726 sqft
Property
Parking
- Total spaces: 1
- Parking features: Driveway, Garage Door Opener
- Attached garage spaces: 1
- Has uncovered spaces: Yes
- Details: Garage Dimensions: 21x20
Features
- Levels: One
- Stories: 1
- Patio & porch: Covered, Rear Porch, Screened
- Exterior features: Irrigation System, Rain Gutters, Sprinkler Metered
- Pool features: In Ground, Gunite, Heated, Lap, Salt Water
- Has spa: Yes
- Spa features: Heated, In Ground
Lot
- Size: 6,885 Square Feet
- Dimensions: 45 x 153
- Features: City Lot, Landscaped, Level, Sidewalk, Street Dead-End
- Residential vegetation: Mature Landscaping
Details
- Parcel number: 152226026000019200
- Special conditions: None
Construction
Type & style
- Home type: SingleFamily
- Architectural style: Florida,Mediterranean
- Property subtype: Single Family Residence
Materials
- Block, Stucco
- Foundation: Slab
- Roof: Shingle
Condition
- New construction: No
- Year built: 2018
Details
- Builder model: Bergamo "B"
- Builder name: Taylor Morrison
Utilities & green energy
- Sewer: Public Sewer
- Water: Public
- Utilities for property: BB/HS Internet Available, Cable Available, Electricity Connected, Fiber Optics, Fire Hydrant, Natural Gas Connected, Public, Sewer Connected, Sprinkler Meter, Sprinkler Recycled, Street Lights, Underground Utilities, Water Connected
Community & HOA
Community
- Features: Association Recreation - Owned, Buyer Approval Required, Deed Restrictions, Dog Park, Fitness Center, Gated Community - No Guard, Golf Carts OK, Irrigation-Reclaimed Water, Pool, Sidewalks, Tennis Court(s)
- Security: Gated Community, Security System Owned, Smoke Detector(s)
- Pet fee: $0 monthly
- Senior community: Yes
- Subdivision: HIGHLAND RANCH ESPLANADE PH 2
HOA
- Has HOA: Yes
- Amenities included: Clubhouse, Fitness Center, Gated, Pickleball Court(s), Pool, Recreation Facilities, Spa/Hot Tub, Tennis Court(s)
- Services included: Common Area Taxes, Community Pool, Reserve Fund, Maintenance Grounds, Manager, Private Road, Recreational Facilities
- HOA fee: $460 monthly
- HOA name: Esplanade at Highland Ranch / Julio Chavez
- HOA phone: 352-989-4314
Location
- Region: Clermont
Financial & listing details
- Price per square foot: $238/sqft
- Tax assessed value: $413,985
- Annual tax amount: $6,446
- Date on market: 10/17/2026
- Cumulative days on market: 2 days
- Listing terms: Cash,Conventional,FHA,VA Loan
- Ownership: Fee Simple
- Total actual rent: 0
- Electric utility on property: Yes
- Road surface type: Paved, Asphalt
Estimated market value
Not available
Estimated sales range
Not available
Not available
Price history
| Date | Event | Price |
|---|---|---|
| 10/17/2026 | Listed for sale | $410,000+46.4%$238/sqft |
Source:  Stellar MLS #O6449691 Report a problem | ||
| 2/20/2020 | Sold | $280,000-1.8%$162/sqft |
Source: Public Record Report a problem | ||
| 1/29/2020 | Pending sale | $285,000$165/sqft |
Source: RE/MAX PROPERTIES SW #O5840106 Report a problem | ||
| 1/29/2020 | Listed for sale | $285,000+5.9%$165/sqft |
Source: RE/MAX PROPERTIES SW #O5840106 Report a problem | ||
| 10/8/2018 | Sold | $269,000$156/sqft |
Source: Public Record Report a problem | ||
Public tax history
| Year | Property taxes | Tax assessment |
|---|---|---|
| 2025 | $6,446 +4.2% | $370,770 +10% |
| 2024 | $6,186 +8.2% | $337,070 +10% |
| 2023 | $5,715 +14.4% | $306,430 +10% |
| 2022 | $4,994 +16.3% | $278,580 +10% |
| 2021 | $4,292 +21.6% | $253,257 +2.6% |
| 2020 | $3,528 -2% | $246,825 +2.3% |
| 2019 | $3,600 +527.1% | $241,276 +642.4% |
| 2018 | $574 | $32,500 |
Find assessor info on the county website
Monthly payment
Est. payment
Payment breakdown
Explore the cost of this home by adjusting the details. Changes won't be saved.Climate risks
Neighborhood: 34715
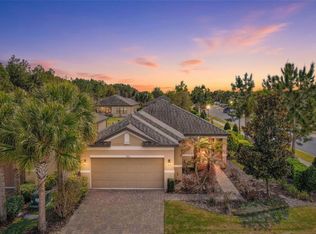
Similar homes
- $415,5002 bd2 ba1.7k sqft1282 ZEEK RIDGE STREET, CLERMONT, FL 34715For Sale
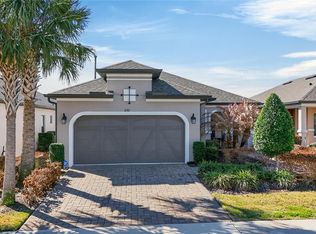
 MLS ID #G5108850, Ronald Lawson, Jr, WATSON REALTY CORP., REALTORS. Stellar MLS
- $399,0002 bd2 ba1.7k sqft1284 ZEEK RIDGE STREET, CLERMONT, FL 34715For Sale
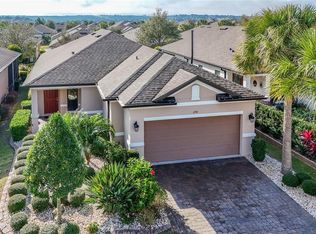 MLS ID #G5106537, Christy Lupien, WATSON REALTY CORP., REALTORS. Stellar MLS
- $574,9003 bd3 ba2.2k sqft1038 TIMBERVALE TRAIL, CLERMONT, FL 34715For Sale
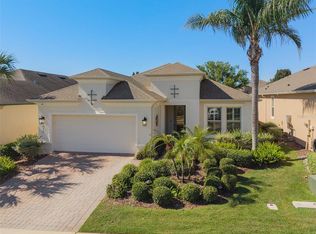 MLS ID #O6448989, Mike Mondello, RE/MAX SELECT GROUP. Stellar MLS
- $525,0002 bd2 ba2.1k sqft2666 STARGRASS CIRCLE, CLERMONT, FL 34715For Sale
 MLS ID #G5116248, Kelly Sutton, COLDWELL BANKER REALTY. Stellar MLS
- $440,0003 bd2 ba1.9k sqft2390 CALEDONIAN STREET, CLERMONT, FL 34711For SaleMLS ID #O6438366, Yuliya Mariani, MARIANI REALTY GROUP. Stellar MLS
- $399,9003 bd2 ba1.8k sqft3516 KINLEY BROOKE LANE, CLERMONT, FL 34711For SaleMLS ID #O6433965, Patti Kincaid, BHHS FLORIDA REALTY. Stellar MLS
- $350,0003 bd3 ba1.8k sqft1788 HOLDEN RIDGE LANE, MINNEOLA, FL 34715For SaleMLS ID #O6441118, Ken Pozek, REAL BROKER, LLC. Stellar MLS
- $420,0003 bd3 ba2k sqft3464 EMBERS LANE, CLERMONT, FL 34711For SaleMLS ID #O6373998, Patti Kincaid, BHHS FLORIDA REALTY. Stellar MLS
- $418,0002 bd2 ba1.9k sqft115 SALT MARSH LANE, GROVELAND, FL 34736For SaleMLS ID #G5109207, Natthan Birkett, KELLER WILLIAMS ELITE PARTNERS III REALTY. Stellar MLS
- $414,9994 bd2 ba2k sqft1120 WHITE WATER BAY DRIVE, GROVELAND, FL 34736For SaleMLS ID #G5116517, Shelley Emery, TERZA REAL ESTATE. Stellar MLS
- $430,0002 bd2 ba1.8k sqft508 NARROW VIEW LANE, GROVELAND, FL 34736For SaleMLS ID #O6406226, David Lambert, REDFIN CORPORATION. Stellar MLS
- $459,0002 bd2 ba1.4k sqft2759 PURPLE MEADOW COURT, MINNEOLA, FL 34715For SaleMLS ID #O6319407, Mike Mondello, RE/MAX SELECT GROUP. Stellar MLS
- $390,0002 bd2 ba2.1k sqft228 BAYOU BEND ROAD, GROVELAND, FL 34736For SaleMLS ID #G5114506, Brandie Mathison-Klein, KELLER WILLIAMS ELITE PARTNERS III REALTY. Stellar MLS
- $325,0002 bd2 ba1.8k sqft25520 MAUREPAS LANE, LEESBURG, FL 34748For SaleMLS ID #O6450662, Brian Batiz Salazar, REAL BROKER, LLC. Stellar MLS
- $425,0002 bd2 ba1.9k sqft334 SILVER MAPLE ROAD, GROVELAND, FL 34736For SaleMLS ID #G5109432, Natthan Birkett, KELLER WILLIAMS ELITE PARTNERS III REALTY. Stellar MLS
- $559,9994 bd3 ba2.3k sqft2146 RIDGE POINTE LANE, CLERMONT, FL 34715For SaleMLS ID #O6421239, Ken Pozek, REAL BROKER, LLC. Stellar MLS
- $390,0003 bd2 ba2k sqft27040 CAMERONS RUN, LEESBURG, FL 34748For SaleMLS ID #G5118638, Steven Simpkins, LOKATION. Stellar MLS
- $385,9002 bd2 ba1.8k sqft329 SILVER MAPLE ROAD, GROVELAND, FL 34736For SaleMLS ID #G5109935, Joe Godfrey, GODFREY REALTY GROUP, INC.. Stellar MLS
- $495,0003 bd3 ba2.5k sqft2823 MAYPORT STREET, CLERMONT, FL 34711For SaleMLS ID #O6434522, Jo Holton, REDFIN CORPORATION. Stellar MLS
- $385,0004 bd2 ba1.7k sqft4956 HAVILLAND DRIVE, MOUNT DORA, FL 32757For SaleMLS ID #G5118458, Shawn Benak Mason, ERA GRIZZARD REAL ESTATE. Stellar MLS
