Step into elegance and comfort in this beautifully maintained two-bedroom, two-bath residence with a versatile den—perfectly designed for both relaxation and refined living. From the moment you enter, you’ll appreciate the thoughtful layout and pristine, move-in-ready condition.To your right, a welcoming guest bedroom and bath provide an ideal retreat for visitors, offering both privacy and convenience. As you move further inside, the heart of the home unfolds into a bright and open great room, seamlessly connecting the dinette area and well-appointed kitchen—an inviting space for everyday living and entertaining alike.Just beyond, the expansive lanai beckons, offering a serene outdoor sanctuary with no rear neighbors—ensuring unmatched privacy. Generously sized, this space presents endless possibilities, whether you envision a luxurious spa, a fully equipped outdoor kitchen, or a tranquil setting for morning coffee and evening gatherings.The kitchen is complemented by a highly functional laundry room featuring an abundance of cabinetry and a built-in desk—perfect for a home office, creative workspace, or managing day-to-day tasks with ease. Privately tucked away off the dinette area, the oversized primary suite serves as a peaceful haven, complete with a spacious en-suite bath designed for comfort and relaxation. The closets in the home have custom made shelving making the closets much more usable. Beyond the home itself, residents enjoy access to an exceptional gated community rich with amenities. From tennis and pickleball courts to a resort-style pool, spa, fitness center, and an elegant ballroom for social events—this is a lifestyle designed to inspire connection, activity, and enjoyment.This is more than just a home—it’s a place where comfort meets possibility, and every detail invites you to live beautifully. The community boast a 57,000 square foor clubhouse for your enjoymrnt including a restaurant that is open Wedneday through Sunday. Clermont is convieniantly located a few miles south offering a wealth of restaurants and shopping. The home is equiped with solar panels making the electrical cost much less. Trilogy is an active 55+ commuity.
For sale
Price cut: $25.1K (7/29)
$399,900
329 SILVER MAPLE ROAD, GROVELAND, FL 34736
2beds
1,808sqft
Single Family Residence
Built in 2016
6,600 Square Feet Lot
$392,500 Zestimate®
$221/sqft
$578/mo HOA
What's special
Expansive lanaiVersatile denWell-appointed kitchen
- 177 days
- 102
- 1
Zillow last checked:
Listing updated:
Listed by:
Joe Godfrey 352-638-4242,
GODFREY REALTY GROUP, INC. 352-602-0425
Source: Stellar MLS,MLS#: G5109935 Originating MLS: Lake and Sumter
Originating MLS: Lake and Sumter
Facts & features
Interior
Bedrooms & bathrooms
- Bedrooms: 2
- Bathrooms: 2
- Full bathrooms: 2
Primary bedroom
- Features: Ceiling Fan(s), Walk-In Closet(s)
- Level: First
- Area: 204 Square Feet
- Dimensions: 12x17
Bedroom 2
- Features: Storage Closet
- Level: First
- Area: 120 Square Feet
- Dimensions: 10x12
Primary bathroom
- Features: Shower No Tub, Linen Closet
- Level: First
- Area: 80 Square Feet
- Dimensions: 8x10
Bathroom 2
- Features: Tub With Shower
- Level: First
- Area: 40 Square Feet
- Dimensions: 5x8
Balcony porch lanai
- Features: Ceiling Fan(s)
- Level: First
- Area: 468 Square Feet
- Dimensions: 18x26
Den
- Level: First
- Area: 130 Square Feet
- Dimensions: 10x13
Dinette
- Level: First
- Area: 96 Square Feet
- Dimensions: 12x8
Foyer
- Level: First
- Area: 84 Square Feet
- Dimensions: 7x12
Kitchen
- Level: First
- Area: 144 Square Feet
- Dimensions: 12x12
Laundry
- Features: Built-in Features
- Level: First
- Area: 136 Square Feet
- Dimensions: 8x17
Living room
- Features: Ceiling Fan(s)
- Level: First
- Area: 195 Square Feet
- Dimensions: 15x13
Heating
- Central, Natural Gas
Cooling
- Central Air
Appliances
- Included: Dishwasher, Disposal, Dryer, Electric Water Heater, Microwave, Range, Refrigerator, Washer
- Laundry: Electric Dryer Hookup, Laundry Room, Washer Hookup
Features
- Ceiling Fan(s), Eating Space In Kitchen, High Ceilings, Kitchen/Family Room Combo, Primary Bedroom Main Floor, Solid Surface Counters, Solid Wood Cabinets, Split Bedroom, Thermostat, Walk-In Closet(s)
- Flooring: Ceramic Tile, Engineered Hardwood
- Has fireplace: No
Interior area
- Total structure area: 2,863
- Total interior livable area: 1,808 sqft
Video & virtual tour
Property
Parking
- Total spaces: 2
- Parking features: Garage - Attached
- Attached garage spaces: 2
Features
- Levels: One
- Stories: 1
- Patio & porch: Covered, Screened
- Exterior features: Irrigation System, Sidewalk
Lot
- Size: 6,600 Square Feet
- Dimensions: 55 x 120
- Residential vegetation: Mature Landscaping
Details
- Parcel number: 262125200100009200
- Zoning: PUD
- Special conditions: None
Construction
Type & style
- Home type: SingleFamily
- Architectural style: Contemporary
- Property subtype: Single Family Residence
Materials
- Block, Stucco
- Foundation: Slab
- Roof: Shingle
Condition
- Completed
- New construction: No
- Year built: 2016
Utilities & green energy
- Electric: Photovoltaics Seller Owned
- Sewer: Public Sewer
- Water: Public
- Utilities for property: Cable Connected, Electricity Connected, Fire Hydrant, Natural Gas Connected, Phone Available, Public, Sewer Connected, Street Lights, Underground Utilities, Water Connected
Green energy
- Energy generation: Solar
Community & HOA
Community
- Features: Clubhouse, Deed Restrictions, Fitness Center, Gated Community - Guard, Golf Carts OK, Pool, Racquetball, Restaurant, Sidewalks, Tennis Court(s)
- Pet fee: $0 monthly
- Senior community: Yes
- Subdivision: CASCADES OF GROVELAND
HOA
- Has HOA: Yes
- Amenities included: Clubhouse, Fitness Center, Gated, Maintenance, Pickleball Court(s), Pool, Racquetball, Recreation Facilities, Spa/Hot Tub, Tennis Court(s)
- Services included: Cable TV, Community Pool, Internet, Pool Maintenance, Private Road, Recreational Facilities
- HOA fee: $578 monthly
- HOA name: Cheryl Bell
- HOA phone: 352-243-4501
Location
- Region: Groveland
Financial & listing details
- Price per square foot: $221/sqft
- Tax assessed value: $322,676
- Annual tax amount: $3,521
- Date on market: 3/22/2026
- Cumulative days on market: 177 days
- Listing terms: Cash,Conventional,FHA
- Ownership: Fee Simple
- Total actual rent: 0
- Electric utility on property: Yes
- Road surface type: Asphalt
Estimated market value
$392,500
$373,000 - $412,000
$2,379/mo
Price history
| Date | Event | Price |
|---|---|---|
| 7/29/2026 | Price change | $399,900-5.9%$221/sqft |
Source:  Stellar MLS #G5109935 Report a problem Stellar MLS #G5109935 Report a problem | ||
| 3/22/2026 | Listed for sale | $425,000+48.3%$235/sqft |
Source: Stellar MLS #G5109935 Report a problem | ||
| 1/25/2016 | Sold | $286,600$159/sqft |
Source: Public Record Report a problem | ||
Public tax history
| Year | Property taxes | Tax assessment |
|---|---|---|
| 2025 | $3,522 +2% | $210,760 +2.9% |
| 2024 | $3,454 +0.4% | $204,820 +3% |
| 2023 | $3,441 +6.6% | $198,860 +3% |
| 2022 | $3,227 +10% | $193,070 +3% |
| 2021 | $2,933 +4.4% | $187,453 +1.4% |
| 2020 | $2,809 -1.3% | $184,865 +2.3% |
| 2019 | $2,847 +4.1% | $180,709 +1.9% |
| 2018 | $2,734 | $177,340 +2.1% |
| 2017 | $2,734 -10.2% | $173,693 +461.7% |
| 2016 | $3,044 +162.1% | $30,923 +135.6% |
| 2015 | $1,161 +40.4% | $13,125 |
| 2014 | $827 +252.7% | $13,125 |
| 2013 | $234 +13.8% | $13,125 +25% |
| 2012 | $206 +0.1% | $10,500 |
| 2011 | $206 +0.7% | $10,500 |
| 2010 | $204 -27.5% | $10,500 -27.6% |
| 2009 | $282 -55.2% | $14,500 -56.1% |
| 2008 | $629 -26.7% | $33,000 -28.6% |
| 2007 | $858 +61.9% | $46,236 +87.4% |
| 2006 | $530 | $24,671 |
| 2005 | -- | -- |
Find assessor info on the county website
Monthly payment
Est. payment
Payment breakdown
Explore the cost of this home by adjusting the details. Changes won't be saved.Climate risks
Neighborhood: 34736
Nearby schools
Schools provided by the listing agent
- Elementary: Clermont Elem
- Middle: Windy Hill Middle
- High: South Lake High
Source: Stellar MLS. This data may not be complete. We recommend contacting the local school district to confirm school assignments for this home.
Similar homes

- $446,9002 bd2 ba2.2k sqft187 BALMY COAST ROAD, GROVELAND, FL 34736For Sale

 MLS ID #G5117670, Dawn Giachetti, PREMIER SOTHEBYS INT'L REALTY. Stellar MLS
 - $425,0002 bd2 ba1.9k sqft334 SILVER MAPLE ROAD, GROVELAND, FL 34736For Sale
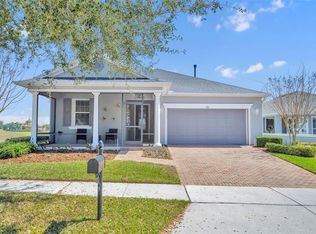 MLS ID #G5109432, Natthan Birkett, KELLER WILLIAMS ELITE PARTNERS III REALTY. Stellar MLS
 - $418,0002 bd2 ba1.9k sqft115 SALT MARSH LANE, GROVELAND, FL 34736For Sale
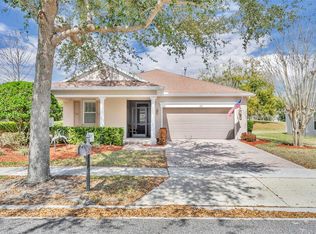 MLS ID #G5109207, Natthan Birkett, KELLER WILLIAMS ELITE PARTNERS III REALTY. Stellar MLS
 - $390,0002 bd2 ba2.1k sqft228 BAYOU BEND ROAD, GROVELAND, FL 34736For Sale
 MLS ID #G5114506, Brandie Mathison-Klein, KELLER WILLIAMS ELITE PARTNERS III REALTY. Stellar MLS
 - $430,0002 bd2 ba1.8k sqft508 NARROW VIEW LANE, GROVELAND, FL 34736For SaleMLS ID #O6406226, David Lambert, REDFIN CORPORATION. Stellar MLS
- $484,9902 bd3 ba2.1k sqft273 SILVER MAPLE ROAD, GROVELAND, FL 34736For SaleMLS ID #G5115284, Mary Mateo, FLORIDA PLUS REALTY, LLC. Stellar MLS
- $420,0004 bd2 ba2k sqft1120 WHITE WATER BAY DRIVE, GROVELAND, FL 34736For SaleMLS ID #G5116517, Shelley Emery, TERZA REAL ESTATE. Stellar MLS
- $295,0003 bd2 ba1.8k sqft115 CRESCENT MOON DRIVE, GROVELAND, FL 34736For SaleMLS ID #O6407445, Eddie Lopez, EXP REALTY LLC. Stellar MLS
- $435,0004 bd3 ba2.5k sqft9399 VILLANOVA DRIVE, GROVELAND, FL 34736For SaleMLS ID #G5114172, James Griffin, Jr, MOBED REALTY, P.A.. Stellar MLS
- $349,0003 bd2 ba1.6k sqft1181 STRATTON AVENUE, GROVELAND, FL 34736For SaleMLS ID #G5115482, Ariya Mobed, MOBED REALTY, P.A.. Stellar MLS
- $299,9003 bd2 ba1.5k sqft1028 GREEN GATE BOULEVARD, GROVELAND, FL 34736For SaleMLS ID #G5113258, Laura Rakestraw, KELLER WILLIAMS CLASSIC. Stellar MLS
- $380,5002 bd2 ba2.2k sqft4528 GLEN COE STREET, LEESBURG, FL 34748For SaleMLS ID #G5103095, Angela Phillips, VANGIE BERRY SIGNATURE REALTY. Stellar MLS
- $274,0002 bd2 ba1.4k sqft1016 GREEN GATE BOULEVARD, GROVELAND, FL 34736For SaleMLS ID #G5112064, Jorge Coello, DENIZ REALTY PARTNERS LLC. Stellar MLS
- $398,9993 bd2 ba2.3k sqft5607 SIR CHURCHILL DRIVE, LEESBURG, FL 34748For SaleMLS ID #G5111130, Tonya Tibbetts, FLORIDA PLUS REALTY, LLC. Stellar MLS
- $399,0002 bd2 ba1.7k sqft1284 ZEEK RIDGE STREET, CLERMONT, FL 34715For SaleMLS ID #G5106537, Christy Lupien, WATSON REALTY CORP., REALTORS. Stellar MLS
- $415,5002 bd2 ba1.7k sqft1282 ZEEK RIDGE STREET, CLERMONT, FL 34715For SaleMLS ID #G5108850, Ronald Lawson, Jr, WATSON REALTY CORP., REALTORS. Stellar MLS
- $379,9003 bd2 ba1.6k sqft3801 SERENA LANE, CLERMONT, FL 34711For SaleMLS ID #O6427249, Ken Pozek, REAL BROKER, LLC. Stellar MLS
- $384,9002 bd2 ba1.9k sqft3354 SAINT LUCIA COURT, TAVARES, FL 32778For SaleMLS ID #G5114430, Catherine Landry-Sonstegard, BHHS FLORIDA REALTY. Stellar MLS
- $345,0003 bd2 ba2k sqft20512 QUEEN ALEXANDRA DRIVE, LEESBURG, FL 34748For SaleMLS ID #G5116320, Angela Phillips, VANGIE BERRY SIGNATURE REALTY. Stellar MLS
- $380,0003 bd2 ba1.8k sqft3550 HUNTSVILLE LANE, LEESBURG, FL 34748For SaleMLS ID #G5117203, Mary Jane Grimes, CENTURY 21 MYERS ROSE REALTY. Stellar MLS
