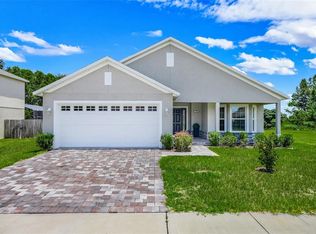
Discover 1181 Stratton Avenue, Groveland, FL 34736, a modern single-story home in the desirable Sunrise Ridge community of Lake County. Built in 2021, this 3-bedroom, 2-bathroom Groveland home offers approximately 1,635 square feet, a split-bedroom floor plan, and an attached two-car garage. The spacious kitchen features 42-inch cabinetry, solid-surface countertops, abundant storage, and an open-concept design overlooking the living and dining areas—ideal for entertaining and everyday living. Tile flooring extends throughout the main living spaces, while the generously sized bedrooms provide comfort and privacy. The primary suite includes dual sinks, a spacious bathroom, and a walk-in closet. A covered rear patio provides additional space to relax and enjoy the Florida lifestyle. Conveniently located near Downtown Groveland, Clermont, shopping, dining, schools, parks, State Road 50, and major Central Florida roadways, this Lake County property combines modern finishes, functional one-story living, and a convenient location. If you are searching for a 3-bedroom home for sale in Groveland, Florida, 1181 Stratton Avenue deserves your attention. Schedule your private showing today!
For sale
Price cut: $6K (9/6)
$349,000
1181 STRATTON AVENUE, GROVELAND, FL 34736
3beds
1,644sqft
Single Family Residence
Built in 2021
6,250 Square Feet Lot
$345,500 Zestimate®
$212/sqft
$55/mo HOA
What's special
Modern finishesGenerously sized bedroomsSpacious bathroomAttached two-car garageAbundant storageCovered rear patioSpacious kitchen
- 75 days
- 209
- 6
Zillow last checked:
Listing updated:
Listed by:
Ariya Mobed 352-223-4884,
MOBED REALTY, P.A. 352-223-4884,
Daniela Espina Medrano 321-315-2571,
MOBED REALTY, P.A.
Source: Stellar MLS,MLS#: G5115482 Originating MLS: Lake and Sumter
Originating MLS: Lake and Sumter
Facts & features
Interior
Bedrooms & bathrooms
- Bedrooms: 3
- Bathrooms: 2
- Full bathrooms: 2
Rooms
- Room types: Dining Room
Primary bedroom
- Features: Built-in Closet
- Level: First
- Area: 194.04 Square Feet
- Dimensions: 12.6x15.4
Bedroom 1
- Features: Built-in Closet
- Level: First
- Area: 119.88 Square Feet
- Dimensions: 10.8x11.1
Bedroom 2
- Features: Built-in Closet
- Level: First
- Area: 122.57 Square Feet
- Dimensions: 10.3x11.9
Dining room
- Features: Built-in Closet
- Level: First
- Area: 101.26 Square Feet
- Dimensions: 12.2x8.3
Kitchen
- Level: First
- Area: 167.4 Square Feet
- Dimensions: 10.8x15.5
Living room
- Level: First
- Area: 237.69 Square Feet
- Dimensions: 13.9x17.1
Heating
- Central
Cooling
- Central Air
Appliances
- Included: Dishwasher, Range
- Laundry: Inside
Features
- Ceiling Fan(s), Eating Space In Kitchen, Living Room/Dining Room Combo, Open Floorplan, Solid Surface Counters
- Flooring: Carpet, Ceramic Tile
- Doors: Sliding Doors
- Has fireplace: No
Interior area
- Total structure area: 2,250
- Total interior livable area: 1,644 sqft
Video & virtual tour
Property
Parking
- Total spaces: 2
- Parking features: Garage - Attached
- Attached garage spaces: 2
Features
- Levels: One
- Stories: 1
- Exterior features: Sidewalk
Lot
- Size: 6,250 Square Feet
- Features: Landscaped
Details
- Parcel number: 122224001000001600
- Zoning: PUD
- Special conditions: None
Construction
Type & style
- Home type: SingleFamily
- Property subtype: Single Family Residence
Materials
- Block, Stucco
- Foundation: Slab
- Roof: Shingle
Condition
- New construction: No
- Year built: 2021
Utilities & green energy
- Sewer: Public Sewer
- Water: Public
- Utilities for property: Electricity Connected, Sewer Connected
Community & HOA
Community
- Pet fee: $0 monthly
- Subdivision: GROVELAND SUNRISE RIDGE
HOA
- Has HOA: Yes
- HOA fee: $55 monthly
- HOA name: Empire Management Group
- HOA phone: 407-770-1748
Location
- Region: Groveland
Financial & listing details
- Price per square foot: $212/sqft
- Tax assessed value: $278,889
- Annual tax amount: $4,480
- Date on market: 7/24/2026
- Cumulative days on market: 75 days
- Listing terms: Cash,Conventional,FHA,VA Loan
- Ownership: Fee Simple
- Total actual rent: 0
- Electric utility on property: Yes
- Road surface type: Paved
Estimated market value
$345,500
$328,000 - $363,000
$2,201/mo
Price history
| Date | Event | Price |
|---|---|---|
| 9/6/2026 | Price change | $349,000-1.7%$212/sqft |
Source:  Stellar MLS #G5115482 Report a problem Stellar MLS #G5115482 Report a problem | ||
| 7/24/2026 | Listed for sale | $355,000+3.8%$216/sqft |
Source: Stellar MLS #G5115482 Report a problem | ||
| 11/30/2024 | Listing removed | $342,000+1.5%$208/sqft |
Source: Stellar MLS #O5961784 Report a problem | ||
| 11/30/2023 | Listing removed | -- |
Source: Stellar MLS #O5961784 Report a problem | ||
| 12/8/2021 | Sold | $337,000-1.5%$205/sqft |
Source: Public Record Report a problem | ||
| 9/21/2021 | Pending sale | $342,000$208/sqft |
Source: Stellar MLS #O5961784 Report a problem | ||
| 8/5/2021 | Listed for sale | $342,000$208/sqft |
Source: Stellar MLS #O5961784 Report a problem | ||
Public tax history
| Year | Property taxes | Tax assessment |
|---|---|---|
| 2025 | $4,480 +4.8% | $275,480 +2.9% |
| 2024 | $4,273 +3.1% | $267,720 +3% |
| 2023 | $4,144 +4.5% | $259,930 +3% |
| 2022 | $3,965 +718.4% | $252,361 +834.7% |
| 2021 | $484 +43% | $27,000 +94.3% |
| 2020 | $339 +0.3% | $13,895 +10% |
| 2019 | $338 +8% | $12,632 +10% |
| 2018 | $313 | $11,484 +10% |
| 2017 | $313 +59.8% | $10,440 |
| 2016 | $196 -3.8% | $10,440 |
| 2015 | $203 -5.3% | $10,440 |
| 2014 | $215 +6.5% | $10,440 |
| 2013 | $202 -1.5% | $10,440 |
| 2012 | $205 +0.1% | $10,440 |
| 2011 | $205 -11.5% | $10,440 -12.1% |
| 2010 | $231 -26.6% | $11,880 -26.7% |
| 2009 | $315 -25.4% | $16,200 -26.8% |
| 2008 | $422 -33.5% | $22,140 -35.3% |
| 2007 | $635 | $34,200 |
Find assessor info on the county website
Monthly payment
Est. payment
Payment breakdown
Explore the cost of this home by adjusting the details. Changes won't be saved.Climate risks
Neighborhood: 34736


Similar homes
- $364,9003 bd2 ba1.6k sqft3050 SUNSCAPE TERRACE, GROVELAND, FL 34736For Sale
 MLS ID #G5115491, Lydia Todd, COLDWELL BANKER HUBBARD HANSEN. Stellar MLS
 - $339,9003 bd2 ba1.4k sqft192 BLACKSTONE CREEK ROAD, GROVELAND, FL 34736For Sale
 MLS ID #O6435126, Brittneyann Cover, RE/MAX ASSURED. Stellar MLS
 - $349,0004 bd2 ba1.8k sqft1795 ROSS HAMMOCK AVENUE, GROVELAND, FL 34736For Sale
 MLS ID #O6415037, Thomas Nickley, Jr, KELLER WILLIAMS REALTY AT THE PARKS. Stellar MLS
 - $350,0003 bd2 ba1.9k sqft306 ALCOVE DRIVE, GROVELAND, FL 34736For Sale
 MLS ID #G5117315, Lorie Gullian, KELLER WILLIAMS ELITE PARTNERS III REALTY. Stellar MLS
 - $364,9004 bd2 ba1.8k sqft6941 DILLY LAKE AVENUE, GROVELAND, FL 34736For SaleMLS ID #O6426794, Steven Horner, RE/MAX PRIME PROPERTIES. Stellar MLS
- $320,0003 bd2 ba1.4k sqft6838 WILSON HAMMOCK AVENUE, GROVELAND, FL 34736For SaleMLS ID #O6432751, Erica Diaz, HOMEVEST REALTY. Stellar MLS
- $365,0004 bd3 ba1.8k sqft6939 WILSON PASTURE AVENUE, GROVELAND, FL 34736For SaleMLS ID #O6428285, Gregory Buckley, LOKATION. Stellar MLS
- $395,0004 bd2 ba1.9k sqft669 JUPITER BEACH ROAD, GROVELAND, FL 34736For SaleMLS ID #O6362708, Georgina Pinango, ROMAN'S PRO REALTY LLC. Stellar MLS
- $364,0004 bd2 ba1.7k sqft1657 WILSON PRAIRIE CIRCLE, GROVELAND, FL 34736For SaleMLS ID #O6421278, Robert Sullivan, COLDWELL BANKER REALTY. Stellar MLS
- $299,9003 bd2 ba1.5k sqft1028 GREEN GATE BOULEVARD, GROVELAND, FL 34736For SaleMLS ID #G5113258, Laura Rakestraw, KELLER WILLIAMS CLASSIC. Stellar MLS
- $425,0004 bd2 ba1.8k sqft5946 CHURCHILL SQ WAY, GROVELAND, FL 34736For SaleMLS ID #O6415827, Hank Paxson, CREEGAN GROUP. Stellar MLS
- $315,0003 bd2 ba1.8k sqft111 FLAME VINE WAY, GROVELAND, FL 34736For SaleMLS ID #A4692131, Miranda Oswald, KELLER WILLIAMS ON THE WATER. Stellar MLS
- $339,9003 bd2 ba2k sqft20512 QUEEN ALEXANDRA DRIVE, LEESBURG, FL 34748For SaleMLS ID #G5116320, Angela Phillips, VANGIE BERRY SIGNATURE REALTY. Stellar MLS
- $449,9904 bd3 ba1.8k sqft6824 PERCH HAMMOCK LOOP, GROVELAND, FL 34736For SaleMLS ID #O6434752, Paloma Eduar Andrade Froldi, WRA BUSINESS & REAL ESTATE. Stellar MLS
- $340,0004 bd2 ba1.7k sqft1530 SUGARBELLE CIRCLE, MASCOTTE, FL 34753For SaleMLS ID #G5117477, Nicole May, CAN REALTY, LLC. Stellar MLS
- $414,9994 bd2 ba2k sqft1120 WHITE WATER BAY DRIVE, GROVELAND, FL 34736For SaleMLS ID #G5116517, Shelley Emery, TERZA REAL ESTATE. Stellar MLS
- $409,0004 bd3 ba2.2k sqft7396 CAPSTONE DRIVE, GROVELAND, FL 34736New ConstructionMLS ID #O6413929, Hector Rondon Campos PA, LPT REALTY, LLC. Stellar MLS
- $374,9003 bd2 ba2k sqft6564 RHYTHM DRIVE, MASCOTTE, FL 34753For SaleMLS ID #O6440370, Cassidy McWherter, THE AGENCY FL. Stellar MLS
- $449,0004 bd2 ba1.8k sqft2053 HEART LAKE DRIVE, GROVELAND, FL 34736For SaleMLS ID #G5116178, Ariya Mobed, MOBED REALTY, P.A.. Stellar MLS
- $400,0002 bd2 ba1.7k sqft959 BRAEWOOD DRIVE, CLERMONT, FL 34715For SaleMLS ID #O6448033, Milton James, COLDWELL BANKER REALTY. Stellar MLS
