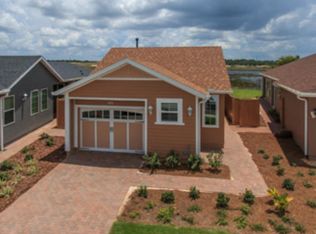
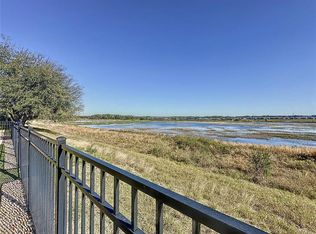
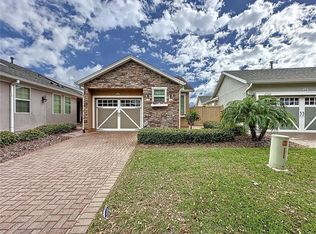
116 Bayou Bend Road, Groveland, FL Enjoy beautiful views of School House Lake from this beautifully maintained home, situated on a large, private lot in the highly desirable Trilogy Orlando community. Offering an exceptional combination of quality, comfort, and peace of mind, this home features thoughtful upgrades and improvements throughout. Engineered hardwood flooring extends throughout the home, excluding tiled wet areas, while wood plantation shutters and solar shades add elegance and functionality. The well-appointed kitchen features 42-inch cabinetry with upgraded crown molding, extended upper cabinets surrounding the refrigerator, under-cabinet lighting, a designer glass backsplash, and an oversized island. Pot drawers and convenient pullouts throughout the lower cabinets and pantry provide exceptional storage. Stainless steel GE Profile appliances, a natural gas cooktop, and designer pendant lighting complete this inviting space. The living room features a rounded hallway wall, four recessed ceiling lights, and beautiful views of School House Lake. The study offers an elegant touch with 10-pane glass French doors, creating a perfect space for a home office or flex room. The primary bathroom showcases a frameless shower door, designer stone shower flooring, and 20-inch floor tile. The primary closet includes a built-in organizer and LED lighting. Exterior improvements include professionally painted surfaces using Sherwin-Williams Duration paint, all pavers polymeric sanded, and lanai pavers additionally sanded and sealed. Pavers extend along the side yard and walkway, enhancing both appearance and functionality. Enjoy the extended 12-foot screened lanai with patio ceiling fan, lighting and a fully fenced private yard along with a Phantom retractable screen on the front door. Additional features include a water softener, upgraded security system, Ultra by Eaton whole house surge protection, annually maintained termite bait system, and recent A/C and garage door improvements. The garage also features a painted floor, freshly painted interior, and side-entry door with deadbolt. The CDD fee is paid in full, and the monthly HOA fee is $578. Approximate monthly utilities are $33 for natural gas, $95 for water and trash, and $120 for electricity. The home does not have solar. With its generous private lot, beautiful School House Lake views, extensive upgrades, and inviting living spaces, this home offers a wonderful opportunity to enjoy the Trilogy lifestyle. Don't miss your chance to make this exceptional property yours!
For sale
$354,000
116 BAYOU BEND ROAD, GROVELAND, FL 34736
2beds
1,568sqft
Single Family Residence
Built in 2016
7,364 Square Feet Lot
$346,200 Zestimate®
$226/sqft
$578/mo HOA
What's special
- 17 days
- 188
- 12
Likely to sell faster than
Zillow last checked:
Listing updated:
Listed by:
Natthan Birkett 561-906-0665,
KELLER WILLIAMS ELITE PARTNERS III REALTY 321-527-5111
Source: Stellar MLS,MLS#: G5119581 Originating MLS: Lake and Sumter
Facts & features
Interior
Bedrooms & bathrooms
- Bedrooms: 2
- Bathrooms: 2
- Full bathrooms: 2
Rooms
- Room types: Den/Library/Office
Primary bedroom
- Features: Walk-In Closet(s)
- Level: First
- Area: 196 Square Feet
- Dimensions: 14x14
Bedroom 2
- Features: Built-in Closet
- Level: First
- Area: 100 Square Feet
- Dimensions: 10x10
Den
- Level: First
- Area: 99 Square Feet
- Dimensions: 11x9
Dinette
- Level: First
- Area: 180 Square Feet
- Dimensions: 18x10
Kitchen
- Level: First
- Area: 180 Square Feet
- Dimensions: 15x12
Living room
- Level: First
- Area: 196 Square Feet
- Dimensions: 14x14
Heating
- Central
Cooling
- Central Air
Appliances
- Included: Oven, Dishwasher, Disposal, Dryer, Gas Water Heater, Microwave, Other, Range, Tankless Water Heater, Washer
- Laundry: Inside
Features
- Attic Fan, Carbon Mono/Detector, Ceiling Fan(s), Eating Space In Kitchen, Kitchen/Family Room Combo, Open Floorplan, Other, Primary Bedroom Main Floor, Solid Wood Cabinets, Split Bedroom, Stone Counters, Thermostat, Walk-In Closet(s)
- Flooring: Hardwood
- Doors: Sliding Doors
- Windows: Window Treatments
- Has fireplace: No
Interior area
- Total structure area: 1,568
- Total interior livable area: 1,568 sqft
Video & virtual tour
Property
Parking
- Parking features: Garage - Attached
- Has attached garage: Yes
Features
- Levels: One
- Stories: 1
- Patio & porch: Covered, Enclosed, Other, Patio, Rear Porch, Screened, Side Porch, Wrap Around
- Exterior features: Garden, Irrigation System, Lighting, Other, Permeable Paving, Private Entrance, Private Mailbox, Private Yard, Rain Gutters, Sidewalk, Sprinkler Metered
- Has view: Yes
- View description: Water
- Water view: Water
Lot
- Size: 7,364 Square Feet
- Features: Level, Oversized Lot, Private, Sidewalk
Details
- Parcel number: 262125200300003900
- Special conditions: None
Construction
Type & style
- Home type: SingleFamily
- Architectural style: Cottage
- Property subtype: Single Family Residence
Materials
- Other, Stone, Stucco
- Foundation: Slab
- Roof: Shingle
Condition
- Completed
- New construction: No
- Year built: 2016
Utilities & green energy
- Sewer: Public Sewer
- Water: Public
- Utilities for property: Cable Connected, Electricity Connected, Natural Gas Connected, Other, Public, Sewer Connected, Sprinkler Meter, Sprinkler Recycled, Street Lights, Underground Utilities, Water Connected
Community & HOA
Community
- Features: Association Recreation - Owned, Buyer Approval Required, Clubhouse, Community Mailbox, Dog Park, Fitness Center, Gated Community - Guard, Golf Carts OK, Handicap Modified, Irrigation-Reclaimed Water, Pool, Restaurant, Sidewalks, Tennis Court(s), Wheelchair Access
- Pet fee: $0 monthly
- Senior community: Yes
- Subdivision: CASCADES/GROVELAND #2 & 3 REPL
HOA
- Has HOA: Yes
- Amenities included: Basketball Court, Cable TV, Clubhouse, Fitness Center, Gated, Handicap Modified, Maintenance, Other, Pickleball Court(s), Racquetball, Recreation Facilities, Spa/Hot Tub, Tennis Court(s), Trail(s), Wheelchair Access
- Services included: Cable TV, Common Area Taxes, Community Pool, Electricity, Reserve Fund, Gas, Insurance, Internet, Manager, Other, Pest Control, Pool Maintenance, Recreational Facilities, Security, Sewer, Trash, Water
- HOA fee: $578 monthly
- HOA name: Cheryl Bell
Location
- Region: Groveland
Financial & listing details
- Price per square foot: $226/sqft
- Tax assessed value: $293,874
- Annual tax amount: $3,743
- Date on market: 11/6/2026
- Cumulative days on market: 9 days
- Listing terms: Cash,Conventional,FHA
- Ownership: Fee Simple
- Total actual rent: 0
- Electric utility on property: Yes
- Road surface type: Paved, Asphalt
Estimated market value
$346,200
$329,000 - $364,000
$2,189/mo
Price history
| Date | Event | Price |
|---|---|---|
| 11/6/2026 | Listed for sale | $354,000$226/sqft |
Source:  Stellar MLS #G5119581 Report a problem | ||
Public tax history
| Year | Property taxes | Tax assessment |
|---|---|---|
| 2025 | $3,743 +5% | $224,730 +2.9% |
| 2024 | $3,566 +3.1% | $218,400 +3% |
| 2023 | $3,458 +6.9% | $212,040 +3% |
| 2022 | $3,235 +10% | $205,870 +3% |
| 2021 | $2,940 -11.2% | $199,878 +1.4% |
| 2020 | $3,311 -1.3% | $197,119 +2.3% |
| 2019 | $3,356 +3.6% | $192,688 +1.9% |
| 2018 | $3,239 | $189,096 +2.1% |
| 2017 | $3,239 -0.6% | $185,207 +498.9% |
| 2016 | $3,259 +255.5% | $30,923 +194.5% |
| 2015 | $917 | $10,500 |
| 2014 | -- | -- |
Find assessor info on the county website
Monthly payment
Est. payment
Payment breakdown
Explore the cost of this home by adjusting the details. Changes won't be saved.Climate risks
Neighborhood: 34736
Similar homes
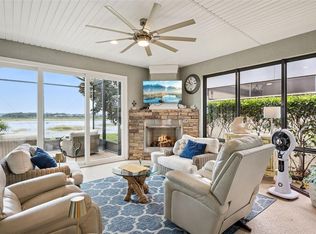
- $399,0002 bd2 ba1.8k sqft252 SILVER MAPLE ROAD, GROVELAND, FL 34736For Sale
 MLS ID #G5115466, Joe Cooper, COOPER HOMEFRONT REALTY. Stellar MLS
- $350,0003 bd2 ba1.9k sqft306 ALCOVE DRIVE, GROVELAND, FL 34736For Sale
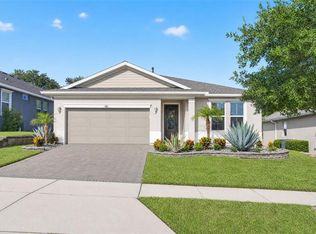 MLS ID #G5117315, Lorie Gullian, KELLER WILLIAMS ELITE PARTNERS III REALTY. Stellar MLS
- $385,9002 bd2 ba1.8k sqft329 SILVER MAPLE ROAD, GROVELAND, FL 34736For Sale
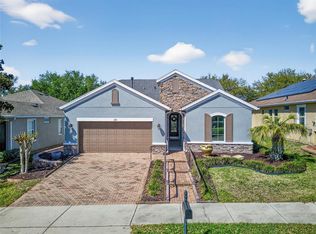 MLS ID #G5109935, Joe Godfrey, GODFREY REALTY GROUP, INC.. Stellar MLS
- $425,0002 bd2 ba1.9k sqft334 SILVER MAPLE ROAD, GROVELAND, FL 34736For Sale
 MLS ID #G5109432, Natthan Birkett, KELLER WILLIAMS ELITE PARTNERS III REALTY. Stellar MLS
- $418,0002 bd2 ba1.9k sqft115 SALT MARSH LANE, GROVELAND, FL 34736For SaleMLS ID #G5109207, Natthan Birkett, KELLER WILLIAMS ELITE PARTNERS III REALTY. Stellar MLS
- $300,0003 bd2 ba1.8k sqft111 FLAME VINE WAY, GROVELAND, FL 34736For SaleMLS ID #A4692131, Miranda Oswald, KELLER WILLIAMS ON THE WATER. Stellar MLS
- $315,0003 bd2 ba1.4k sqft6838 WILSON HAMMOCK AVENUE, GROVELAND, FL 34736For SaleMLS ID #O6432751, Erica Diaz, HOMEVEST REALTY. Stellar MLS
- $335,0003 bd2 ba1.6k sqft1181 STRATTON AVENUE, GROVELAND, FL 34736For SaleMLS ID #G5115482, Ariya Mobed, MOBED REALTY, P.A.. Stellar MLS
- $349,9003 bd2 ba1.6k sqft3050 SUNSCAPE TERRACE, GROVELAND, FL 34736For SaleMLS ID #G5115491, Lydia Todd, COLDWELL BANKER HUBBARD HANSEN. Stellar MLS
- $299,9003 bd2 ba1.5k sqft1028 GREEN GATE BOULEVARD, GROVELAND, FL 34736For SaleMLS ID #G5113258, Laura Rakestraw, KELLER WILLIAMS CLASSIC. Stellar MLS
- $485,0003 bd2 ba2.1k sqft217 CREPE MYRTLE DRIVE, GROVELAND, FL 34736For SaleMLS ID #G5117732, Natthan Birkett, KELLER WILLIAMS ELITE PARTNERS III REALTY. Stellar MLS
- $349,0003 bd2 ba1.6k sqft5847 PRINCESS CAROLINE PLACE, LEESBURG, FL 34748For SaleMLS ID #G5119166, Sandi Pfister, TOUCHSTONE REAL ESTATE. Stellar MLS
- $350,0004 bd2 ba1.9k sqft7851 SLOEWOOD DRIVE, LEESBURG, FL 34748For SaleMLS ID #G5119843, Sierra Pereira, LPT REALTY, LLC. Stellar MLS
- $339,9003 bd2 ba2k sqft20512 QUEEN ALEXANDRA DRIVE, LEESBURG, FL 34748For SaleMLS ID #G5116320, Angela Phillips, VANGIE BERRY SIGNATURE REALTY. Stellar MLS
- $350,0003 bd2 ba1.7k sqft4727 INDEPENDENCE TRAIL, LEESBURG, FL 34748For SaleMLS ID #OM734318, Jamie Mansene-Lingard, DISCOVER FLORIDA REALTY GROUP LLC. Stellar MLS
- $334,9003 bd2 ba2.2k sqft21830 KING EDWARD COURT, LEESBURG, FL 34748For SaleMLS ID #G5113678, April Kirkland, COLDWELL BANKER HUBBARD HANSEN. Stellar MLS
- $339,0002 bd2 ba1.7k sqft3003 PINNACLE COURT, CLERMONT, FL 34711For SaleMLS ID #G5113939, Margaret Harrington, WEICHERT REALTORS-HALLMARK PR. Stellar MLS
- $347,5003 bd2 ba1.5k sqft715 POINSETTIA DRIVE, EUSTIS, FL 32726For SaleMLS ID #G5119751, Wendy Paradise, HOME WISE REALTY GROUP, INC.. Stellar MLS
- $340,0002 bd3 ba1.7k sqft2525 NEW CASTLE COURT, CLERMONT, FL 34711For SaleMLS ID #G5116788, Pam Eddy, COLDWELL BANKER HUBBARD HANSEN. Stellar MLS
- $329,0003 bd3 ba2.2k sqft5523 ROSEWALL CIRCLE, LEESBURG, FL 34748For SaleMLS ID #OM735143, David Oligee, LPT REALTY, LLC. Stellar MLS
