Start your morning with a peaceful water view and spend the afternoon enjoying everything Trilogy has to offer. With no rear neighbors, an oversized fenced backyard and a screened lanai overlooking the water, this Capri model provides a welcoming retreat within a guard-gated community filled with opportunities to relax, connect and stay active. Inside, the open layout brings the kitchen and gathering spaces together, keeping conversation flowing whether you are preparing a quiet dinner or hosting friends. A generous center island anchors the kitchen, complemented by solid wood cabinetry, granite counters, an upgraded backsplash and under-cabinet lighting. Natural gas cooking and a pantry add everyday convenience, while a separate den offers space for an office, reading room or favorite hobby. mechanical blinds on most rear and side windows make it easy to adjust light and privacy. The primary suite offers a comfortable escape with a large walk-in closet and a well-appointed bath featuring dual granite vanities, extensive cabinetry, a tiled walk-in shower with a built-in bench and a private toilet area. The second bedroom is thoughtfully positioned for privacy near the remodeled guest bathroom, where a spacious shower has replaced the original tub. A separate vanity and linen storage complete this updated space. Beyond the lanai, the roomy backyard provides space for pets, gardening or simply enjoying the open view across the water. Brick pavers extend through the side yard, driveway and walkways, adding attractive, practical outdoor surfaces. A two-car garage with ceiling mounted racks for extra storage space and gutters round out the exterior. Owned solar, a radiant barrier and Low-E dual-pane windows complement the home’s energy-conscious features. A tankless gas water heater, gas heat and gas dryer add further convenience. Kitchen appliances, including the refrigerator, along with the washer and dryer convey. The home also includes an owned security system. At Trilogy, your days can be as relaxed or as full as you choose. The 57,000-square-foot Magnolia House serves as the community’s social centerpiece, with a private restaurant and bar, live entertainment, indoor and outdoor heated pools and an athletic club. Explore creative interests in the artisan studio and culinary kitchen, join a game in the poker or billiards rooms, or enjoy tennis, pickleball, bocce and virtual golf. More than 50 community clubs and an event center with a stage and professional audiovisual equipment offer plenty of ways to pursue familiar interests and discover new ones. HOA services include landscaping and lawn care, cable, high-speed internet and security monitoring, leaving more time to enjoy your home, your water view and the community around you.
For sale
$349,900
110 BAYOU BEND ROAD, GROVELAND, FL 34736
2beds
1,568sqft
Single Family Residence
Built in 2016
5,445 Square Feet Lot
$-- Zestimate®
$223/sqft
$578/mo HOA
What's special
Peaceful water viewGranite countersLow-e dual-pane windowsWasher and dryer conveyNatural gas cookingUpgraded backsplashUnder-cabinet lighting
- 32 days
- 201
- 14
Likely to sell faster than
Zillow last checked:
Listing updated:
Listed by:
Dawn Giachetti 352-874-2100,
PREMIER SOTHEBYS INT'L REALTY 407-581-7888
Source: Stellar MLS,MLS#: G5119009 Originating MLS: Orlando Regional
Facts & features
Interior
Bedrooms & bathrooms
- Bedrooms: 2
- Bathrooms: 2
- Full bathrooms: 2
Rooms
- Room types: Den/Library/Office, Florida Room, Great Room
Primary bedroom
- Features: Ceiling Fan(s), Walk-In Closet(s)
- Level: First
- Area: 196 Square Feet
- Dimensions: 14x14
Bedroom 2
- Features: Ceiling Fan(s), Built-in Closet
- Level: First
- Area: 100 Square Feet
- Dimensions: 10x10
Primary bathroom
- Features: Shower No Tub, Stone Counters, Linen Closet
- Level: First
- Area: 110 Square Feet
- Dimensions: 10x11
Den
- Features: Ceiling Fan(s)
- Level: First
- Area: 90 Square Feet
- Dimensions: 10x9
Dining room
- Level: First
- Area: 180 Square Feet
- Dimensions: 18x10
Kitchen
- Level: First
- Area: 180 Square Feet
- Dimensions: 15x12
Living room
- Features: Ceiling Fan(s)
- Level: First
- Area: 196 Square Feet
- Dimensions: 14x14
Heating
- Central, Natural Gas
Cooling
- Central Air
Appliances
- Included: Dishwasher, Disposal, Dryer, Gas Water Heater, Microwave, Range, Refrigerator, Tankless Water Heater, Washer
- Laundry: Inside, Laundry Closet
Features
- Ceiling Fan(s), Kitchen/Family Room Combo, Open Floorplan, Primary Bedroom Main Floor, Solid Wood Cabinets, Stone Counters, Thermostat, Walk-In Closet(s)
- Flooring: Ceramic Tile, Luxury Vinyl
- Doors: Sliding Doors
- Windows: Window Treatments
- Has fireplace: No
Interior area
- Total structure area: 2,378
- Total interior livable area: 1,568 sqft
Video & virtual tour
Property
Parking
- Total spaces: 2
- Parking features: Driveway, Garage Door Opener
- Attached garage spaces: 2
- Has uncovered spaces: Yes
- Details: Garage Dimensions: 21x20
Features
- Levels: One
- Stories: 1
- Patio & porch: Covered, Front Porch, Rear Porch, Screened
- Exterior features: Irrigation System, Rain Gutters, Sidewalk
- Pool features: Gunite
- Fencing: Fenced
- Has view: Yes
- View description: Water, Lake
- Has water view: Yes
- Water view: Water,Lake
- Body of water: SCHOOL HOUSE LAKE
Lot
- Size: 5,445 Square Feet
- Features: City Lot, Oversized Lot, Sidewalk
- Residential vegetation: Mature Landscaping, Trees/Landscaped
Details
- Parcel number: 262125200300004200
- Special conditions: None
Construction
Type & style
- Home type: SingleFamily
- Property subtype: Single Family Residence
Materials
- Stucco, Wood Frame
- Foundation: Slab
- Roof: Shingle
Condition
- New construction: No
- Year built: 2016
Details
- Builder model: Capri
- Builder name: Shea Homes
Utilities & green energy
- Electric: Photovoltaics Third-Party Owned
- Sewer: Public Sewer
- Water: Public
- Utilities for property: Cable Connected, Electricity Connected, Natural Gas Connected, Public, Sewer Connected, Solar, Sprinkler Recycled, Street Lights, Underground Utilities, Water Connected
Green energy
- Energy efficient items: Windows
- Energy generation: Solar
Community & HOA
Community
- Features: Buyer Approval Required, Deed Restrictions, Fitness Center, Golf Carts OK, Irrigation-Reclaimed Water, Pool, Sidewalks, Tennis Court(s)
- Security: Gated Community, Security System, Security System Owned, Smoke Detector(s)
- Pet fee: $0 monthly
- Senior community: Yes
- Subdivision: CASCADES TRILOGY
HOA
- Has HOA: Yes
- Amenities included: Clubhouse, Fence Restrictions, Fitness Center, Gated, Pickleball Court(s), Pool, Recreation Facilities, Tennis Court(s), Vehicle Restrictions
- Services included: Cable TV, Community Pool, Reserve Fund, Internet, Maintenance Structure, Maintenance Grounds, Recreational Facilities
- HOA fee: $578 monthly
- HOA name: AAM/Cheryl Bell
- HOA phone: 352-243-4501
Location
- Region: Groveland
Financial & listing details
- Price per square foot: $223/sqft
- Tax assessed value: $292,099
- Annual tax amount: $4,178
- Date on market: 10/13/2026
- Cumulative days on market: 33 days
- Listing terms: Cash,Conventional,FHA,VA Loan
- Ownership: Fee Simple
- Total actual rent: 0
- Electric utility on property: Yes
- Road surface type: Paved, Asphalt
Estimated market value
Not available
Estimated sales range
Not available
Not available
Price history
| Date | Event | Price |
|---|---|---|
| 10/13/2026 | Listed for sale | $349,900-5.4%$223/sqft |
Source:  Stellar MLS #G5119009 Report a problem | ||
| 5/22/2023 | Sold | $369,900$236/sqft |
Source: Public Record Report a problem | ||
| 4/18/2023 | Pending sale | $369,900$236/sqft |
Source: Stellar MLS #G5065036 Report a problem | ||
| 4/2/2023 | Price change | $369,900-2.6%$236/sqft |
Source: Stellar MLS #G5065036 Report a problem | ||
| 3/15/2023 | Price change | $379,900-1.3%$242/sqft |
Source: Stellar MLS #G5065036 Report a problem | ||
| 2/28/2023 | Listed for sale | $384,900$245/sqft |
Source: Stellar MLS #G5065036 Report a problem | ||
| 2/20/2023 | Pending sale | $384,900$245/sqft |
Source: Stellar MLS #G5065036 Report a problem | ||
| 2/9/2023 | Listed for sale | $384,900+34%$245/sqft |
Source: Stellar MLS #G5065036 Report a problem | ||
| 3/27/2019 | Sold | $287,300-3.6%$183/sqft |
Source: Public Record Report a problem | ||
| 11/20/2018 | Price change | $298,000-3.2%$190/sqft |
Source: FLORIDA PLUS REALTY, LLC #G5007781 Report a problem | ||
| 10/23/2018 | Listed for sale | $308,000+16.8%$196/sqft |
Source: FLORIDA PLUS REALTY, LLC #G5007781 Report a problem | ||
| 8/11/2016 | Sold | $263,800$168/sqft |
Source: Public Record Report a problem | ||
Public tax history
| Year | Property taxes | Tax assessment |
|---|---|---|
| 2025 | $4,179 +4.4% | $221,320 +2.9% |
| 2024 | $4,004 -12.1% | $215,089 -12.5% |
| 2023 | $4,557 +5.8% | $245,930 +3% |
| 2022 | $4,308 +7.5% | $238,770 +3% |
| 2021 | $4,009 -16.6% | $231,820 -3% |
| 2020 | $4,804 +34.3% | $239,040 +9% |
| 2019 | $3,578 +4% | $219,348 +1.9% |
| 2018 | $3,441 | $215,259 +2.1% |
| 2017 | $3,441 -0.4% | $210,832 +581.8% |
| 2016 | $3,453 +276.6% | $30,923 +194.5% |
| 2015 | $917 | $10,500 |
| 2014 | -- | -- |
Find assessor info on the county website
Monthly payment
Est. payment
Payment breakdown
Explore the cost of this home by adjusting the details. Changes won't be saved.Climate risks
Neighborhood: 34736
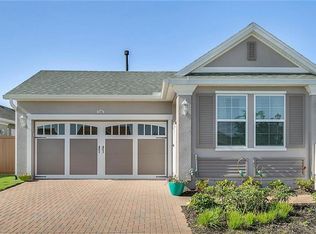
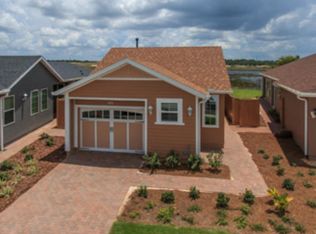
Similar homes
- $354,0002 bd2 ba1.5k sqft116 BAYOU BEND ROAD, GROVELAND, FL 34736For Sale
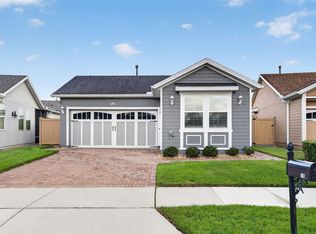
 MLS ID #G5119581, Natthan Birkett, KELLER WILLIAMS ELITE PARTNERS III REALTY. Stellar MLS
- $360,0003 bd2 ba1.8k sqft320 ANORAK STREET, GROVELAND, FL 34736For Sale
 MLS ID #G5120247, Dylan Cook, ELITE EVOLUTION PROPERTIES. Stellar MLS
- $325,0002 bd2 ba1.6k sqft255 SILVER MAPLE ROAD, GROVELAND, FL 34736For Sale
 MLS ID #G5118622, Nancy Aitken, COMMUNITY ELITE REALTY. Stellar MLS
- $350,0002 bd2 ba1.5k sqft374 ALCOVE DRIVE, GROVELAND, FL 34736For Sale
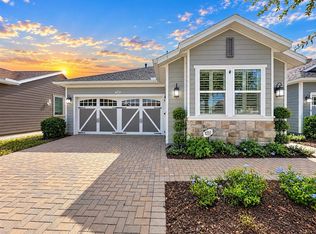 MLS ID #G5119043, Nancy Aitken, COMMUNITY ELITE REALTY. Stellar MLS
- $365,0002 bd2 ba1.7k sqft902 TIDAL POND DRIVE, GROVELAND, FL 34736For SaleMLS ID #G5118483, Mary Mateo, FLORIDA PLUS REALTY, LLC. Stellar MLS
- $350,0002 bd2 ba1.5k sqft342 ALCOVE DRIVE, GROVELAND, FL 34736For SaleMLS ID #O6446496, Kyle Clark, RE/MAX TOWN & COUNTRY REALTY. Stellar MLS
- $330,0002 bd2 ba1.3k sqft78 BAYOU BEND ROAD, GROVELAND, FL 34736For SaleMLS ID #G5116290, Pam Eddy, COLDWELL BANKER HUBBARD HANSEN. Stellar MLS
- $399,0002 bd2 ba1.8k sqft252 SILVER MAPLE ROAD, GROVELAND, FL 34736For SaleMLS ID #G5115466, Joe Cooper, COOPER HOMEFRONT REALTY. Stellar MLS
- $350,0003 bd2 ba1.9k sqft306 ALCOVE DRIVE, GROVELAND, FL 34736For SaleMLS ID #G5117315, Lorie Gullian, KELLER WILLIAMS ELITE PARTNERS III REALTY. Stellar MLS
- $329,9002 bd2 ba1.5k sqft134 FLAME VINE WAY, GROVELAND, FL 34736For SaleMLS ID #G5117000, Harvey Rosenberg, REALTY PROFESSIONALS OF FL,LLC. Stellar MLS
- $360,0003 bd2 ba1.8k sqft189 BALMY COAST ROAD, GROVELAND, FL 34736For SaleMLS ID #G5117603, Nancy Aitken, COMMUNITY ELITE REALTY. Stellar MLS
- $338,0002 bd2 ba1.6k sqft119 FALLING ACORN AVENUE, GROVELAND, FL 34736For SaleMLS ID #O6402757, Janet Yee, EXP REALTY LLC. Stellar MLS
- $319,9002 bd2 ba1.4k sqft381 SILVER MAPLE ROAD, GROVELAND, FL 34736For SaleMLS ID #O6434533, Dianne Moore, FLORIDA REALTY INVESTMENTS. Stellar MLS
- $385,9002 bd2 ba1.8k sqft329 SILVER MAPLE ROAD, GROVELAND, FL 34736For SaleMLS ID #G5109935, Joe Godfrey, GODFREY REALTY GROUP, INC.. Stellar MLS
- $315,0002 bd2 ba1.5k sqft394 ALCOVE DRIVE, GROVELAND, FL 34736For SaleMLS ID #O6448354, Karen Albright, OPENDOOR BROKERAGE LLC. Stellar MLS
- $328,9003 bd2 ba1.7k sqft324 ANORAK STREET, GROVELAND, FL 34736For SaleMLS ID #O6445417, Blake Keathley, EVERYSTATE INC.. Stellar MLS
- $345,0004 bd2 ba1.7k sqft9511 OGLETHORPE DRIVE, GROVELAND, FL 34736For SaleMLS ID #O6451482, Tony Wong, LLC, SANCTUM REALTY PROFESSIONALS LLC. Stellar MLS
- $324,9003 bd2 ba1.4k sqft192 BLACKSTONE CREEK ROAD, GROVELAND, FL 34736For SaleMLS ID #O6435126, Brittneyann Cover, RE/MAX ASSURED. Stellar MLS
- $300,0003 bd2 ba1.8k sqft111 FLAME VINE WAY, GROVELAND, FL 34736For SaleMLS ID #A4692131, Miranda Oswald, KELLER WILLIAMS ON THE WATER. Stellar MLS
- $310,0004 bd2 ba1.5k sqft955 ASPEN VIEW CIRCLE, GROVELAND, FL 34736For SaleMLS ID #G5118450, Sierra Pereira, LPT REALTY, LLC. Stellar MLS
