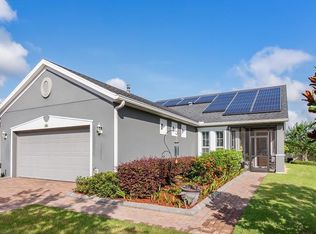
Located in Trilogy, a premier 55+ guard-gated community, this home offers an open, bright floor plan that makes excellent use of every square foot and feels inviting. Ceramic tile runs throughout the home, with seamless transitions between the living spaces creating an easy, comfortable flow. The kitchen features a natural gas range, generous counter space, and abundant storage. The screened patio provides additional outdoor living space. Trilogy's 57,000-square-foot Magnolia House is the centerpiece of the community, offering a full-service restaurant and bar, resort-style pool, fitness center, pickleball and tennis courts, poker rooms, art studios, event spaces, and a full calendar of classes and activities. The HOA includes lawn care, premium cable, high-speed internet, and security system monitoring. Don’t miss out on this clean, well-maintained home offering easy living, an efficient floor plan, and access to an exceptional resort-style amenities.
For sale
$324,900
381 SILVER MAPLE ROAD, GROVELAND, FL 34736
2beds
1,479sqft
Single Family Residence
Built in 2014
7,608 Square Feet Lot
$-- Zestimate®
$220/sqft
$578/mo HOA
What's special
Natural gas rangeOpen bright floor planEfficient floor planAbundant storageGenerous counter space
- 27 days
- 263
- 7
Likely to sell faster than
Zillow last checked:
Listing updated:
Listed by:
Dianne Moore 407-494-7575,
FLORIDA REALTY INVESTMENTS 407-207-2220
Source: Stellar MLS,MLS#: O6434533 Originating MLS: Orlando Regional
Originating MLS: Orlando Regional
Facts & features
Interior
Bedrooms & bathrooms
- Bedrooms: 2
- Bathrooms: 2
- Full bathrooms: 2
Primary bedroom
- Features: Ceiling Fan(s), Walk-In Closet(s)
- Level: First
- Area: 204 Square Feet
- Dimensions: 17x12
Bedroom 2
- Features: Ceiling Fan(s), Built-in Closet
- Level: First
- Area: 156 Square Feet
- Dimensions: 13x12
Balcony porch lanai
- Features: Ceiling Fan(s)
- Level: First
- Area: 112 Square Feet
- Dimensions: 14x8
Dining room
- Features: No Closet
- Level: First
- Area: 115 Square Feet
- Dimensions: 11.5x10
Kitchen
- Features: Breakfast Bar, Pantry
- Level: First
- Area: 140 Square Feet
- Dimensions: 14x10
Laundry
- Features: Built-in Closet
- Level: First
- Area: 42 Square Feet
- Dimensions: 7x6
Living room
- Features: Ceiling Fan(s), Built-in Closet
- Level: First
- Area: 352 Square Feet
- Dimensions: 22x16
Heating
- Electric
Cooling
- Central Air
Appliances
- Included: Dishwasher, Disposal, Dryer, Microwave, Range, Refrigerator, Washer
- Laundry: Inside, Laundry Room
Features
- Ceiling Fan(s), High Ceilings, Open Floorplan, Primary Bedroom Main Floor
- Flooring: Ceramic Tile
- Windows: Window Treatments
- Has fireplace: No
Interior area
- Total structure area: 2,067
- Total interior livable area: 1,479 sqft
Property
Parking
- Total spaces: 2
- Parking features: Garage - Attached
- Attached garage spaces: 2
Features
- Levels: One
- Stories: 1
- Patio & porch: Covered, Rear Porch, Screened
- Exterior features: Irrigation System, Sidewalk
- Waterfront features: Lake
Lot
- Size: 7,608 Square Feet
Details
- Parcel number: 262125200100006600
- Zoning: PUD
- Special conditions: None
Construction
Type & style
- Home type: SingleFamily
- Architectural style: Traditional
- Property subtype: Single Family Residence
Materials
- Block, Stucco
- Foundation: Slab
- Roof: Shingle
Condition
- New construction: No
- Year built: 2014
Utilities & green energy
- Sewer: Public Sewer
- Water: Public
- Utilities for property: Electricity Connected, Natural Gas Connected, Public, Sprinkler Recycled
Community & HOA
Community
- Features: Fishing, Lake, Buyer Approval Required, Clubhouse, Deed Restrictions, Dog Park, Fitness Center, Gated Community - Guard, Irrigation-Reclaimed Water, Park, Pool, Restaurant, Sidewalks, Special Community Restrictions, Tennis Court(s), Wheelchair Access
- Pet fee: $0 monthly
- Senior community: Yes
- Subdivision: CASCADES/GROVELAND PH 2
HOA
- Has HOA: Yes
- Amenities included: Clubhouse, Fitness Center, Gated, Optional Additional Fees, Pickleball Court(s), Pool, Tennis Court(s), Wheelchair Access
- Services included: 24-Hour Guard, Cable TV, Common Area Taxes, Community Pool, Reserve Fund, Internet, Maintenance Grounds, Manager, Pool Maintenance, Private Road, Recreational Facilities
- HOA fee: $578 monthly
- HOA name: Cheryl Bell
- HOA phone: 352-242-4501
Location
- Region: Groveland
Financial & listing details
- Price per square foot: $220/sqft
- Tax assessed value: $293,651
- Annual tax amount: $3,893
- Date on market: 8/20/2026
- Cumulative days on market: 27 days
- Listing terms: Cash,Conventional,FHA,VA Loan
- Ownership: Fee Simple
- Total actual rent: 0
- Electric utility on property: Yes
- Road surface type: Asphalt
Estimated market value
Not available
Estimated sales range
Not available
Not available
Price history
| Date | Event | Price |
|---|---|---|
| 8/20/2026 | Listed for sale | $324,900+62.5%$220/sqft |
Source:  Stellar MLS #O6434533 Report a problem Stellar MLS #O6434533 Report a problem | ||
| 10/29/2014 | Sold | $200,000$135/sqft |
Source: Public Record Report a problem | ||
Public tax history
| Year | Property taxes | Tax assessment |
|---|---|---|
| 2025 | $3,893 +4.4% | $228,000 +2.9% |
| 2024 | $3,730 +3% | $221,580 +3% |
| 2023 | $3,621 +4.2% | $215,130 +3% |
| 2022 | $3,475 +8.6% | $208,870 +3% |
| 2021 | $3,199 +4.1% | $202,793 +1.4% |
| 2020 | $3,073 -1.4% | $199,994 +2.3% |
| 2019 | $3,117 +4.1% | $195,498 +1.9% |
| 2018 | $2,995 +22% | $191,853 +2.1% |
| 2017 | $2,455 -1.3% | $187,907 +2.1% |
| 2016 | $2,487 -13.7% | $184,043 +0.7% |
| 2015 | $2,883 +250.2% | $182,764 +1292.5% |
| 2014 | $823 +251.2% | $13,125 |
| 2013 | $234 +13.8% | $13,125 +25% |
| 2012 | $206 +0.1% | $10,500 |
| 2011 | $206 +0.7% | $10,500 |
| 2010 | $204 -27.5% | $10,500 -27.6% |
| 2009 | $282 -55.2% | $14,500 -56.1% |
| 2008 | $629 -26.7% | $33,000 -28.6% |
| 2007 | $858 +61.9% | $46,236 +87.4% |
| 2006 | $530 | $24,671 |
| 2005 | -- | -- |
Find assessor info on the county website
Monthly payment
Est. payment
Payment breakdown
Explore the cost of this home by adjusting the details. Changes won't be saved.Climate risks
Neighborhood: 34736
Similar homes
- $369,0004 bd2 ba1.6k sqft476 SAUVIGNON WAY, GROVELAND, FL 34736For Sale
 MLS ID #G5116614, Tom McKnight, KELLER WILLIAMS ELITE PARTNERS III REALTY. Stellar MLS
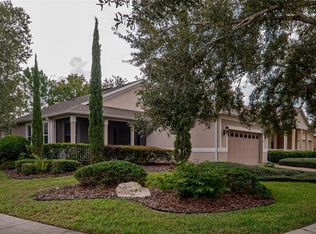
 - $329,9002 bd2 ba1.5k sqft134 FLAME VINE WAY, GROVELAND, FL 34736For Sale
 MLS ID #G5117000, Harvey Rosenberg, REALTY PROFESSIONALS OF FL,LLC. Stellar MLS
 - $330,0002 bd2 ba1.3k sqft78 BAYOU BEND ROAD, GROVELAND, FL 34736For Sale
 MLS ID #G5116290, Pam Eddy, COLDWELL BANKER HUBBARD HANSEN. Stellar MLS
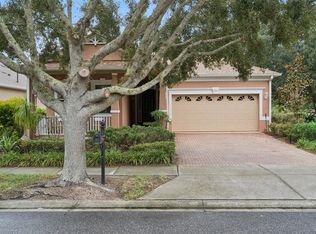
 - $289,9902 bd2 ba1.8k sqft100 FLAME VINE WAY, GROVELAND, FL 34736For Sale
 MLS ID #G5116962, Kristi Quick, RE/MAX TITANIUM GROUP. Stellar MLS
 - $300,0003 bd2 ba1.7k sqft122 FLAME VINE WAY, GROVELAND, FL 34736For SaleMLS ID #G5115751, Nancy Aitken, COMMUNITY ELITE REALTY. Stellar MLS
- $326,0002 bd2 ba1.6k sqft374 SALT MARSH LANE, GROVELAND, FL 34736For SaleMLS ID #O6389203, Ginny Peters, CENTURY 21 ALTON CLARK. Stellar MLS
- $338,0002 bd2 ba1.6k sqft119 FALLING ACORN AVENUE, GROVELAND, FL 34736For SaleMLS ID #O6402757, Janet Yee, EXP REALTY LLC. Stellar MLS
- $324,9002 bd2 ba1.6k sqft255 SILVER MAPLE ROAD, GROVELAND, FL 34736For SaleMLS ID #G5114756, Bonnie Stiriz, KELLER WILLIAMS ELITE PARTNERS III REALTY. Stellar MLS
- $330,0002 bd2 ba1.5k sqft372 ALCOVE DRIVE, GROVELAND, FL 34736For SaleMLS ID #G5116823, Diana Stone, COMMUNITY ELITE REALTY. Stellar MLS
- $315,0003 bd2 ba1.8k sqft111 FLAME VINE WAY, GROVELAND, FL 34736For SaleMLS ID #A4692131, Miranda Oswald, KELLER WILLIAMS ON THE WATER. Stellar MLS
- $315,0002 bd2 ba1.5k sqft119 CRESCENT MOON DRIVE, GROVELAND, FL 34736For SaleMLS ID #G5088807, Brenda Lopez, WEICHERT REALTORS-HALLMARK PR. Stellar MLS
- $350,0003 bd2 ba1.9k sqft306 ALCOVE DRIVE, GROVELAND, FL 34736For SaleMLS ID #G5117315, Lorie Gullian, KELLER WILLIAMS ELITE PARTNERS III REALTY. Stellar MLS
- $295,0003 bd2 ba1.8k sqft115 CRESCENT MOON DRIVE, GROVELAND, FL 34736For SaleMLS ID #O6407445, Eddie Lopez, EXP REALTY LLC. Stellar MLS
- $339,9803 bd2 ba1.6k sqft229 PIMA TRL, GROVELAND, FL 34736For SaleMLS ID #S5156994, Heike Knaus, ORLANDO REGIONAL REALTY. Stellar MLS
- $350,0003 bd2 ba1.4k sqft192 BLACKSTONE CREEK ROAD, GROVELAND, FL 34736For SaleMLS ID #O6435126, Brittneyann Cover, RE/MAX ASSURED. Stellar MLS
- $322,0003 bd2 ba1.5k sqft916 ASPEN VIEW CIRCLE, GROVELAND, FL 34736For SaleMLS ID #G5112971, Angie Blanchette, CHARLES RUTENBERG REALTY ORLANDO. Stellar MLS
- $325,0003 bd2 ba1.4k sqft8731 SPORTSMAN LOOP, GROVELAND, FL 34736For SaleMLS ID #G5114495, Nan Seelall LLC, HOMESMART. Stellar MLS
- $320,0003 bd2 ba1.4k sqft6838 WILSON HAMMOCK AVENUE, GROVELAND, FL 34736For SaleMLS ID #O6432751, Erica Diaz, HOMEVEST REALTY. Stellar MLS
- $399,9002 bd2 ba1.8k sqft329 SILVER MAPLE ROAD, GROVELAND, FL 34736For SaleMLS ID #G5109935, Joe Godfrey, GODFREY REALTY GROUP, INC.. Stellar MLS
- $390,0002 bd2 ba2.1k sqft228 BAYOU BEND ROAD, GROVELAND, FL 34736For SaleMLS ID #G5114506, Brandie Mathison-Klein, KELLER WILLIAMS ELITE PARTNERS III REALTY. Stellar MLS
