Welcome to this stunning, meticulously maintained Affirm Model home, built in 2018 and located in the highly desirable Trilogy Active Adult Resort-Style Community. This spacious and thoughtfully designed home features 2 bedrooms, 2 bathrooms, and a versatile den/office, offering flexible living space to suit your lifestyle. The open split-bedroom floor plan creates an inviting atmosphere from the moment you step inside. Beautiful tile and laminate flooring flow throughout the home, providing both style and easy maintenance. The well-appointed kitchen overlooks the family and dining areas, making it ideal for entertaining. It features granite countertops, a large center island, gas range, stainless steel appliances, and abundant cabinet storage. Custom crown molding and upgraded window and door trim add an elegant finishing touch throughout the home. The generously sized primary suite is privately located at the rear of the home and offers a peaceful retreat. The primary bathroom includes dual sinks with raised vanities, a walk-in shower, and a spacious walk-in closet. The secondary bedroom and bathroom are conveniently positioned toward the front of the home, creating a comfortable and private space for guests. Step outside to your beautifully landscaped, fully fenced backyard and enjoy the screened-in and extended lanai with brick pavers. Whether you're sipping your morning coffee or hosting an evening dinner, this outdoor space is designed for relaxing and entertaining. A dedicated gas line has also been installed for your grill. The 2-car garage is equipped with an epoxy-coated floor, additional storage, and a utility sink. Additional exterior upgrades include French drains on both sides of the home and decorative landscaping stones. Wired for hot tub in the lanai, new battery pack for alarm & new dishwasher in 2026. The home is also located close to the nature walking trail. The HOA fee includes cable, internet, phone service, home alarm monitoring, and lawn service, adding exceptional convenience and value. Resort-Style Living at Trilogy. Life at Trilogy feels like you're on vacation every day. Residents enjoy exclusive access to the impressive 57,000-square-foot Magnolia Clubhouse, featuring a community restaurant and bar along with an extensive array of resort-style amenities: Resort-style pools, Fitness centers and spas, Tennis and pickleball courts, Bocce ball, Walking and nature trails, Dog park, Billiards and poker room, Wellness classes and activities, Social events and live entertainment. Conveniently located with easy access to the Florida Turnpike, the community is also approximately 45 minutes or less from Orlando International Airport, Walt Disney World, and many of Central Florida's premier attractions. This exceptional home combines beautiful upgrades, comfortable living spaces, and an unparalleled resort-style lifestyle. Come experience everything Trilogy has to offer and make this beautiful home your own! CHECK OUT THE VIDEO!! On Zillow, the video is located in the "Facts & Features" tab.
For sale
$365,000
902 TIDAL POND DRIVE, GROVELAND, FL 34736
2beds
1,704sqft
Single Family Residence
Built in 2018
5,999 Square Feet Lot
$-- Zestimate®
$214/sqft
$578/mo HOA
What's special
Large center islandSecondary bedroom and bathroomGranite countertopsGas rangeCustom crown moldingOpen split-bedroom floor planGenerously sized primary suite
- 19 days
- 305
- 4
Likely to sell faster than
Zillow last checked:
Listing updated:
Listed by:
Mary Mateo 407-489-1841,
FLORIDA PLUS REALTY, LLC 352-901-9100
Source: Stellar MLS,MLS#: G5118483 Originating MLS: Lake and Sumter
Facts & features
Interior
Bedrooms & bathrooms
- Bedrooms: 2
- Bathrooms: 2
- Full bathrooms: 2
Primary bedroom
- Features: Dual Sinks, Walk-In Closet(s)
- Level: First
- Area: 120 Square Feet
- Dimensions: 12x10
Bedroom 2
- Features: Built-in Closet
- Level: First
Den
- Level: First
- Area: 140 Square Feet
- Dimensions: 10x14
Great room
- Level: First
- Area: 672 Square Feet
- Dimensions: 24x28
Kitchen
- Level: First
- Area: 180 Square Feet
- Dimensions: 10x18
Heating
- Natural Gas
Cooling
- Central Air
Appliances
- Included: Dishwasher, Dryer, Gas Water Heater, Microwave, Range, Refrigerator, Washer
- Laundry: Inside, Laundry Room
Features
- Ceiling Fan(s), Crown Molding, Kitchen/Family Room Combo, Open Floorplan, Primary Bedroom Main Floor, Solid Surface Counters, Split Bedroom, Stone Counters, Thermostat, Walk-In Closet(s)
- Flooring: Laminate, Tile
- Has fireplace: No
Interior area
- Total structure area: 2,448
- Total interior livable area: 1,704 sqft
Video & virtual tour
Property
Parking
- Total spaces: 2
- Parking features: Driveway, Garage Door Opener
- Attached garage spaces: 2
- Has uncovered spaces: Yes
Features
- Levels: One
- Stories: 1
- Patio & porch: Rear Porch, Screened
- Exterior features: Irrigation System, Lighting, Rain Gutters, Sidewalk
- Fencing: Fenced
Lot
- Size: 5,999 Square Feet
- Features: Landscaped, Level, Sidewalk
- Residential vegetation: Mature Landscaping, Trees/Landscaped
Details
- Parcel number: 262125200500019600
- Special conditions: None
Construction
Type & style
- Home type: SingleFamily
- Architectural style: Contemporary
- Property subtype: Single Family Residence
Materials
- Block, Stucco
- Foundation: Slab
- Roof: Shingle
Condition
- Completed
- New construction: No
- Year built: 2018
Utilities & green energy
- Sewer: Public Sewer
- Water: None
- Utilities for property: Cable Connected, Electricity Connected, Natural Gas Connected, Sewer Connected, Street Lights, Water Connected
Community & HOA
Community
- Features: Clubhouse, Community Mailbox, Deed Restrictions, Fitness Center, Golf Carts OK, Pool, Restaurant, Sidewalks, Tennis Court(s)
- Pet fee: $0 monthly
- Senior community: Yes
- Subdivision: CASCADES/GROVELAND-PH 5
HOA
- Has HOA: Yes
- Amenities included: Basketball Court, Cable TV, Clubhouse, Fitness Center, Gated, Maintenance, Pickleball Court(s), Pool, Recreation Facilities, Spa/Hot Tub, Tennis Court(s), Trail(s), Wheelchair Access
- Services included: 24-Hour Guard, Cable TV, Community Pool, Internet, Maintenance Grounds, Pest Control, Recreational Facilities, Security
- HOA fee: $578 monthly
- HOA name: Cheryl Bell
- HOA phone: 352-243-4501
Location
- Region: Groveland
Financial & listing details
- Price per square foot: $214/sqft
- Tax assessed value: $314,723
- Annual tax amount: $6,585
- Date on market: 10/1/2026
- Cumulative days on market: 19 days
- Listing terms: Cash,Conventional,FHA,VA Loan
- Ownership: Fee Simple
- Total actual rent: 0
- Electric utility on property: Yes
- Road surface type: Paved
Estimated market value
Not available
Estimated sales range
Not available
Not available
Price history
| Date | Event | Price |
|---|---|---|
| 10/1/2026 | Listed for sale | $365,000-3.9%$214/sqft |
Source:  Stellar MLS #G5118483 Report a problem | ||
| 7/21/2023 | Sold | $380,000-2.3%$223/sqft |
Source: Public Record Report a problem | ||
| 5/27/2023 | Pending sale | $388,900$228/sqft |
Source: Stellar MLS #G5068247 Report a problem | ||
| 5/9/2023 | Listed for sale | $388,900+72.5%$228/sqft |
Source: Stellar MLS #G5068247 Report a problem | ||
| 5/9/2018 | Sold | $225,500$132/sqft |
Source: Public Record Report a problem | ||
Public tax history
| Year | Property taxes | Tax assessment |
|---|---|---|
| 2025 | $6,586 +1.4% | $314,723 |
| 2024 | $6,497 +66.4% | $314,723 +50.4% |
| 2023 | $3,904 +6% | $209,200 +3% |
| 2022 | $3,683 +8.7% | $203,110 +3% |
| 2021 | $3,388 +3.8% | $197,194 +1.4% |
| 2020 | $3,263 -1.3% | $194,472 +2.3% |
| 2019 | $3,307 +90.4% | $190,100 +183.8% |
| 2018 | $1,737 | $66,987 +10% |
| 2017 | $1,737 +2.1% | $60,897 |
| 2016 | $1,701 | -- |
Find assessor info on the county website
Monthly payment
Est. payment
Payment breakdown
Explore the cost of this home by adjusting the details. Changes won't be saved.Climate risks
Neighborhood: 34736


Similar homes
- $349,9002 bd2 ba1.5k sqft110 BAYOU BEND ROAD, GROVELAND, FL 34736For Sale

 MLS ID #G5119009, Dawn Giachetti, PREMIER SOTHEBYS INT'L REALTY. Stellar MLS
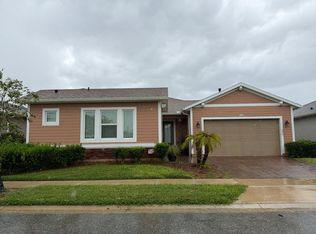
- $--3 bd3 ba2.5k sqft909 Tidal Pond Dr, Groveland, FL 34736Auction
 Auction.com 2
- $350,0002 bd2 ba1.5k sqft342 ALCOVE DRIVE, GROVELAND, FL 34736For Sale
 MLS ID #O6446496, Kyle Clark, RE/MAX TOWN & COUNTRY REALTY. Stellar MLS
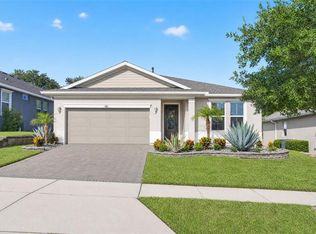
- $350,0003 bd2 ba1.9k sqft306 ALCOVE DRIVE, GROVELAND, FL 34736For Sale
 MLS ID #G5117315, Lorie Gullian, KELLER WILLIAMS ELITE PARTNERS III REALTY. Stellar MLS
- $325,0002 bd2 ba1.5k sqft394 ALCOVE DRIVE, GROVELAND, FL 34736For SaleMLS ID #O6448354, Karen Albright, OPENDOOR BROKERAGE LLC. Stellar MLS
- $360,0003 bd2 ba1.8k sqft189 BALMY COAST ROAD, GROVELAND, FL 34736For SaleMLS ID #G5117603, Nancy Aitken, COMMUNITY ELITE REALTY. Stellar MLS
- $330,0002 bd2 ba1.3k sqft78 BAYOU BEND ROAD, GROVELAND, FL 34736For SaleMLS ID #G5116290, Pam Eddy, COLDWELL BANKER HUBBARD HANSEN. Stellar MLS
- $485,0003 bd4 ba2.3k sqft164 SILVER MAPLE ROAD, GROVELAND, FL 34736For SaleMLS ID #G5119171, Lorie Gullian, KELLER WILLIAMS ELITE PARTNERS III REALTY. Stellar MLS
- $385,9002 bd2 ba1.8k sqft329 SILVER MAPLE ROAD, GROVELAND, FL 34736For SaleMLS ID #G5109935, Joe Godfrey, GODFREY REALTY GROUP, INC.. Stellar MLS
- $329,9002 bd2 ba1.5k sqft134 FLAME VINE WAY, GROVELAND, FL 34736For SaleMLS ID #G5117000, Harvey Rosenberg, REALTY PROFESSIONALS OF FL,LLC. Stellar MLS
- $389,9004 bd2 ba1.8k sqft9691 BLACK WALNUT DRIVE, CLERMONT, FL 34715For SaleMLS ID #S5159600, Kenia Aliaga Gorrin, LA ROSA REALTY ORLANDO LLC. Stellar MLS
- $334,0003 bd2 ba1.7k sqft324 ANORAK STREET, GROVELAND, FL 34736For SaleMLS ID #O6445417, Blake Keathley, EVERYSTATE INC.. Stellar MLS
- $325,0004 bd2 ba1.5k sqft955 ASPEN VIEW CIRCLE, GROVELAND, FL 34736For SaleMLS ID #G5118450, Sierra Pereira, LPT REALTY, LLC. Stellar MLS
- $330,0003 bd2 ba1.7k sqft272 SPARROW HAWK DRIVE, GROVELAND, FL 34736For SaleMLS ID #O6449914, Milton James, COLDWELL BANKER REALTY. Stellar MLS
- $350,0004 bd2 ba1.7k sqft1657 WILSON PRAIRIE CIRCLE, GROVELAND, FL 34736For SaleMLS ID #O6421278, Robert Sullivan, COLDWELL BANKER REALTY. Stellar MLS
- $390,0002 bd2 ba2.1k sqft228 BAYOU BEND ROAD, GROVELAND, FL 34736For SaleMLS ID #G5114506, Brandie Mathison-Klein, KELLER WILLIAMS ELITE PARTNERS III REALTY. Stellar MLS
- $338,0002 bd2 ba1.6k sqft119 FALLING ACORN AVENUE, GROVELAND, FL 34736For SaleMLS ID #O6402757, Janet Yee, EXP REALTY LLC. Stellar MLS
- $339,9003 bd2 ba1.4k sqft192 BLACKSTONE CREEK ROAD, GROVELAND, FL 34736For SaleMLS ID #O6435126, Brittneyann Cover, RE/MAX ASSURED. Stellar MLS
- $319,9002 bd2 ba1.4k sqft381 SILVER MAPLE ROAD, GROVELAND, FL 34736For SaleMLS ID #O6434533, Dianne Moore, FLORIDA REALTY INVESTMENTS. Stellar MLS
- $419,9903 bd3 ba1.9k sqft649 CONSERVATION BOULEVARD, GROVELAND, FL 34736For SaleMLS ID #C7530625, Anthony Calamela, STARLINK REALTY. Stellar MLS
