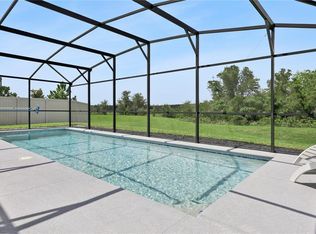
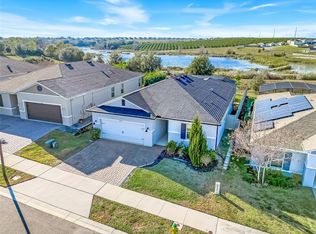
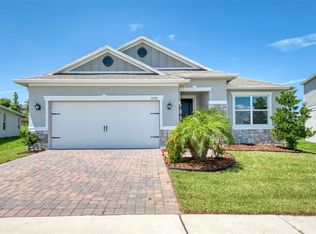
PRICED BELOW MARKET. This isn't another routine price adjustment. This home has been aggressively priced below recent market value — deliberately and decisively. This is currently the lowest-priced home available in Wilson Estates — and the most upgraded, best-cared-for home to hit the market in the community recently. Beautifully maintained and thoughtfully upgraded, this move-in-ready 4-bedroom, 2-bath, single-story home in Wilson Estates offers a bright, open floor plan with details that set it apart. At the heart of the home is a spacious kitchen featuring shaker-style cabinetry, an oversized island, abundant workspace and upgraded LED / nightlight lighting, all open to the living and dining areas — perfect for everyday living and entertaining. The private primary suite offers a comfortable retreat, while three additional bedrooms provide flexibility for family, guests or a home office. Thoughtful upgrades throughout include a custom pantry, upgraded bath finishes, screened lanai, paver driveway, smart-home features and an epoxy-finished two-car garage. Meticulously cared for and truly move-in ready, this home combines style, function and exceptional pride of ownership. Positioned just minutes from Clermont's shopping, dining, and medical facilities, with rapid Florida Turnpike access for an easy commute into Orlando. Decisively priced to sell. This property may be under audio/visual surveillance.
For sale
Price cut: $14K (10/12)
$350,000
1657 WILSON PRAIRIE CIRCLE, GROVELAND, FL 34736
4beds
1,707sqft
Single Family Residence
Built in 2020
6,076 Square Feet Lot
$-- Zestimate®
$205/sqft
$98/mo HOA
What's special
Shaker-style cabinetryOversized islandScreened lanaiEpoxy-finished two-car garageAbundant workspaceBright open floor planCustom pantry
- 107 days
- 425
- 56
Zillow last checked:
Listing updated:
Listed by:
Robert Sullivan 407-221-2276,
COLDWELL BANKER REALTY 407-333-8088
Source: Stellar MLS,MLS#: O6421278 Originating MLS: Orlando Regional
Originating MLS: Orlando Regional
Facts & features
Interior
Bedrooms & bathrooms
- Bedrooms: 4
- Bathrooms: 2
- Full bathrooms: 2
Primary bedroom
- Features: Walk-In Closet(s)
- Level: First
- Area: 195 Square Feet
- Dimensions: 15x13
Bedroom 2
- Features: Built-in Closet
- Level: First
- Area: 100 Square Feet
- Dimensions: 10x10
Bedroom 3
- Features: Built-in Closet
- Level: First
- Area: 120 Square Feet
- Dimensions: 12x10
Bedroom 3
- Features: Built-in Closet
- Level: First
- Area: 120 Square Feet
- Dimensions: 12x10
Balcony porch lanai
- Level: First
- Area: 90 Square Feet
- Dimensions: 10x9
Dining room
- Level: First
- Area: 156 Square Feet
- Dimensions: 12x13
Kitchen
- Level: First
- Area: 130 Square Feet
- Dimensions: 13x10
Living room
- Level: First
- Area: 169 Square Feet
- Dimensions: 13x13
Heating
- Central
Cooling
- Central Air
Appliances
- Included: Dishwasher, Disposal, Microwave, Range, Refrigerator
- Laundry: Laundry Room
Features
- Ceiling Fan(s), Eating Space In Kitchen, High Ceilings, Kitchen/Family Room Combo, Living Room/Dining Room Combo, Open Floorplan, Primary Bedroom Main Floor, Split Bedroom, Walk-In Closet(s)
- Flooring: Carpet, Ceramic Tile
- Doors: Sliding Doors
- Has fireplace: No
Interior area
- Total structure area: 2,207
- Total interior livable area: 1,707 sqft
Video & virtual tour
Property
Parking
- Total spaces: 2
- Parking features: Garage - Attached
- Attached garage spaces: 2
Features
- Levels: One
- Stories: 1
- Patio & porch: Rear Porch, Screened
- Exterior features: Irrigation System, Sidewalk
Lot
- Size: 6,076 Square Feet
- Features: Sidewalk
Details
- Parcel number: 342125010000008300
- Special conditions: None
Construction
Type & style
- Home type: SingleFamily
- Property subtype: Single Family Residence
- Attached to another structure: Yes
Materials
- Block
- Foundation: Slab
- Roof: Shingle
Condition
- Completed
- New construction: No
- Year built: 2020
Details
- Builder name: KB HOME
Utilities & green energy
- Sewer: Public Sewer
- Water: Public
- Utilities for property: Cable Available, Electricity Connected, Public, Sewer Connected, Street Lights, Water Connected
Community & HOA
Community
- Pet fee: $0 monthly
- Subdivision: WILSON ESTATES
HOA
- Has HOA: Yes
- HOA fee: $98 monthly
- HOA name: Empire Management Group
- HOA phone: 321-221-2100
Location
- Region: Groveland
Financial & listing details
- Price per square foot: $205/sqft
- Annual tax amount: $3,735
- Date on market: 7/1/2026
- Cumulative days on market: 97 days
- Listing terms: Cash,Conventional,FHA,VA Loan
- Ownership: Fee Simple
- Total actual rent: 0
- Electric utility on property: Yes
- Road surface type: Paved
Estimated market value
Not available
Estimated sales range
Not available
Not available
Price history
| Date | Event | Price |
|---|---|---|
| 10/12/2026 | Price change | $350,000-3.8%$205/sqft |
Source:  Stellar MLS #O6421278 Report a problem Stellar MLS #O6421278 Report a problem | ||
| 10/6/2026 | Price change | $364,000-0.2%$213/sqft |
Source: Stellar MLS #O6421278 Report a problem | ||
| 10/1/2026 | Listed for sale | $364,900$214/sqft |
Source: Stellar MLS #O6421278 Report a problem | ||
| 9/21/2026 | Pending sale | $364,900$214/sqft |
Source: Stellar MLS #O6421278 Report a problem | ||
| 9/7/2026 | Price change | $364,900-2.7%$214/sqft |
Source: Stellar MLS #O6421278 Report a problem | ||
| 7/27/2026 | Price change | $375,000-2.6%$220/sqft |
Source: Stellar MLS #O6421278 Report a problem | ||
| 7/1/2026 | Listed for sale | $385,000-4.7%$226/sqft |
Source: Stellar MLS #O6421278 Report a problem | ||
| 3/24/2026 | Listing removed | $404,000$237/sqft |
Source: Stellar MLS #G5106702 Report a problem | ||
| 2/13/2026 | Price change | $404,000-2.4%$237/sqft |
Source: Stellar MLS #G5106702 Report a problem | ||
| 1/14/2026 | Listed for sale | $414,000$243/sqft |
Source: Stellar MLS #G5106702 Report a problem | ||
Public tax history
Tax history is unavailable.
Monthly payment
Est. payment
Payment breakdown
Explore the cost of this home by adjusting the details. Changes won't be saved.Climate risks
Neighborhood: 34736
Nearby schools
Schools provided by the listing agent
- Elementary: Groveland Elem
- Middle: Gray Middle
- High: South Lake High
Source: Stellar MLS. This data may not be complete. We recommend contacting the local school district to confirm school assignments for this home.

Similar homes
- $350,0003 bd2 ba1.9k sqft306 ALCOVE DRIVE, GROVELAND, FL 34736For Sale

 MLS ID #G5117315, Lorie Gullian, KELLER WILLIAMS ELITE PARTNERS III REALTY. Stellar MLS
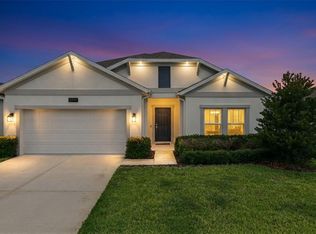
 - $364,9004 bd2 ba1.8k sqft6941 DILLY LAKE AVENUE, GROVELAND, FL 34736For Sale
 MLS ID #O6426794, Steven Horner, RE/MAX PRIME PROPERTIES. Stellar MLS
 - $349,0003 bd2 ba1.6k sqft1181 STRATTON AVENUE, GROVELAND, FL 34736For Sale
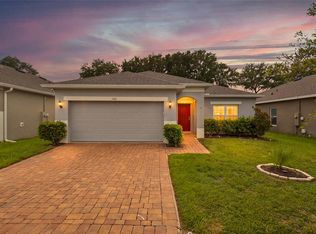 MLS ID #G5115482, Ariya Mobed, MOBED REALTY, P.A.. Stellar MLS
 - $320,0003 bd2 ba1.4k sqft6838 WILSON HAMMOCK AVENUE, GROVELAND, FL 34736For Sale
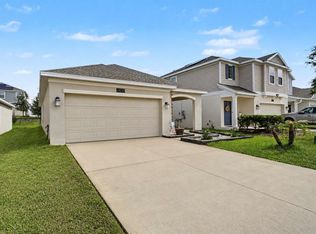 MLS ID #O6432751, Erica Diaz, HOMEVEST REALTY. Stellar MLS
 - $299,9003 bd2 ba1.5k sqft1028 GREEN GATE BOULEVARD, GROVELAND, FL 34736For SaleMLS ID #G5113258, Laura Rakestraw, KELLER WILLIAMS CLASSIC. Stellar MLS
- $461,5005 bd3 ba2.3k sqft1111 CALICO POINTE CIRCLE, GROVELAND, FL 34736For SaleMLS ID #O6408350, Yair Burac Rodriguez, REALTY OF AMERICA. Stellar MLS
- $364,9003 bd2 ba1.6k sqft3050 SUNSCAPE TERRACE, GROVELAND, FL 34736For SaleMLS ID #G5115491, Lydia Todd, COLDWELL BANKER HUBBARD HANSEN. Stellar MLS
- $425,0004 bd2 ba1.8k sqft5946 CHURCHILL SQ WAY, GROVELAND, FL 34736For SaleMLS ID #O6415827, Hank Paxson, CREEGAN GROUP. Stellar MLS
- $350,0002 bd2 ba1.2k sqft6094 RODRIGUEZ LANE, THE VILLAGES, FL 32163For SaleMLS ID #G5118631, Karen Kamperman, KELLER WILLIAMS CORNERSTONE RE. Stellar MLS
- $359,0003 bd2 ba1.1k sqft11630 KIPLING COURT, CLERMONT, FL 34711For SaleMLS ID #G5117634, Brandie Mathison-Klein, KELLER WILLIAMS ELITE PARTNERS III REALTY. Stellar MLS
- $339,9004 bd2 ba1.9k sqft31736 BROADWATER AVENUE, LEESBURG, FL 34748For SaleMLS ID #O6417670, Mayra Cosme Rojas, COSME REALTY AND INVESTMENT INC. Stellar MLS
- $349,9994 bd2 ba1.9k sqft2451 SPRING BREEZE DRIVE, LEESBURG, FL 34748For SaleMLS ID #O6429765, Yolanda Presley, LLC, KELLER WILLIAMS ELITE PARTNERS III REALTY. Stellar MLS
- $485,0004 bd2 ba1.9k sqft2121 MALBEC COURT, MINNEOLA, FL 34715For SaleMLS ID #O6442059, Janay Thomas, EXP REALTY LLC. Stellar MLS
- $390,0003 bd2 ba2k sqft27040 CAMERONS RUN, LEESBURG, FL 34748For SaleMLS ID #G5118638, Steven Simpkins, LOKATION. Stellar MLS
- $440,0004 bd2 ba1.8k sqft2212 NAPONE LANE, MINNEOLA, FL 34715For SaleMLS ID #O6441674, Erica Diaz, HOMEVEST REALTY. Stellar MLS
- $350,0002 bd3 ba1.7k sqft2525 NEW CASTLE COURT, CLERMONT, FL 34711For SaleMLS ID #G5116788, Pam Eddy, COLDWELL BANKER HUBBARD HANSEN. Stellar MLS
- $350,0003 bd3 ba1.8k sqft1788 HOLDEN RIDGE LANE, MINNEOLA, FL 34715For SaleMLS ID #O6441118, Ken Pozek, REAL BROKER, LLC. Stellar MLS
- $465,0004 bd2 ba1.9k sqft810 WOODS LANDING DRIVE, MINNEOLA, FL 34715For SaleMLS ID #G5117302, Gustavo Castano, ELITE EVOLUTION PROPERTIES. Stellar MLS
- $475,0004 bd3 ba2k sqft10053 SPRING LAKE DRIVE, CLERMONT, FL 34711For SaleMLS ID #O6438699, Yuliya Mariani, MARIANI REALTY GROUP. Stellar MLS
- $375,0004 bd3 ba2k sqft10381 CHURCH HAMMOCK ROAD, LEESBURG, FL 34788New ConstructionMLS ID #O6447667, Milton James, COLDWELL BANKER REALTY. Stellar MLS
