Skip main navigation
Sold for $410,000
  • $410,000

    1696 Wilson Prairie Cir, Groveland, FL 34736

    4beds
    2,333sqft
    Single Family Residence
    Built in 2021
    10,530 Square Feet Lot
    $408,900 Zestimate®
    $176/sqft
    $2,683 Estimated rent

    Home value

    $408,900

    $376,000 - $442,000

    $2,683/mo

    Zestimate® history
    Loading
    Loading...

    Owner options

    List your home for rent

    $2,683/mo

    Rent Zestimate®

    Find your next renter with Zillow Rental Manager. Plus, with online applications, you can quickly screen prospective tenants – for free.

    Learn more

    $2,683/mo

    Rent Zestimate®

    Refinance and save

    $2,836/mo

    Est. payment

    Refinancing to a lower rate could help reduce your monthly payments and save thousands over the life of the loan.

    See today's rates

    $2,836/mo

    Est. payment

    Explore your selling options

    Work with a Zillow partner agent

    Leverage their expertise and Zillow's premium Showcase listings to get your home seen by more buyers.

    Get started

    List with your own agent

    Get your home in front of millions of buyers by listing it on Zillow.

    Learn how to do it

    Sell it yourself

    Take full control of how buyers see your home on Zillow by listing For Sale by Owner (FSBO).

    List your home

    What's special

    Spacious bathFlooded with natural lightPrivacy and flexibilityOpen floor planGentle hillLarge quartz islandExpansive kitchen
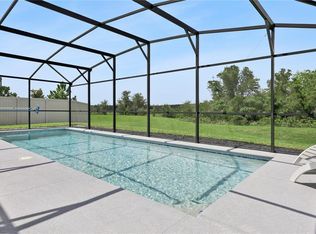
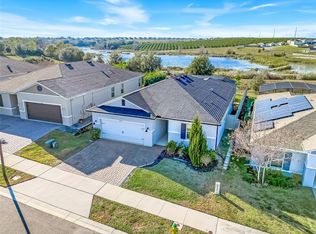
    If you’ve been searching for the perfect 4-bedroom, 3-bath home with a true open floor plan, your search ends here. Nestled at the top of a gentle hill in Groveland’s desirable Cherry Lake area, this beautifully designed home offers the ideal blend of space, style, and functionality. From the moment you enter, you'll notice the warm wood grain LVP flooring that flows through the main living areas, enhancing the home’s modern, cohesive feel. The expansive kitchen is a dream for both everyday living and entertaining — featuring a full wall of rich wood-grain cabinetry, a double-door pantry, and a large quartz island at the center of it all. The 3-way split layout ensures privacy and flexibility, with two bedrooms and a shared bath near the laundry room, a separate guest suite with its own en suite bath, and a luxurious primary suite complete with a spacious bath and walk-in closet. Flooded with natural light, the open living room leads to a generously sized pie-shaped backyard — perfect for adding a pool, starting a garden, or giving pets room to roam. With a 2-car garage and a location just minutes from Cherry Lake Park and the new Cherry Lake Prep Academy, this home checks every box for today’s buyer. Come and make it yours!

    Zillow last checked:

    Listing updated:

    Listing Provided by:

    Matthew Mobley 407-267-2312,

    CENTURY 21 HANCOCK 352-708-5650

    Bought with:

    Rodrigo Dias de Freitas, 3565398

    CELEBRITY GLOBAL REALTY LLC

    Source: Stellar MLS,MLS#: G5098178MLS LogoOriginating MLS: Lake and Sumter

    Facts & features

    Interior

    Bedrooms & bathrooms
    • Bedrooms: 4
    • Bathrooms: 3
    • Full bathrooms: 3
    Primary bedroom
    • Features: Ceiling Fan(s), Dual Sinks, En Suite Bathroom, Walk-In Closet(s)
    • Level: First
    • Area: 225 Square Feet
    • Dimensions: 15x15
    Bedroom 2
    • Features: Built-in Closet
    • Level: First
    • Area: 110 Square Feet
    • Dimensions: 11x10
    Bedroom 3
    • Features: Built-in Closet
    • Level: First
    • Area: 121 Square Feet
    • Dimensions: 11x11
    Bedroom 4
    • Features: Built-in Closet
    • Level: First
    • Area: 132 Square Feet
    • Dimensions: 12x11
    Dining room
    • Level: First
    • Area: 234 Square Feet
    • Dimensions: 18x13
    Kitchen
    • Level: First
    • Area: 150 Square Feet
    • Dimensions: 15x10
    Living room
    • Level: First
    • Area: 468 Square Feet
    • Dimensions: 26x18
    Heating
    • Central
    Cooling
    • Central Air
    Appliances
    • Included: Dishwasher, Disposal, Microwave, Range, Refrigerator
    • Laundry: Electric Dryer Hookup, Inside, Laundry Room, Washer Hookup
    Features
    • Ceiling Fan(s), Eating Space In Kitchen, High Ceilings, Kitchen/Family Room Combo, Open Floorplan, Primary Bedroom Main Floor, Split Bedroom, Stone Counters, Thermostat, Walk-In Closet(s)
    • Flooring: Carpet, Ceramic Tile, Luxury Vinyl
    • Doors: Sliding Doors
    • Has fireplace: No
    Interior area
    • Total structure area: 2,929
    • Total interior livable area: 2,333 sqft

    Property

    Parking
    • Total spaces: 2
    • Parking features: Driveway, Garage Door Opener
    • Attached garage spaces: 2
    • Has uncovered spaces: Yes
    • Details: Garage Dimensions: 21x21
    Features
    • Levels: One
    • Stories: 1
    • Exterior features: Other
    Lot
    • Size: 10,530 sqft
    • Features: Landscaped
    • Residential vegetation: Trees/Landscaped
    Details
    • Parcel number: 342125010000003600
    • Special conditions: None

    Construction

    Type & style
    • Home type: SingleFamily
    • Property subtype: Single Family Residence
    Materials
    • Block, Stucco
    • Foundation: Slab
    • Roof: Shingle
    Condition
    • Completed
    • New construction: No
    • Year built: 2021

    Utilities & green energy

    • Sewer: Public Sewer
    • Water: Public
    • Utilities for property: BB/HS Internet Available, Cable Available, Electricity Connected, Sewer Connected, Water Connected

    Community & neighborhood

    Location
    • Region: Groveland
    • Subdivision: WILSON ESTATES

    HOA & financial

    HOA
    • Has HOA: Yes
    • HOA fee: $99 monthly
    • Association name: Empire Management Company/ Lizan Walcott
    • Association phone: 352-554-8011
    Other fees
    • Pet fee: $0 monthly
    Other financial information
    • Total actual rent: 0

    Other

    Other facts
    • Listing terms: Cash,Conventional,FHA,VA Loan
    • Ownership: Fee Simple
    • Road surface type: Asphalt, Paved

    Price history

    DateEventPrice
    10/15/2025Sold$410,000-2.1%$176/sqft
    Source: Stellar MLS #G5098178 Report a problem
    9/16/2025Pending sale$419,000$180/sqft
    Source: Stellar MLS #G5098178 Report a problem
    8/21/2025Price change$419,000-1.4%$180/sqft
    Source: Stellar MLS #G5098178 Report a problem
    8/9/2025Price change$425,000-0.9%$182/sqft
    Source: Stellar MLS #G5098178 Report a problem
    7/18/2025Price change$429,000-2.3%$184/sqft
    Source: Stellar MLS #G5098178 Report a problem
    6/23/2025Listed for sale$439,000+27%$188/sqft
    Source: Stellar MLS #G5098178 Report a problem
    9/2/2021Sold$345,768$148/sqft
    Source: Public Record Report a problem

    Public tax history

    YearProperty taxesTax assessment
    2025$5,507 -0.2%$331,940 -1.5%
    2024$5,520 +2.5%$337,082 +2.5%
    2023$5,387 -6.4%$328,799 +5.3%
    2022$5,754 +816.3%$312,153 +791.9%
    2021$628 -0.7%$35,000
    2020$632 $35,000

    Find assessor info on the county website

    Neighborhood: 34736

    Nearby schools

    GreatSchools rating
    Schools provided by the listing agent
    • Elementary: Aurelia Cole Academy
    • Middle: Aurelia Cole Academy
    • High: South Lake High

    Source: Stellar MLS. This data may not be complete. We recommend contacting the local school district to confirm school assignments for this home.

    Get a cash offer in 3 minutes
    Find out how much your home could sell for in as little as 3 minutes with a no-obligation cash offer.
    Estimated market value
    $408,900
    Get a cash offer in 3 minutes
    Find out how much your home could sell for in as little as 3 minutes with a no-obligation cash offer.
    Estimated market value
    $408,900