Skip main navigation
Sold for $435,000
  • $435,000

    1672 Wilson Prairie Cir, Groveland, FL 34736

    4beds
    1,696sqft
    Single Family Residence
    Built in 2021
    6,223 Square Feet Lot
    $434,900 Zestimate®
    $256/sqft
    $2,673 Estimated rent

    Home value

    $434,900

    $413,000 - $461,000

    $2,673/mo

    Zestimate® history
    Loading
    Loading...

    Owner options

    List your home for rent

    $2,673/mo

    Rent Zestimate®

    Find your next renter with Zillow Rental Manager. Plus, with online applications, you can quickly screen prospective tenants – for free.

    Learn more

    $2,673/mo

    Rent Zestimate®

    Refinance and save

    $2,968/mo

    Est. payment

    Refinancing to a lower rate could help reduce your monthly payments and save thousands over the life of the loan.

    See today's rates

    $2,968/mo

    Est. payment

    Explore your selling options

    Work with a Zillow partner agent

    Leverage their expertise and Zillow's premium Showcase listings to get your home seen by more buyers.

    Get started

    List with your own agent

    Get your home in front of millions of buyers by listing it on Zillow.

    Learn how to do it

    Sell it yourself

    Take full control of how buyers see your home on Zillow by listing For Sale by Owner (FSBO).

    List your home

    What's special

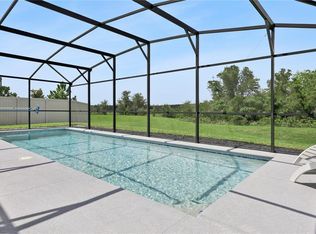
    Sleek modern lighting throughoutOversized island with seatingSparkling new poolSoaking garden tubBrand-new resort-style poolUnobstructed panoramic viewsLuxury vinyl plank flooring
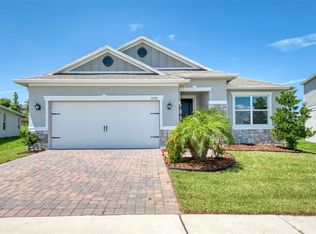
    100% Financing Available! Prepare to be impressed by this stunning 4-bedroom, lake-view home with a brand-new resort-style pool, perfectly positioned to capture some of the most breathtaking sunsets in Wilson Estates. Located in an amazing school district. Meticulously maintained, this residence sits on a premium conservation lot overlooking Long Lake, offering unobstructed panoramic views and total backyard privacy. From the curb, the home makes a statement with an extended paver driveway, ideal for larger vehicles. Inside, the thoughtfully designed split floor plan delivers both functionality and privacy. The main living areas and primary suite are tucked toward the rear of the home to maximize the water views, while secondary bedrooms are positioned near the front; perfect for family, guests, or a home office setup. The open-concept great room is bright, spacious, and showcases luxury vinyl plank flooring and sleek modern lighting throughout. Large windows frame the lake, creating a seamless indoor-outdoor connection. The chef-inspired kitchen features granite countertops, 42” cabinetry, a farmhouse sink, an oversized island with seating, and a walk-in pantry. Appliances are included, and upgraded cabinet-top outlets allow for accent or specialty lighting. The private primary suite offers a tranquil retreat with a tray ceiling, room for a sitting area, and serene lake views to start every morning. The spa-style bathroom includes dual vanities, a soaking garden tub, a separate shower, and a generous walk-in closet. Additional highlights include a stylish interior laundry room with custom cabinetry and a garage finished with an epoxy-coated floor. Step outside to the true showstopper: an extended screened covered patio, sparkling new pool, and uninterrupted views of the lake, citrus groves, and lush conservation land, ideal for entertaining or unwinding at sunset. Conveniently located just minutes from SR-27 and the Florida Turnpike, providing quick access to shopping, dining, and everything Clermont, Minneola, Montverde, Winter Garden has to offer. This home delivers on location, upgrades, views, and lifestyle inside and out. Schedule your private showing and experience it for yourself.

    Zillow last checked:

    Listing updated:

    Listing Provided by:

    Ariel Vargas 407-558-5161,

    EXP REALTY LLC 888-883-8509

    Bought with:

    Justin Poritzky, 3368214

    EXP REALTY LLC

    Source: Stellar MLS,MLS#: O6377638MLS LogoOriginating MLS: Orlando Regional

    Facts & features

    Interior

    Bedrooms & bathrooms
    • Bedrooms: 4
    • Bathrooms: 2
    • Full bathrooms: 2
    Primary bedroom
    • Features: Walk-In Closet(s)
    • Level: First
    Kitchen
    • Level: First
    Living room
    • Level: First
    Heating
    • Central
    Cooling
    • Central Air
    Appliances
    • Included: Dishwasher, Dryer, Microwave, Range, Refrigerator, Washer
    • Laundry: Inside
    Features
    • Ceiling Fan(s), Chair Rail, Kitchen/Family Room Combo, Open Floorplan, Stone Counters, Walk-In Closet(s)
    • Flooring: Carpet, Luxury Vinyl
    • Doors: Outdoor Grill, Outdoor Kitchen, Sliding Doors
    • Has fireplace: No
    Interior area
    • Total structure area: 2,437
    • Total interior livable area: 1,696 sqft

    Property

    Parking
    • Total spaces: 2
    • Parking features: Garage - Attached
    • Attached garage spaces: 2
    Features
    • Levels: One
    • Stories: 1
    • Exterior features: Outdoor Grill, Outdoor Kitchen, Rain Gutters
    • Has private pool: Yes
    • Pool features: In Ground, Screen Enclosure
    • Fencing: Fenced
    • Has view: Yes
    • View description: Pool, Water, Lake
    • Has water view: Yes
    • Water view: Water,Lake
    Lot
    • Size: 6,223 sqft
    Details
    • Parcel number: 342125010000003000
    • Special conditions: None

    Construction

    Type & style
    • Home type: SingleFamily
    • Property subtype: Single Family Residence
    Materials
    • Block, Stucco
    • Foundation: Slab
    • Roof: Shingle
    Condition
    • New construction: No
    • Year built: 2021

    Utilities & green energy

    • Sewer: Public Sewer
    • Water: Public
    • Utilities for property: Public

    Community & neighborhood

    Location
    • Region: Groveland
    • Subdivision: WILSON ESTATES

    HOA & financial

    HOA
    • Has HOA: Yes
    • HOA fee: $92 monthly
    • Association name: Empire Management Group
    • Association phone: 321-221-2100
    Other fees
    • Pet fee: $0 monthly
    Other financial information
    • Total actual rent: 0

    Other

    Other facts
    • Listing terms: Cash,Conventional,FHA,USDA Loan,VA Loan
    • Ownership: Fee Simple
    • Road surface type: Asphalt

    Price history

    DateEventPrice
    4/9/2026Sold$435,000-3.3%$256/sqft
    Source: Stellar MLS #O6377638 Report a problem
    3/12/2026Pending sale$450,000$265/sqft
    Source: Stellar MLS #O6377638 Report a problem
    1/29/2026Listed for sale$450,000+19.5%$265/sqft
    Source: eXp Realty #O6377638 Report a problem
    3/24/2023Sold$376,500+2%$222/sqft
    Source: Public Record Report a problem
    2/17/2023Pending sale$369,000$218/sqft
    Source: Stellar MLS #O6085288 Report a problem
    2/2/2023Listed for sale$369,000+22.1%$218/sqft
    Source: Stellar MLS #O6085288 Report a problem
    6/10/2021Sold$302,122$178/sqft
    Source: Public Record Report a problem

    Public tax history

    YearProperty taxesTax assessment
    2025$5,106 +2.9%$310,667 +1.3%
    2024$4,960 +14.7%$306,559 +13.5%
    2023$4,324 +4.5%$270,090 +3%
    2022$4,138 +558.9%$262,230 +649.2%
    2021$628 -0.7%$35,000
    2020$632 $35,000

    Find assessor info on the county website

    Neighborhood: 34736

    Nearby schools

    GreatSchools rating
    Get a cash offer in 3 minutes
    Find out how much your home could sell for in as little as 3 minutes with a no-obligation cash offer.
    Estimated market value
    $434,900
    Get a cash offer in 3 minutes
    Find out how much your home could sell for in as little as 3 minutes with a no-obligation cash offer.
    Estimated market value
    $434,900