Under contract-accepting backup offers. ***$12,000 Seller's Concessions toward buyer's closing Costs, downpayment, or prepaid items including rate buydown*** PAID-OFF SOLAR + PAID OFF TESLA BATTERY BACKUP • 2021 BUILT • HEATED POOL HOME • INCREDIBLE OPEN VIEWS! Welcome to 1636 Wilson Prairie Circle, a beautifully maintained and extensively upgraded 1,983-square-foot home offering 3 bedrooms + an enclosed office that could function as a 4th bedroom, 2 full baths, and a spectacular backyard pool setting. Built in August 2021, this move-in-ready home combines newer construction, energy-saving technology, stylish finishes, and the kind of wide-open Florida views that are increasingly hard to find! From the moment you arrive, you'll notice the attractive paver driveway, manicured landscaping, sidewalks on both sides of the street, and streetlights. Enjoy additional privacy with NO HOME DIRECTLY BEHIND YOU and NO HOME DIRECTLY ACROSS THE STREET, plus the benefit of a low HOA dues. Inside, the desirable split-bedroom floor plan features upgraded Luxury Vinyl Plank flooring throughout the living areas, kitchen, and bathrooms, along with ceiling fans in all bedrooms. Two secondary bedrooms and a full guest bath are conveniently located near the foyer, while the open-concept kitchen, dining, and living spaces provide a bright, comfortable layout ideal for both everyday living and entertaining. The kitchen makes an immediate impression with its HUGE granite island, pendant lighting, 42-inch cabinetry, subway tile backsplash, modern hardware, dark stainless-steel appliances, and a spacious pantry offering abundant shelving and storage. The adjoining living area features built-in shelving, decorative wood trim, and architectural ceiling details, creating a warm, polished atmosphere with a clean, model-home feel. Open the sliding glass doors and discover what truly sets this property apart! The covered rear porch leads to an amazing lap pool added in April 2022, surrounded by an incredible natural backdrop. Relax poolside while taking in expansive views of rolling hills, wildlife, orange groves, conservation, a small pond, and unforgettable Florida sunsets. With no home immediately behind you, this peaceful outdoor setting is designed to be enjoyed year-round. The spacious primary suite overlooks the backyard scenery and features decorative wainscoting with shelving, recessed lighting, and a ceiling fan. The primary closet has been beautifully upgraded and professionally built out in a California Closet-style design, providing organized shelving, hanging space, and an elevated custom-closet feel. The ensuite bath includes dual vanities, a glass-enclosed shower, and linen storage. Washer and dryer are also included with the sale. The location is another standout! Enjoy convenient access to Lake David Park, the NEW Cherry Lake Preparatory Academy, miles of nearby walking trails, Lakeridge Winery, the Clermont Chain of Lakes, shopping, dining, and recreation. Commuters will appreciate easy access to US Highway 27 and the Florida Turnpike just a few miles away, connecting you to the greater Central Florida area.2021 BUILT + POOL + PAID-OFF SOLAR + TESLA BATTERY BACKUP + CUSTOM BUILT-OUT PRIMARY CLOSET + EXTENSIVE UPGRADES + SPECTACULAR OPEN VIEWS! This beautifully maintained Central Florida home delivers a rare combination of newer construction, modern technology, outdoor living, privacy, and scenery. Come experience these views for yourself!
Accepting backups
$465,000
1636 WILSON PRAIRIE CIRCLE, GROVELAND, FL 34736
3beds
1,983sqft
Single Family Residence
Built in 2021
7,667 Square Feet Lot
$455,600 Zestimate®
$234/sqft
$98/mo HOA
What's special
Modern hardwarePaid-off solarHuge granite islandHeated pool homeIncredible open viewsIncredible natural backdropCovered rear porch
- 31 days
- 833
- 78
Likely to sell faster than
Zillow last checked:
Listing updated:
Listed by:
Corey Lott 407-222-0495,
NEXTHOME LOTT PREMIER REALTY 407-222-0495
Source: Stellar MLS,MLS#: O6442290 Originating MLS: Orlando Regional
Facts & features
Interior
Bedrooms & bathrooms
- Bedrooms: 3
- Bathrooms: 2
- Full bathrooms: 2
Rooms
- Room types: Utility Room
Primary bedroom
- Features: Ceiling Fan(s), Walk-In Closet(s)
- Level: First
- Area: 238 Square Feet
- Dimensions: 14x17
Bedroom 2
- Features: Ceiling Fan(s), Built-in Closet
- Level: First
- Area: 144 Square Feet
- Dimensions: 12x12
Bedroom 3
- Features: Ceiling Fan(s), Built-in Closet
- Level: First
- Area: 120 Square Feet
- Dimensions: 12x10
Primary bathroom
- Features: Dual Sinks, Exhaust Fan, Linen Closet
- Level: First
- Area: 108 Square Feet
- Dimensions: 9x12
Bathroom 2
- Features: Granite Counters
- Level: First
- Area: 72 Square Feet
- Dimensions: 9x8
Dining room
- Level: First
- Area: 200 Square Feet
- Dimensions: 20x10
Kitchen
- Features: Granite Counters
- Level: First
- Area: 220 Square Feet
- Dimensions: 11x20
Laundry
- Level: First
- Area: 42 Square Feet
- Dimensions: 7x6
Living room
- Features: Built-In Shelving
- Level: First
- Area: 360 Square Feet
- Dimensions: 18x20
Office
- Features: Ceiling Fan(s), No Closet
- Level: First
- Area: 169 Square Feet
- Dimensions: 13x13
Heating
- Central
Cooling
- Central Air
Appliances
- Included: Microwave, Range, Refrigerator, Dishwasher, Exhaust Fan
- Laundry: Laundry Room, Inside
Features
- High Ceilings, Solid Wood Cabinets, Split Bedroom, Stone Counters, Thermostat, Vaulted Ceiling(s), Walk-In Closet(s)
- Flooring: Luxury Vinyl, Carpet
- Doors: Sliding Doors
- Windows: Window Treatments
- Has fireplace: No
Interior area
- Total structure area: 4,181
- Total interior livable area: 1,983 sqft
Video & virtual tour
Property
Parking
- Total spaces: 2
- Parking features: Garage Door Opener
- Attached garage spaces: 2
Features
- Levels: One
- Stories: 1
- Patio & porch: Front Porch, Rear Porch, Screened
- Exterior features: Irrigation System, Lighting, Sidewalk
- Has private pool: Yes
- Pool features: Gunite, Heated, In Ground, Lap, Lighting, Screen Enclosure
- Has view: Yes
- View description: Park/Greenbelt, Pond
- Has water view: Yes
- Water view: Pond
Lot
- Size: 7,667 Square Feet
- Features: Cleared, Landscaped, Sidewalk
Details
- Parcel number: 342125010000002200
- Zoning: RES
- Special conditions: None
Construction
Type & style
- Home type: SingleFamily
- Property subtype: Single Family Residence
Materials
- Block, Stucco
- Foundation: Slab
- Roof: Shingle
Condition
- Completed
- New construction: No
- Year built: 2021
Utilities & green energy
- Electric: Photovoltaics Seller Owned
- Sewer: Public Sewer
- Water: Public
- Utilities for property: Sewer Connected, Solar, Street Lights, Underground Utilities, Cable Connected, Electricity Connected
Green energy
- Energy efficient items: Energy Monitoring System, Solar Energy Storage On Site
- Energy generation: Solar
- Indoor air quality: Ventilation
Community & HOA
Community
- Features: Deed Restrictions, Park, Sidewalks
- Pet fee: $0 monthly
- Subdivision: WILSON ESTATES
HOA
- Has HOA: Yes
- HOA fee: $98 monthly
- HOA name: Jim Biggs
- HOA phone: 407-607-4838
Location
- Region: Groveland
Financial & listing details
- Price per square foot: $234/sqft
- Tax assessed value: $336,319
- Annual tax amount: $5,339
- Date on market: 9/17/2026
- Cumulative days on market: 32 days
- Listing terms: Cash,Conventional,FHA,USDA Loan,VA Loan
- Ownership: Fee Simple
- Total actual rent: 0
- Electric utility on property: Yes
- Road surface type: Paved, Asphalt
Estimated market value
$455,600
$433,000 - $478,000
$2,910/mo
Price history
| Date | Event | Price |
|---|---|---|
| 10/13/2026 | Pending sale | $465,000$234/sqft |
Source:  NextHome #O6442290 Report a problem | ||
| 9/17/2026 | Listed for sale | $465,000+42.9%$234/sqft |
Source:  Stellar MLS #O6442290 Report a problem | ||
| 9/3/2021 | Sold | $325,459$164/sqft |
Source: Public Record Report a problem | ||
Public tax history
| Year | Property taxes | Tax assessment |
|---|---|---|
| 2025 | $5,562 -0.3% | $336,319 -1.6% |
| 2024 | $5,582 +3% | $341,720 +3% |
| 2023 | $5,420 +18.6% | $331,770 +15.7% |
| 2022 | $4,570 +627.7% | $286,849 +719.6% |
| 2021 | $628 -0.7% | $35,000 |
| 2020 | $632 | $35,000 |
Find assessor info on the county website
Monthly payment
Est. payment
Payment breakdown
Explore the cost of this home by adjusting the details. Changes won't be saved.Climate risks
Neighborhood: 34736
Nearby schools
Schools provided by the listing agent
- Elementary: Groveland Elem
- Middle: Gray Middle
- High: South Lake High
Source: Stellar MLS. This data may not be complete. We recommend contacting the local school district to confirm school assignments for this home.
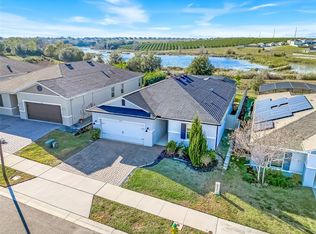

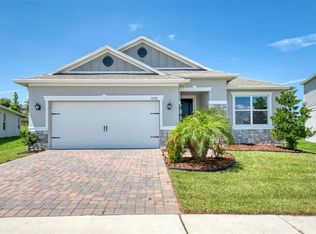
Similar homes
- $389,9004 bd2 ba1.8k sqft9691 BLACK WALNUT DRIVE, CLERMONT, FL 34715For Sale
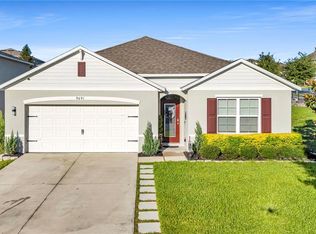
 MLS ID #S5159600, Kenia Aliaga Gorrin, LA ROSA REALTY ORLANDO LLC. Stellar MLS
- $350,0004 bd2 ba1.7k sqft1657 WILSON PRAIRIE CIRCLE, GROVELAND, FL 34736For Sale
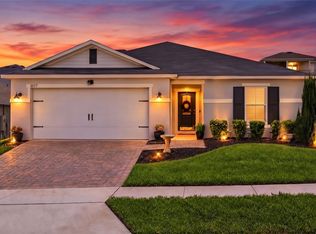 MLS ID #O6421278, Robert Sullivan, COLDWELL BANKER REALTY. Stellar MLS
- $442,0004 bd3 ba2.5k sqft1854 JUNEBERRY STREET, CLERMONT, FL 34715For Sale
 MLS ID #O6399542, Rick Brown, KELLER WILLIAMS ADVANTAGE 2 REALTY. Stellar MLS
- $435,0004 bd3 ba2.5k sqft9399 VILLANOVA DRIVE, GROVELAND, FL 34736For Sale
 MLS ID #G5114172, James Griffin, Jr, MOBED REALTY, P.A.. Stellar MLS
- $440,0005 bd3 ba2.4k sqft110 ISLABELLA WAY, GROVELAND, FL 34736For SaleMLS ID #O6442692, jake Brush, KELLER WILLIAMS ELITE PARTNERS III REALTY. Stellar MLS
- $475,0004 bd3 ba2k sqft10053 SPRING LAKE DRIVE, CLERMONT, FL 34711For SaleMLS ID #O6438699, Yuliya Mariani, MARIANI REALTY GROUP. Stellar MLS
- $425,0004 bd2 ba1.8k sqft5946 CHURCHILL SQ WAY, GROVELAND, FL 34736For SaleMLS ID #O6415827, Hank Paxson, CREEGAN GROUP. Stellar MLS
- $364,9004 bd2 ba1.8k sqft6941 DILLY LAKE AVENUE, GROVELAND, FL 34736For SaleMLS ID #O6426794, Steven Horner, RE/MAX PRIME PROPERTIES. Stellar MLS
- $454,9903 bd3 ba2k sqft2149 TREASURE HILL STREET STREET, MINNEOLA, FL 34715For SaleMLS ID #S5155962, Ramses Gonzalez, LA ROSA REALTY KISSIMMEE. Stellar MLS
- $355,0004 bd3 ba1.8k sqft6939 WILSON PASTURE AVENUE, GROVELAND, FL 34736For SaleMLS ID #O6428285, Gregory Buckley, LOKATION. Stellar MLS
- $320,0003 bd2 ba1.4k sqft6838 WILSON HAMMOCK AVENUE, GROVELAND, FL 34736For SaleMLS ID #O6432751, Erica Diaz, HOMEVEST REALTY. Stellar MLS
- $499,9004 bd3 ba2k sqft1396 ROXY LANE, WINTER GARDEN, FL 34787For SaleMLS ID #O6447958, Carolina Fortes Ribeiro, EMPIRE NETWORK REALTY. Stellar MLS
- $464,9004 bd3 ba2.5k sqft4258 JAMES RIVER CIRCLE, LEESBURG, FL 34748For SaleMLS ID #G5111521, Jenna Werner, OLYMPUS EXECUTIVE REALTY INC. Stellar MLS
- $409,9003 bd2 ba1.7k sqft10254 LENOX STREET, CLERMONT, FL 34711For SaleMLS ID #O6440135, Janine Fago, FLORIDA REALTY MARKETPLACE. Stellar MLS
- $480,0003 bd2 ba2.1k sqft7635 TAORMINA WAY, CLERMONT, FL 34714For SaleMLS ID #O6430400, Amber Burt, THE SIMON SIMAAN GROUP. Stellar MLS
- $465,0004 bd3 ba2.1k sqft16959 BASSWOOD LANE, CLERMONT, FL 34714For SaleMLS ID #G5116736, Wendy Moore, ERA GRIZZARD REAL ESTATE. Stellar MLS
- $450,0003 bd2 ba2.2k sqft637 BAY BRIDGE CIRCLE, APOPKA, FL 32703For SaleMLS ID #O6418864, Ron Astorga, DALTON WADE INC. Stellar MLS
- $469,9003 bd3 ba2.9k sqft3254 LANDING VIEW, TAVARES, FL 32778For SaleMLS ID #O6426589, Dominick Florio, RE/MAX TOWN & COUNTRY REALTY. Stellar MLS
- $420,0003 bd3 ba2k sqft3464 EMBERS LANE, CLERMONT, FL 34711For SaleMLS ID #O6373998, Patti Kincaid, BHHS FLORIDA REALTY. Stellar MLS
- $500,0003 bd2 ba2.1k sqft7798 SYRACUSE DRIVE, CLERMONT, FL 34714For SaleMLS ID #P4939497, Jenn Manzella, FLORIDA REALTY MARKETPLACE. Stellar MLS
