Very motivated seller! Welcome to 637 Bay Bridge Circle, a beautifully updated 3-bedroom, 2-bath home located in the gated community of Clear Lake Landing in Apopka. This move-in-ready residence combines stylish upgrades with exceptional indoor and outdoor living spaces designed for both relaxation and entertaining. The heart of the home features an open-concept layout enhanced by a stunning custom entertainment wall complete with a built-in electric fireplace, creating a warm and inviting focal point for gatherings. The spacious kitchen flows seamlessly into the living and dining areas, making everyday living effortless. Retreat to the luxurious primary suite, where you'll find a custom-designed walk-in closet thoughtfully built for maximum organization and storage. The split-bedroom floor plan offers privacy and comfort for family members and guests alike. Step outside to your own private backyard oasis featuring a sparkling above-ground pool, perfect for cooling off on Florida afternoons, hosting weekend barbecues, or simply enjoying the outdoors year-round. The fenced yard provides both privacy and space for entertaining. Additional features include updated flooring, modern fixtures, fresh interior finishes, and a two-car garage. Conveniently located near SR-429, shopping, dining, parks, and all that Central Florida has to offer, this exceptional home delivers the perfect blend of style, comfort, and functionality. Don't miss your opportunity to own this beautifully upgraded home that truly shows like a model.
For sale
Price cut: $10K (9/27)
$450,000
637 BAY BRIDGE CIRCLE, APOPKA, FL 32703
3beds
2,241sqft
Single Family Residence
Built in 2016
9,056 Square Feet Lot
$447,600 Zestimate®
$201/sqft
$103/mo HOA
What's special
Modern fixturesBuilt-in electric fireplaceStylish upgradesFresh interior finishesTwo-car garageSparkling above-ground poolPrivate backyard oasis
- 111 days
- 604
- 15
Zillow last checked:
Listing updated:
Listed by:
Ron Astorga 407-595-2272,
DALTON WADE INC 888-668-8283
Source: Stellar MLS,MLS#: O6418864 Originating MLS: Suncoast Tampa
Originating MLS: Suncoast Tampa
Facts & features
Interior
Bedrooms & bathrooms
- Bedrooms: 3
- Bathrooms: 2
- Full bathrooms: 2
Primary bedroom
- Features: Walk-In Closet(s)
- Level: First
- Area: 195 Square Feet
- Dimensions: 13x15
Bedroom 3
- Features: Linen Closet
- Level: First
- Area: 121 Square Feet
- Dimensions: 11x11
Bathroom 2
- Level: First
- Area: 154 Square Feet
- Dimensions: 11x14
Dining room
- Level: First
- Area: 180 Square Feet
- Dimensions: 15x12
Florida room
- Level: First
Kitchen
- Level: First
- Area: 130 Square Feet
- Dimensions: 13x10
Living room
- Level: First
- Area: 352 Square Feet
- Dimensions: 16x22
Heating
- Central
Cooling
- Central Air
Appliances
- Included: Dishwasher, Disposal, Dryer, Microwave, Range, Refrigerator, Washer
- Laundry: Laundry Room, Washer Hookup
Features
- Ceiling Fan(s), High Ceilings, Kitchen/Family Room Combo, Open Floorplan, Split Bedroom
- Flooring: Tile
- Doors: Sliding Doors
- Has fireplace: No
Interior area
- Total structure area: 2,319
- Total interior livable area: 2,241 sqft
Video & virtual tour
Property
Parking
- Total spaces: 2
- Parking features: Garage - Attached
- Attached garage spaces: 2
Features
- Levels: One
- Stories: 1
- Exterior features: Irrigation System, Sidewalk
- Has private pool: Yes
- Pool features: Above Ground
Lot
- Size: 9,056 Square Feet
Details
- Parcel number: 072128139000690
- Zoning: RSF-1B
- Special conditions: None
Construction
Type & style
- Home type: SingleFamily
- Property subtype: Single Family Residence
Materials
- Block
- Foundation: Slab
- Roof: Shingle
Condition
- New construction: No
- Year built: 2016
Utilities & green energy
- Sewer: None
- Water: Public
- Utilities for property: Public
Community & HOA
Community
- Features: Gated Community - No Guard
- Pet fee: $0 monthly
- Subdivision: CLEAR LAKE LNDG
HOA
- Has HOA: Yes
- Amenities included: Gated
- HOA fee: $103 monthly
- HOA name: James Mater
- HOA phone: 407-656-1081
Location
- Region: Apopka
Financial & listing details
- Price per square foot: $201/sqft
- Tax assessed value: $385,259
- Annual tax amount: $4,891
- Date on market: 6/22/2026
- Cumulative days on market: 110 days
- Listing terms: Cash,Conventional,FHA,VA Loan
- Ownership: Fee Simple
- Total actual rent: 0
- Road surface type: Paved
Estimated market value
$447,600
$425,000 - $470,000
$2,946/mo
Price history
| Date | Event | Price |
|---|---|---|
| 9/27/2026 | Price change | $450,000-2.2%$201/sqft |
Source:  Stellar MLS #O6418864 Report a problem Stellar MLS #O6418864 Report a problem | ||
| 8/3/2026 | Price change | $460,000-1.1%$205/sqft |
Source: Stellar MLS #O6418864 Report a problem | ||
| 7/9/2026 | Price change | $465,000-1.1%$207/sqft |
Source: Stellar MLS #O6418864 Report a problem | ||
| 6/22/2026 | Listed for sale | $470,000+1.1%$210/sqft |
Source: Stellar MLS #O6418864 Report a problem | ||
| 4/1/2026 | Listing removed | $465,000$207/sqft |
Source: Stellar MLS #O6348479 Report a problem | ||
| 11/25/2025 | Price change | $465,000-3.1%$207/sqft |
Source: Stellar MLS #O6348479 Report a problem | ||
| 10/25/2025 | Price change | $480,000-3%$214/sqft |
Source: Stellar MLS #O6348479 Report a problem | ||
| 10/4/2025 | Listed for sale | $495,000+1.3%$221/sqft |
Source: Stellar MLS #O6348479 Report a problem | ||
| 3/6/2025 | Listing removed | $488,500$218/sqft |
Source: My State MLS #11400832 Report a problem | ||
| 1/27/2025 | Price change | $488,500-0.3%$218/sqft |
Source: Stellar MLS #O6266703 Report a problem | ||
| 12/28/2024 | Listed for sale | $490,000+16.7%$219/sqft |
Source: Stellar MLS #O6266703 Report a problem | ||
| 10/19/2022 | Sold | $420,000-1.2%$187/sqft |
Source: Public Record Report a problem | ||
| 9/12/2022 | Pending sale | $425,000$190/sqft |
Source: Stellar MLS #O6044971 Report a problem | ||
| 8/25/2022 | Price change | $425,000-5.6%$190/sqft |
Source: Stellar MLS #O6044971 Report a problem | ||
| 8/15/2022 | Listed for sale | $450,000+55.7%$201/sqft |
Source: Stellar MLS #O6044971 Report a problem | ||
| 4/23/2019 | Sold | $289,000$129/sqft |
Source: Public Record Report a problem | ||
| 3/12/2019 | Pending sale | $289,000$129/sqft |
Source: Keller Williams Classic II Realty #S5014178 Report a problem | ||
| 2/28/2019 | Listed for sale | $289,000+3.4%$129/sqft |
Source: KELLER WILLIAMS CLASSIC II #S5014178 Report a problem | ||
| 8/31/2016 | Sold | $279,546$125/sqft |
Source: Public Record Report a problem | ||
Public tax history
| Year | Property taxes | Tax assessment |
|---|---|---|
| 2024 | $4,891 +6.9% | $338,966 +3% |
| 2023 | $4,574 +35.2% | $329,093 +29.2% |
| 2022 | $3,383 +1.5% | $254,803 +3% |
| 2021 | $3,332 +0.2% | $247,382 +1.4% |
| 2020 | $3,325 -4.5% | $243,966 -5.5% |
| 2019 | $3,482 +0.9% | $258,092 +1.9% |
| 2018 | $3,450 | $253,280 -2.8% |
| 2017 | $3,450 -19.3% | $260,635 +1830.6% |
| 2016 | $4,274 +1677.7% | $13,500 |
| 2015 | $240 | $13,500 |
Find assessor info on the county website
Monthly payment
Est. payment
Payment breakdown
Explore the cost of this home by adjusting the details. Changes won't be saved.Climate risks
Neighborhood: 32703
Nearby schools
Schools provided by the listing agent
- Elementary: Zellwood Elem
- Middle: Wolf Lake Middle
- High: Wekiva High
Source: Stellar MLS. This data may not be complete. We recommend contacting the local school district to confirm school assignments for this home.
Similar homes
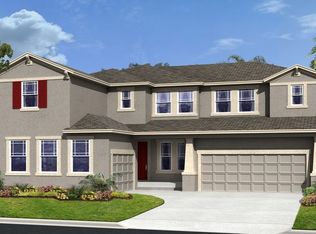
- $410,0004 bd3 ba2.5k sqft2053 NOBSCOT PLACE, APOPKA, FL 32703For Sale
 MLS ID #O6399273, Wendy Shull, FLORIDA DREAMIN' REALTY LLC. Stellar MLS
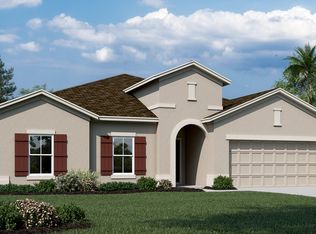
 - $560,0004 bd3 ba2.5k sqft2393 PANORAMIC CIRCLE, APOPKA, FL 32703For Sale
 MLS ID #O6442321, Milton James, COLDWELL BANKER REALTY. Stellar MLS
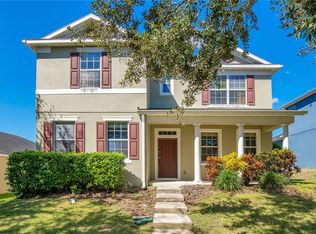
 - $499,9004 bd3 ba2.2k sqft1458 ROYAL CIRCLE, APOPKA, FL 32703For Sale
 MLS ID #O6400772, Kristin Mazza, KELLER WILLIAMS HERITAGE REALTY. Stellar MLS
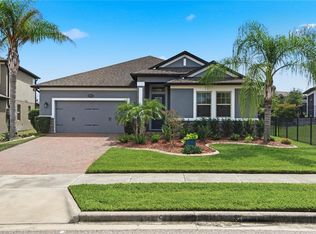
 - $470,0004 bd2 ba2.2k sqft4313 TIGRIS DRIVE, APOPKA, FL 32712For Sale
 MLS ID #O6415930, Neil Chetram, LA ROSA REALTY CW PROPERTIES L. Stellar MLS
 - $457,9004 bd3 ba2.8k sqft2241 EMERALD SPRINGS DRIVE, APOPKA, FL 32712For SaleMLS ID #G5118328, Jean Tolentino, EXP REALTY LLC. Stellar MLS
- $510,0003 bd2 ba1.9k sqft1500 LUCKY PENNIE WAY, APOPKA, FL 32712For SaleMLS ID #O6415366, Kelly Price, KELLY PRICE & COMPANY LLC. Stellar MLS
- $464,0003 bd3 ba2k sqft1319 QUINTUPLET DRIVE, CASSELBERRY, FL 32707For SaleMLS ID #OM733377, Jennifer Rountree, EXP REALTY LLC. Stellar MLS
- $449,5003 bd2 ba1.7k sqft1553 SPRING RIDGE CIRCLE, WINTER GARDEN, FL 34787For SaleMLS ID #S5156629, Eve Metlis, WATSON REALTY CORP. Stellar MLS
- $375,0003 bd2 ba1.5k sqft2782 TIMBER HAWK CIRCLE, OCOEE, FL 34761For SaleMLS ID #O6448371, Christine Landrau, MARK SPAIN REAL ESTATE. Stellar MLS
- $465,0003 bd2 ba2.1k sqft23354 OAK PRAIRIE CIRCLE, SORRENTO, FL 32776For SaleMLS ID #O6427797, Kevin Kovats, KELLER WILLIAMS ADVANTAGE REALTY. Stellar MLS
- $435,0004 bd3 ba2.2k sqft1167 WOODLAND TERRACE TRAIL, ALTAMONTE SPRINGS, FL 32714For SaleMLS ID #O6445323, Caleb Astacio, EMPIRE NETWORK REALTY. Stellar MLS
- $425,0004 bd2 ba2.1k sqft21315 SORRAIA COVE, MOUNT DORA, FL 32757For SaleMLS ID #G5114847, Linda Bokland, HOMESTEAD REAL ESTATE LLC. Stellar MLS
- $476,0004 bd3 ba2.4k sqft5269 ROYCE DRIVE, MOUNT DORA, FL 32757For SaleMLS ID #G5109316, Kimberly Largey, HANSON REAL ESTATE GROUP, INC.. Stellar MLS
- $440,0003 bd2 ba1.8k sqft8356 BRIDGEPORT BAY CIRCLE, MOUNT DORA, FL 32757For SaleMLS ID #G5115896, Donald Oliver, TYRE & TAYLOR REALTY, INC.. Stellar MLS
- $469,0004 bd3 ba2.5k sqft5478 LIMESTONE STREET, MOUNT DORA, FL 32757For SaleMLS ID #O6441913, Bob Paulson, COLDWELL BANKER REALTY. Stellar MLS
- $479,0004 bd3 ba2.2k sqft3090 TIMBER HAWK CIRCLE, OCOEE, FL 34761For SaleMLS ID #O6353745, Emilia Faria, KARDOSH REALTY. Stellar MLS
- $369,0003 bd2 ba2k sqft7254 COUNTRY RUN PARKWAY, ORLANDO, FL 32818For SaleMLS ID #O6416075, Rodney Melendez, CORCORAN PREMIER REALTY. Stellar MLS
- $465,0003 bd2 ba1.9k sqft1636 WILSON PRAIRIE CIRCLE, GROVELAND, FL 34736For SaleMLS ID #O6442290, Corey Lott, NEXTHOME LOTT PREMIER REALTY. Stellar MLS
- $469,9003 bd3 ba2.9k sqft3254 LANDING VIEW, TAVARES, FL 32778For SaleMLS ID #O6426589, Dominick Florio, RE/MAX TOWN & COUNTRY REALTY. Stellar MLS
- $435,0003 bd2 ba1.8k sqft14715 GREATER PINES BOULEVARD, CLERMONT, FL 34711For SaleMLS ID #G5110167, Heather Walker, OPTIMA ONE REALTY, INC.. Stellar MLS
