Welcome to 2393 Panoramic Cir, a beautifully maintained 4-bedroom, 3-bath home offering 2,510 square feet of thoughtfully designed, single-story living in the gated Vistas at Waters Edge community. Built by M/I Homes in 2019, this residence combines an open floor plan, energy-efficient construction, natural gas and flexible living spaces designed for both everyday comfort and entertaining. At the heart of the home is a spacious kitchen featuring stone countertops, upgraded cabinetry with crown molding, a custom tile backsplash, large center island and natural gas double-oven convection range. The kitchen flows seamlessly into the dining and living areas, creating an inviting central gathering space filled with natural light. The split-bedroom floor plan provides excellent privacy. The primary suite is positioned toward the rear of the home and features a generous walk-in closet and spacious bath with dual vanities, garden tub and separate walk-in shower. An additional guest suite with access to a full bath offers flexibility for visitors, multi-generational living or a private home office. Step outside to the covered and screened lanai and extended screened enclosure overlooking the fully fenced backyard. With no direct rear neighbors, the outdoor space offers additional privacy and plenty of room to relax, entertain or enjoy Florida living year-round. Additional highlights include a 2-car garage, tankless natural gas water heater, high-efficiency HVAC system, hurricane shutters and Energy Star® 3.1 certification. Vistas at Waters Edge offers gated access, a community pool, playground, park and sidewalks, all conveniently located near shopping, dining, AdventHealth Apopka and major Central Florida roadways. Spacious, efficient and move-in ready—2393 Panoramic Cir is ready to welcome its next owner.
For sale
$560,000
2393 PANORAMIC CIRCLE, APOPKA, FL 32703
4beds
2,510sqft
Single Family Residence
Built in 2019
8,445 Square Feet Lot
$551,900 Zestimate®
$223/sqft
$204/mo HOA
What's special
Large center islandCovered and screened lanaiExtended screened enclosureOpen floor planEnergy-efficient constructionGarden tubSpacious kitchen
- 36 days
- 200
- 13
Zillow last checked:
Listing updated:
Listed by:
Milton James 407-572-4458,
COLDWELL BANKER REALTY 407-647-1211
Source: Stellar MLS,MLS#: O6442321 Originating MLS: Orlando Regional
Originating MLS: Orlando Regional
Facts & features
Interior
Bedrooms & bathrooms
- Bedrooms: 4
- Bathrooms: 3
- Full bathrooms: 3
Rooms
- Room types: Utility Room
Primary bedroom
- Features: Ceiling Fan(s), En Suite Bathroom, Walk-In Closet(s)
- Level: First
- Area: 290.7 Square Feet
- Dimensions: 15.3x19
Bedroom 2
- Features: Built-in Closet
- Level: First
- Area: 122.21 Square Feet
- Dimensions: 12.1x10.1
Bedroom 3
- Features: Built-in Closet
- Level: First
- Area: 122.21 Square Feet
- Dimensions: 10.1x12.1
Bedroom 4
- Features: Walk-In Closet(s)
- Level: First
- Area: 144 Square Feet
- Dimensions: 12x12
Primary bathroom
- Features: Dual Sinks, Garden Bath, Granite Counters, Makeup/Vanity Space, Other, Split Vanities, Stone Counters, Tub with Separate Shower Stall, Water Closet/Priv Toilet, Window/Skylight in Bath
- Level: First
- Area: 109.25 Square Feet
- Dimensions: 9.5x11.5
Bathroom 2
- Features: Single Vanity, Stone Counters
- Level: First
- Area: 50 Square Feet
- Dimensions: 5x10
Bathroom 3
- Features: Shower No Tub, Single Vanity, Stone Counters
- Level: First
- Area: 50 Square Feet
- Dimensions: 5x10
Balcony porch lanai
- Features: Ceiling Fan(s)
- Level: First
- Area: 105 Square Feet
- Dimensions: 7x15
Balcony porch lanai
- Level: First
- Area: 765 Square Feet
- Dimensions: 17x45
Dinette
- Level: First
- Area: 144 Square Feet
- Dimensions: 12x12
Dining room
- Features: Other
- Level: First
- Area: 144 Square Feet
- Dimensions: 12x12
Foyer
- Features: Other
- Level: First
- Area: 154 Square Feet
- Dimensions: 5.5x28
Kitchen
- Features: Breakfast Bar, Granite Counters, Other, Pantry, Stone Counters, Walk-In Closet(s)
- Level: First
- Area: 192 Square Feet
- Dimensions: 12x16
Laundry
- Features: Built-In Shelving
- Level: First
- Area: 60 Square Feet
- Dimensions: 7.5x8
Living room
- Features: Other
- Level: First
- Area: 437.9 Square Feet
- Dimensions: 15.1x29
Heating
- Electric, Heat Pump
Cooling
- Central Air
Appliances
- Included: Convection Oven, Dishwasher, Disposal, Microwave, Range, Refrigerator, Tankless Water Heater
- Laundry: Laundry Room
Features
- Ceiling Fan(s), Eating Space In Kitchen, Kitchen/Family Room Combo, Open Floorplan, Primary Bedroom Main Floor, Split Bedroom, Stone Counters, Thermostat, Walk-In Closet(s)
- Flooring: Carpet, Ceramic Tile
- Doors: Sliding Doors
- Windows: Hurricane Shutters
- Has fireplace: No
Interior area
- Total structure area: 3,965
- Total interior livable area: 2,510 sqft
Property
Parking
- Total spaces: 2
- Parking features: Garage Door Opener
- Attached garage spaces: 2
- Details: Garage Dimensions: 23x20
Features
- Levels: One
- Stories: 1
- Patio & porch: Covered, Patio, Rear Porch, Screened
- Exterior features: Irrigation System, Sidewalk
- Fencing: Fenced
Lot
- Size: 8,445 Square Feet
- Dimensions: 55 x 125 x 80 x 125
- Features: Sidewalk
- Residential vegetation: Trees/Landscaped
Details
- Parcel number: 192128891700470
- Zoning: MU-ES-GT
- Special conditions: None
Construction
Type & style
- Home type: SingleFamily
- Architectural style: Florida,Ranch,Traditional
- Property subtype: Single Family Residence
Materials
- Block, Stone, Stucco
- Foundation: Slab
- Roof: Shingle
Condition
- New construction: No
- Year built: 2019
Details
- Builder name: M/I
Utilities & green energy
- Sewer: Public Sewer
- Water: Public
- Utilities for property: BB/HS Internet Available, Cable Connected, Natural Gas Connected, Private, Street Lights, Underground Utilities
Green energy
- Energy efficient items: HVAC, Insulation, Lighting, Thermostat, Water Heater, Windows
Community & HOA
Community
- Features: Clubhouse, Community Mailbox, Deed Restrictions, Gated Community - No Guard, Irrigation-Reclaimed Water, Park, Playground, Pool, Sidewalks
- Security: Gated Community
- Pet fee: $0 monthly
- Subdivision: VISTAS/WATERS EDGE PH 1
HOA
- Has HOA: Yes
- Amenities included: Fence Restrictions, Gated, Park, Playground, Pool, Vehicle Restrictions
- Services included: Community Pool, Private Road, Recreational Facilities
- HOA fee: $204 monthly
- HOA name: Premier Associaiton management of Central Florida
- HOA phone: 407-333-7787
Location
- Region: Apopka
Financial & listing details
- Price per square foot: $223/sqft
- Tax assessed value: $502,904
- Annual tax amount: $5,399
- Date on market: 9/16/2026
- Cumulative days on market: 221 days
- Listing terms: Cash,Conventional,FHA,VA Loan
- Ownership: Fee Simple
- Total actual rent: 0
- Road surface type: Paved, Asphalt
Estimated market value
$551,900
$524,000 - $579,000
$2,956/mo
Price history
| Date | Event | Price |
|---|---|---|
| 9/16/2026 | Listed for sale | $560,000-2.6%$223/sqft |
Source:  Stellar MLS #O6442321 Report a problem Stellar MLS #O6442321 Report a problem | ||
| 8/1/2026 | Listing removed | $574,899$229/sqft |
Source: Stellar MLS #O6375812 Report a problem | ||
| 7/7/2026 | Price change | $574,8990%$229/sqft |
Source: Stellar MLS #O6375812 Report a problem | ||
| 7/3/2026 | Price change | $575,000+0%$229/sqft |
Source: Stellar MLS #O6375812 Report a problem | ||
| 6/29/2026 | Price change | $574,9000%$229/sqft |
Source: Stellar MLS #O6375812 Report a problem | ||
| 5/12/2026 | Price change | $575,000-0.9%$229/sqft |
Source: Stellar MLS #O6375812 Report a problem | ||
| 4/30/2026 | Price change | $579,9990%$231/sqft |
Source: Stellar MLS #O6375812 Report a problem | ||
| 4/7/2026 | Price change | $580,000-3.3%$231/sqft |
Source: Stellar MLS #O6375812 Report a problem | ||
| 1/29/2026 | Listed for sale | $600,000+62.3%$239/sqft |
Source: Stellar MLS #O6375812 Report a problem | ||
| 6/14/2019 | Sold | $369,595$147/sqft |
Source: Public Record Report a problem | ||
Public tax history
| Year | Property taxes | Tax assessment |
|---|---|---|
| 2024 | $5,306 +6.9% | $363,894 +3% |
| 2023 | $4,963 +4.2% | $353,295 +3% |
| 2022 | $4,764 +3.1% | $343,005 +4.5% |
| 2021 | $4,621 +0.1% | $328,160 +1.4% |
| 2020 | $4,615 +275.2% | $323,629 +331.5% |
| 2019 | $1,230 +499.8% | $75,000 +500% |
| 2018 | $205 | $12,500 |
Find assessor info on the county website
Monthly payment
Est. payment
Payment breakdown
Explore the cost of this home by adjusting the details. Changes won't be saved.Climate risks
Neighborhood: 32703
Nearby schools
Schools provided by the listing agent
- Elementary: Apopka Elem
- Middle: Wolf Lake Middle
- High: Wekiva High
Source: Stellar MLS. This data may not be complete. We recommend contacting the local school district to confirm school assignments for this home.

Similar homes
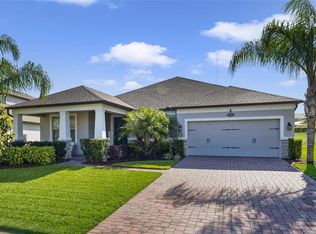
- $534,9004 bd3 ba2.5k sqft1777 RIDER RAIN LANE, APOPKA, FL 32703For Sale
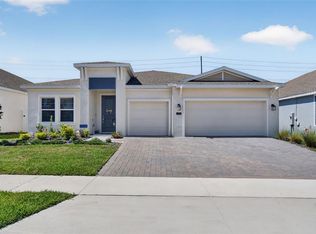
 MLS ID #G5114316, Anthony Sancho, KELLER WILLIAMS ELITE PARTNERS III REALTY. Stellar MLS
 - $467,0004 bd2 ba2.3k sqft2474 Cimmaron Ash Way, Apopka, FL 32703For Sale By Owner
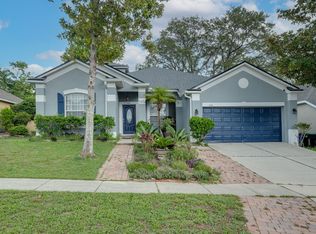
- $410,0004 bd3 ba2.5k sqft2053 NOBSCOT PLACE, APOPKA, FL 32703For Sale
 MLS ID #O6399273, Wendy Shull, FLORIDA DREAMIN' REALTY LLC. Stellar MLS
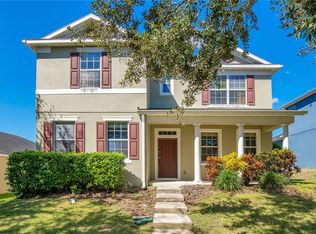
 - $450,0003 bd2 ba2.2k sqft637 BAY BRIDGE CIRCLE, APOPKA, FL 32703For Sale
 MLS ID #O6418864, Ron Astorga, DALTON WADE INC. Stellar MLS
 - $549,9004 bd3 ba2.9k sqft1855 BLACK MAPLE PLACE, OCOEE, FL 34761For SaleMLS ID #O6412779, Melissa Hastings, METROPOLIS R.E. SOLUTIONS, LLC. Stellar MLS
- $484,9003 bd3 ba2.1k sqft5924 PAXTON COURT, APOPKA, FL 32703For SaleMLS ID #O6428648, Zureki Zakhour, LOKATION. Stellar MLS
- $585,0005 bd4 ba2.7k sqft3107 STONEGATE DRIVE, OCOEE, FL 34761For SaleMLS ID #O6409801, Maria Gonzalez Ortiz, INTERNATIONAL PROFESSIONAL REALTY INC. Stellar MLS
- $585,0005 bd3 ba2.8k sqft1411 PLUMGRASS CIRCLE, OCOEE, FL 34761For SaleMLS ID #O6436618, Rosa Rodriguez, STIRLING INTERNATIONAL REAL ES. Stellar MLS
- $489,9994 bd3 ba2.4k sqft4203 ROCK HILL LOOP, APOPKA, FL 32712For SaleMLS ID #G5113855, Jim Boyer, ARROWSMITH REALTY, INC. Stellar MLS
- $510,0003 bd2 ba1.9k sqft1500 LUCKY PENNIE WAY, APOPKA, FL 32712For SaleMLS ID #O6415366, Kelly Price, KELLY PRICE & COMPANY LLC. Stellar MLS
- $494,9003 bd2 ba2.2k sqft2749 HILLTOP LOOP, APOPKA, FL 32712For SaleMLS ID #G5117157, Al Spry, BEACON REAL ESTATE & ASSOC. Stellar MLS
- $699,0004 bd4 ba3.4k sqft1337 BALLENTYNE PLACE, APOPKA, FL 32703For SaleMLS ID #O6418310, Sean Popat, BUYER REBATES REALTY. Stellar MLS
- $457,4004 bd3 ba2.8k sqft2241 EMERALD SPRINGS DRIVE, APOPKA, FL 32712For SaleMLS ID #G5118328, Jean Tolentino, EXP REALTY LLC. Stellar MLS
- $470,0004 bd2 ba2.2k sqft4313 TIGRIS DRIVE, APOPKA, FL 32712For SaleMLS ID #O6415930, Neil Chetram, LA ROSA REALTY CW PROPERTIES L. Stellar MLS
- $525,0003 bd3 ba2.4k sqft683 OAK HOLLOW WAY, ALTAMONTE SPRINGS, FL 32714For SaleMLS ID #O6410094, Laura Toppin, FLORIDA HOME TEAM REALTY LLC. Stellar MLS
- $549,0004 bd3 ba3.2k sqft5890 ANSLEY WAY, MOUNT DORA, FL 32757For SaleMLS ID #O6430482, Joaquim Haynes, JASON MITCHELL REAL ESTATE FLO. Stellar MLS
- $485,0003 bd4 ba2.3k sqft164 SILVER MAPLE ROAD, GROVELAND, FL 34736For SaleMLS ID #G5119171, Lorie Gullian, KELLER WILLIAMS ELITE PARTNERS III REALTY. Stellar MLS
- $570,0005 bd5 ba3.2k sqft1084 CAVENDER CREEK ROAD, MINNEOLA, FL 34715For SaleMLS ID #G5118257, Jessica Mangual, OLYMPUS EXECUTIVE REALTY INC. Stellar MLS
- $595,0003 bd2 ba2.1k sqft6858 MERRICK LANDING BOULEVARD, WINDERMERE, FL 34786For SaleMLS ID #O6447605, Wilfred Sierra Sosa, PA, RE/MAX PRIME PROPERTIES. Stellar MLS
- $559,9994 bd3 ba2.3k sqft2146 RIDGE POINTE LANE, CLERMONT, FL 34715For SaleMLS ID #O6421239, Ken Pozek, REAL BROKER, LLC. Stellar MLS
