Skip main navigation
Sold for $525,000
  • $525,000

    2405 Panoramic Cir, Apopka, FL 32703

    4beds
    2,315sqft
    Single Family Residence
    Built in 2019
    8,445 Square Feet Lot
    $517,800 Zestimate®
    $227/sqft
    $2,680 Estimated rent

    Home value

    $517,800

    $471,000 - $570,000

    $2,680/mo

    Zestimate® history
    Loading
    Loading...

    Owner options

    List your home for rent

    $2,680/mo

    Rent Zestimate®

    Find your next renter with Zillow Rental Manager. Plus, with online applications, you can quickly screen prospective tenants – for free.

    Learn more

    $2,680/mo

    Rent Zestimate®

    Refinance and save

    $3,971/mo

    Est. payment

    Refinancing to a lower rate could help reduce your monthly payments and save thousands over the life of the loan.

    See today's rates

    $3,971/mo

    Est. payment

    Explore your selling options

    Work with a Zillow partner agent

    Leverage their expertise and Zillow's premium Showcase listings to get your home seen by more buyers.

    Get started

    List with your own agent

    Get your home in front of millions of buyers by listing it on Zillow.

    Learn how to do it

    Sell it yourself

    Take full control of how buyers see your home on Zillow by listing For Sale by Owner (FSBO).

    List your home

    What's special

    Large center islandThree additional well-appointed bedroomsPeaceful outdoor livingOpen-concept floor planSleek countertopsSpacious primary suiteGourmet kitchen
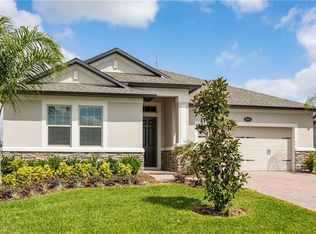
    Welcome to this stunning home that combines modern design with comfortable living! As you step inside, you’ll be greeted by an open-concept floor plan that seamlessly integrates the living, dining, and kitchen areas—perfect for entertaining or enjoying family time. The gourmet kitchen boasts sleek countertops, stainless steel appliances, and a large center island, making meal prep a breeze. The spacious primary suite features a luxurious ensuite bathroom with a walk-in shower and a sizable walk-in closet. Three additional well-appointed bedrooms provide plenty of space for family or guests, and two additional bathrooms ensure convenience for all. Enjoy the privacy of having no rear neighbors, allowing for peaceful outdoor living. The backyard is a blank canvas ready for your personal touch—whether you dream of a garden, pool, or outdoor entertaining area. Located in a sought-after neighborhood close to schools, parks, and shopping, this home offers the perfect blend of style, comfort, and privacy. Don’t miss your opportunity to make it yours!

    Zillow last checked:

    Listing updated:

    Listing Provided by:

    Aarohi Shah 407-399-6496,

    ALIGN REAL ESTATE LLC 305-389-2922

    Bought with:

    Teresa White, 3283828

    PREMIER SOTHEBYS INT'L REALTY

    Source: Stellar MLS,MLS#: O6249316MLS LogoOriginating MLS: Orlando Regional

    Facts & features

    Interior

    Bedrooms & bathrooms
    • Bedrooms: 4
    • Bathrooms: 3
    • Full bathrooms: 3
    Primary bedroom
    • Features: Walk-In Closet(s)
    • Level: First
    • Dimensions: 18x24
    Bedroom 2
    • Features: Walk-In Closet(s)
    • Level: First
    • Dimensions: 12x13
    Bedroom 3
    • Features: Walk-In Closet(s)
    • Level: First
    • Dimensions: 12x11
    Bedroom 4
    • Features: Walk-In Closet(s)
    • Level: First
    • Dimensions: 11x11
    Great room
    • Features: No Closet
    • Level: First
    • Dimensions: 18x28
    Kitchen
    • Features: Pantry, No Closet
    • Level: First
    • Dimensions: 12x15
    Laundry
    • Features: No Closet
    • Level: First
    • Dimensions: 8x9
    Living room
    • Features: No Closet
    • Level: First
    • Dimensions: 18x28
    Heating
    • Central
    Cooling
    • Central Air
    Appliances
    • Included: Oven, Cooktop, Dishwasher, Disposal, Dryer, Exhaust Fan, Microwave, Range, Range Hood, Refrigerator, Washer
    • Laundry: Laundry Room
    Features
    • Ceiling Fan(s), Kitchen/Family Room Combo, Living Room/Dining Room Combo, Open Floorplan, Thermostat, Walk-In Closet(s)
    • Flooring: Carpet, Ceramic Tile
    • Has fireplace: No
    Interior area
    • Total structure area: 3,039
    • Total interior livable area: 2,315 sqft

    Property

    Parking
    • Total spaces: 2
    • Parking features: Garage - Attached
    • Attached garage spaces: 2
    • Details: Garage Dimensions: 19x20
    Features
    • Levels: One
    • Stories: 1
    • Patio & porch: Front Porch, Rear Porch
    • Exterior features: Irrigation System, Rain Gutters, Sidewalk
    Lot
    • Size: 8,445 sqft
    Details
    • Parcel number: 192128891700450
    • Zoning: MU-ES-GT
    • Special conditions: None

    Construction

    Type & style
    • Home type: SingleFamily
    • Property subtype: Single Family Residence
    Materials
    • Stucco
    • Foundation: Slab
    • Roof: Shingle
    Condition
    • Completed
    • New construction: No
    • Year built: 2019

    Utilities & green energy

    • Sewer: Public Sewer
    • Water: Public
    • Utilities for property: BB/HS Internet Available, Cable Available, Cable Connected, Electricity Available, Electricity Connected, Water Connected

    Community & neighborhood

    Community
    • Community features: Gated Community - No Guard, Playground, Pool, Sidewalks
    Location
    • Region: Apopka
    • Subdivision: VISTAS/WATERS EDGE PH 1

    HOA & financial

    HOA
    • Has HOA: Yes
    • HOA fee: $192 monthly
    • Amenities included: Gated, Playground, Pool
    • Services included: Pool Maintenance
    • Association name: Premier Assoc. of Central Florida
    • Association phone: 407-333-7787
    Other fees
    • Pet fee: $0 monthly
    Other financial information
    • Total actual rent: 0

    Other

    Other facts
    • Listing terms: Cash,Conventional,FHA,VA Loan
    • Ownership: Fee Simple
    • Road surface type: Asphalt

    Price history

    DateEventPrice
    2/10/2025Sold$525,000-1.9%$227/sqft
    Source: Stellar MLS #O6249316 Report a problem
    1/9/2025Pending sale$535,000$231/sqft
    Source: Stellar MLS #O6249316 Report a problem
    11/26/2024Price change$535,000-0.9%$231/sqft
    Source: Stellar MLS #O6249316 Report a problem
    10/16/2024Listed for sale$540,000-1.8%$233/sqft
    Source: Stellar MLS #O6249316 Report a problem
    7/18/2024Listing removed--
    Source: Stellar MLS #O6194232 Report a problem
    5/16/2024Price change$550,000-2.7%$238/sqft
    Source: Stellar MLS #O6194232 Report a problem
    4/10/2024Listed for sale$565,000+59.8%$244/sqft
    Source: Stellar MLS #O6194232 Report a problem
    5/7/2019Sold$353,500$153/sqft
    Source: Public Record Report a problem

    Public tax history

    YearProperty taxesTax assessment
    2024$5,483 +6.9%$375,696 +3%
    2023$5,130 +3.9%$364,753 +3%
    2022$4,938 +1.4%$354,129 +3%
    2021$4,871 +0.1%$343,815 +1.4%
    2020$4,864 +295.5%$339,068 +352.1%
    2019$1,230 +499.8%$75,000 +500%
    2018$205 $12,500

    Find assessor info on the county website

    Neighborhood: 32703

    Nearby schools

    GreatSchools rating
    Schools provided by the listing agent
    • Elementary: Apopka Elem
    • Middle: Wolf Lake Middle
    • High: Wekiva High

    Source: Stellar MLS. This data may not be complete. We recommend contacting the local school district to confirm school assignments for this home.

    Get a cash offer in 3 minutes
    Find out how much your home could sell for in as little as 3 minutes with a no-obligation cash offer.
    Estimated market value
    $517,800
    Get a cash offer in 3 minutes
    Find out how much your home could sell for in as little as 3 minutes with a no-obligation cash offer.
    Estimated market value
    $517,800