Virtually Staged. Seller will pay $10,000 towards buyers closing costs. Welcome to an extraordinary executive estate nestled within the prestigious gated community of Ballentyne, just moments from the natural beauty of Bear Lake. Perfectly designed for luxurious living and effortless entertaining, this stunning residence offers an impressive blend of elegance, comfort, and expansive living spaces. Boasting 4 spacious bedrooms, 4 full bathrooms, a private home office, and a versatile second-floor bonus room, this exceptional home provides room for everyone to live, work, and play in style. From the moment you enter, you'll be captivated by the soaring ceilings, extensive crown molding, fresh interior paint, and beautiful new luxury laminate flooring, the thoughtfully designed split-bedroom floor plan. Walls of windows flood the home with natural light, creating a bright and inviting atmosphere while showcasing the home's impressive scale and architectural details. At the heart of the home, the gourmet kitchen is designed to inspire both everyday living and grand entertaining. Featuring rich solid wood cabinetry, stainless steel appliances, abundant counter space, a large pantry, breakfast bar, and casual dining nook, this space seamlessly connects to the expansive living and gathering areas, making it ideal for hosting family and friends. An additional refrigerator in the laundry room provides extra convenience for entertaining and holiday gatherings. The luxurious primary suite serves as a private retreat, offering generous proportions, a spacious walk-in closet, and a beautifully appointed spa-like bathroom designed for relaxation. Each additional bedroom is generously sized with ample closet space, providing comfort and privacy for family members and guests alike. Step outside and discover your own private Florida resort. The screened-in swimming pool, covered lanai, and fully fenced backyard create the ultimate setting for year-round outdoor living, from intimate evenings under the stars to large-scale celebrations. The beautifully landscaped grounds provide a serene backdrop while offering plenty of space to relax, entertain, and enjoy Florida's coveted indoor-outdoor lifestyle. Car enthusiasts, boat owners, and outdoor adventurers will appreciate the oversized 2-car garage featuring new epoxy flooring and ample room for storage of recreational equipment, including boats and jet skis. Situated on a peaceful cul-de-sac within a highly desirable gated community, this remarkable property combines privacy and exclusivity with exceptional convenience. Residents enjoy easy access to major highways, Wekiwa Springs State Park, Rock Springs Run State Reserve, Wekiva Island, world-class Orlando attractions, and top-rated schools. With a newer roof installed in 2020 and every detail carefully maintained, this exceptional Ballentyne residence presents a rare opportunity to own a sophisticated luxury home that perfectly balances elegance, functionality, and resort-style living.
For sale
Price cut: $6K (8/6)
$719,000
1337 BALLENTYNE PLACE, APOPKA, FL 32703
4beds
3,490sqft
Single Family Residence
Built in 2000
0.25 Acres Lot
$706,400 Zestimate®
$206/sqft
$124/mo HOA
What's special
Covered lanaiLarge pantryBreakfast barPrivate home officeFresh interior paintCasual dining nookVersatile second-floor bonus room
- 80 days
- 546
- 30
Likely to sell faster than
Zillow last checked:
Listing updated:
Listed by:
Sean Popat 407-399-1669,
BUYER REBATES REALTY 407-629-2300
Source: Stellar MLS,MLS#: O6418310 Originating MLS: Orlando Regional
Originating MLS: Orlando Regional
Facts & features
Interior
Bedrooms & bathrooms
- Bedrooms: 4
- Bathrooms: 4
- Full bathrooms: 4
Rooms
- Room types: Bonus Room, Den/Library/Office
Primary bedroom
- Features: Walk-In Closet(s)
- Level: First
- Area: 294 Square Feet
- Dimensions: 21x14
Bedroom 2
- Features: Built-in Closet
- Level: First
- Area: 168 Square Feet
- Dimensions: 14x12
Bedroom 3
- Features: Built-in Closet
- Level: First
- Area: 180 Square Feet
- Dimensions: 15x12
Bedroom 4
- Features: Built-in Closet
- Level: First
- Area: 143 Square Feet
- Dimensions: 13x11
Bonus room
- Features: No Closet
- Level: Second
- Area: 294 Square Feet
- Dimensions: 21x14
Den
- Level: First
- Area: 110 Square Feet
- Dimensions: 11x10
Dining room
- Level: First
- Area: 156 Square Feet
- Dimensions: 13x12
Florida room
- Level: First
- Area: 342 Square Feet
- Dimensions: 19x18
Kitchen
- Level: First
- Area: 432 Square Feet
- Dimensions: 24x18
Living room
- Level: First
- Area: 182 Square Feet
- Dimensions: 14x13
Heating
- Central, Electric
Cooling
- Central Air
Appliances
- Included: Dishwasher, Disposal, Electric Water Heater, Microwave, Range, Refrigerator
- Laundry: Laundry Room
Features
- Ceiling Fan(s), Crown Molding, Eating Space In Kitchen, High Ceilings, Kitchen/Family Room Combo, Living Room/Dining Room Combo, Open Floorplan, Primary Bedroom Main Floor, Solid Surface Counters, Solid Wood Cabinets, Split Bedroom, Stone Counters, Walk-In Closet(s)
- Flooring: Ceramic Tile
- Doors: Sliding Doors
- Windows: Window Treatments
- Has fireplace: No
Interior area
- Total structure area: 4,224
- Total interior livable area: 3,490 sqft
Video & virtual tour
Property
Parking
- Total spaces: 2
- Parking features: Driveway, Garage Door Opener, Garage Faces Side
- Attached garage spaces: 2
- Has uncovered spaces: Yes
Features
- Levels: Two
- Stories: 2
- Patio & porch: Covered, Patio, Rear Porch, Screened
- Exterior features: Garden, Irrigation System, Playground, Sidewalk
- Has private pool: Yes
- Pool features: Gunite, In Ground, Screen Enclosure
- Has view: Yes
- View description: Garden, Pool, Trees/Woods
Lot
- Size: 0.25 Acres
- Features: Landscaped, Sidewalk
- Residential vegetation: Mature Landscaping, Trees/Landscaped
Details
- Parcel number: 17212953200000100
- Zoning: R-1A
- Special conditions: None
Construction
Type & style
- Home type: SingleFamily
- Architectural style: Florida,Traditional
- Property subtype: Single Family Residence
Materials
- Block, Stucco
- Foundation: Slab
- Roof: Shingle
Condition
- New construction: No
- Year built: 2000
Utilities & green energy
- Sewer: Public Sewer
- Water: Public
- Utilities for property: Cable Available, Electricity Connected, Public
Community & HOA
Community
- Features: Gated Community - No Guard, Sidewalks
- Pet fee: $0 monthly
- Subdivision: BALLENTYNE
HOA
- Has HOA: Yes
- Amenities included: Gated
- Services included: Private Road
- HOA fee: $124 monthly
- HOA name: Extreme Management
- HOA phone: 352-366-0234
Location
- Region: Apopka
Financial & listing details
- Price per square foot: $206/sqft
- Tax assessed value: $548,813
- Annual tax amount: $4,240
- Date on market: 6/19/2026
- Cumulative days on market: 81 days
- Listing terms: Cash,Conventional,FHA,VA Loan
- Ownership: Fee Simple
- Total actual rent: 0
- Electric utility on property: Yes
- Road surface type: Paved
Estimated market value
$706,400
$671,000 - $742,000
$3,393/mo
Price history
| Date | Event | Price |
|---|---|---|
| 8/6/2026 | Price change | $719,000-0.8%$206/sqft |
Source:  Stellar MLS #O6418310 Report a problem Stellar MLS #O6418310 Report a problem | ||
| 6/19/2026 | Listed for sale | $725,000+93.3%$208/sqft |
Source: Stellar MLS #O6418310 Report a problem | ||
| 9/13/2004 | Sold | $375,000$107/sqft |
Source: Public Record Report a problem | ||
Public tax history
| Year | Property taxes | Tax assessment |
|---|---|---|
| 2025 | $4,546 +14.3% | $350,858 +2.9% |
| 2024 | $3,975 +2.6% | $340,970 +3% |
| 2023 | $3,875 +2.6% | $331,039 +3% |
| 2022 | $3,775 -5.6% | $321,397 +3% |
| 2021 | $4,000 +0.8% | $312,036 +1.4% |
| 2020 | $3,969 +1% | $307,728 +2.3% |
| 2019 | $3,931 | $300,809 +1.9% |
| 2018 | $3,931 +0.9% | $295,200 +2.1% |
| 2017 | $3,894 +0.5% | $289,128 +1.4% |
| 2016 | $3,874 -1.8% | $285,163 +1.4% |
| 2015 | $3,944 | $281,213 +0.8% |
| 2014 | $3,944 +3.6% | $278,981 +1.5% |
| 2013 | $3,808 +7% | $274,858 +2.1% |
| 2012 | $3,559 -5.7% | $269,290 -4% |
| 2011 | $3,773 -10.4% | $280,388 -8.3% |
| 2010 | $4,211 -15.7% | $305,767 -14.5% |
| 2009 | $4,998 -2.9% | $357,522 -5.7% |
| 2008 | $5,147 +1.5% | $379,232 +3% |
| 2007 | $5,068 -5.9% | $368,186 +2.5% |
| 2006 | $5,386 +1.5% | $359,206 +3% |
| 2005 | $5,305 +21.4% | $348,744 +23% |
| 2004 | $4,371 +0.6% | $283,638 +1.9% |
| 2003 | $4,343 +1% | $278,349 +2.4% |
| 2002 | $4,301 +726.4% | $271,825 +823.3% |
| 2000 | $520 | $29,439 |
Find assessor info on the county website
Monthly payment
Est. payment
Payment breakdown
Explore the cost of this home by adjusting the details. Changes won't be saved.Climate risks
Neighborhood: 32703
Nearby schools
Schools provided by the listing agent
- Elementary: Bear Lake Elementary
- Middle: Teague Middle
- High: Lake Brantley High
Source: Stellar MLS. This data may not be complete. We recommend contacting the local school district to confirm school assignments for this home.
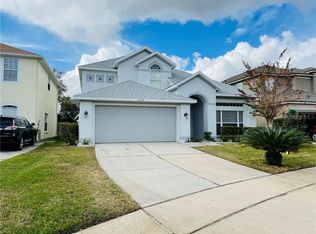
Similar homes
- $698,8004 bd3 ba2.6k sqft148 WISTERIA DRIVE, LONGWOOD, FL 32779For Sale

 MLS ID #O6417383, Ronald Ziolkowski, RE/MAX PRIME PROPERTIES. Stellar MLS
 - $674,9006 bd6 ba3.5k sqft1349 VALLEY PINE CIRCLE, APOPKA, FL 32712For Sale
 MLS ID #O6408227, Lindsie Fann, RE/MAX 200 REALTY. Stellar MLS
 - $659,9004 bd3 ba2.7k sqft690 OAK HOLLOW WAY, ALTAMONTE SPRINGS, FL 32714For Sale
 MLS ID #O6410156, Gwyn Picerne, PREMIER SOTHEBYS INT'L REALTY. Stellar MLS
 - $774,9906 bd4 ba3.3k sqft1200 ALBERTA STREET, LONGWOOD, FL 32750For Sale
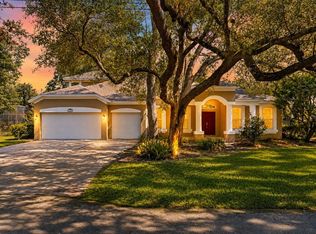 MLS ID #O6436577, Kasey Borders, BORDERS REALTY GROUP, INC. Stellar MLS
 - $644,9004 bd3 ba2.8k sqft248 HUNTRIDGE WAY, WINTER SPRINGS, FL 32708For SaleMLS ID #O6436630, Heather Unger, PA, ACME REAL ESTATE FLORIDA LLC. Stellar MLS
- $679,9004 bd3 ba2.4k sqft1413 CANAL POINT ROAD, LONGWOOD, FL 32750For SaleMLS ID #V4950958, Jennifer Clark, GLORY INTL. REAL ESTATE CO. Stellar MLS
- $589,9004 bd3 ba2.4k sqft351 NEEDLES TRAIL, LONGWOOD, FL 32779For SaleMLS ID #O6417026, Abby Nelson, RE/MAX 200 REALTY. Stellar MLS
- $725,0004 bd3 ba2.8k sqft341 VERACLIFF COURT, OVIEDO, FL 32765For SaleMLS ID #O6421613, Denise McKinley, RE/MAX TOWN & COUNTRY REALTY. Stellar MLS
- $528,9003 bd3 ba2.4k sqft683 OAK HOLLOW WAY, ALTAMONTE SPRINGS, FL 32714For SaleMLS ID #O6410094, Laura Toppin, FLORIDA HOME TEAM REALTY LLC. Stellar MLS
- $725,0004 bd4 ba3k sqft3833 SANIBEL COVE, OVIEDO, FL 32765For SaleMLS ID #O6404450, Christopher Colagiacomo, CREEGAN GROUP. Stellar MLS
- $679,0004 bd3 ba2.8k sqft119 WINDING OAKS LANE, OVIEDO, FL 32765For SaleMLS ID #O6430696, Cheryl Core, EXP REALTY LLC. Stellar MLS
- $750,0004 bd3 ba2.6k sqft365 WOLDUNN CIRCLE, LAKE MARY, FL 32746For SaleMLS ID #O6414056, Christine Ettore, SHAHRAM SONDI + CO.. Stellar MLS
- $649,9004 bd3 ba3.2k sqft525 SADDLEWOOD LANE, WINTER SPRINGS, FL 32708For SaleMLS ID #O6416232, Rob Breese, III, RE/MAX TOWN & COUNTRY REALTY. Stellar MLS
- $665,0004 bd3 ba2.7k sqft223 BLUE CREEK DRIVE, WINTER SPRINGS, FL 32708For SaleMLS ID #O6427702, Gwyn Picerne, PREMIER SOTHEBYS INT'L REALTY. Stellar MLS
- $699,0004 bd3 ba3.2k sqft13527 FOX GLOVE STREET, WINTER GARDEN, FL 34787For SaleMLS ID #O6431043, Tennille Biggers, KELLER WILLIAMS ELITE PARTNERS III REALTY. Stellar MLS
- $799,9004 bd3 ba2.3k sqft510 SONATA COURT, WINTER SPRINGS, FL 32708For SaleMLS ID #O6402358, Lindsay Kaye Voss, VOSS REALTY INC. Stellar MLS
- $715,0005 bd4 ba3.4k sqft1830 BURDOCK DRIVE, WINTER GARDEN, FL 34787For SaleMLS ID #O6419559, Justin Core, EXP REALTY LLC. Stellar MLS
- $605,0004 bd4 ba3.7k sqft3323 FAWNWOOD DRIVE, OCOEE, FL 34761For SaleMLS ID #O6394294, Maritza Saint Hilaire, COMPASS FLORIDA LLC. Stellar MLS
- $649,9004 bd2 ba2.2k sqft1045 ABBOTSFORD COURT, OVIEDO, FL 32765For SaleMLS ID #O6436444, Gina Loria, OPTIMA REAL ESTATE. Stellar MLS
- $585,0005 bd3 ba2.8k sqft1411 PLUMGRASS CIRCLE, OCOEE, FL 34761For SaleMLS ID #O6436618, Rosa Rodriguez, STIRLING INTERNATIONAL REAL ES. Stellar MLS
