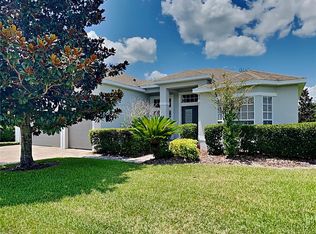
Welcome to The Springs, one of Central Florida’s most sought-after guard-gated communities, where towering oak canopies, winding roads, and unmatched natural beauty create a lifestyle unlike anything else in Seminole County. With 24/7 guarded entry and an extraordinary park-like setting, The Springs offers a rare blend of privacy, serenity, and convenience. Situated on a premium oversized homesite with no rear neighbors, this beautifully maintained one-story home enjoys exceptional curb appeal enhanced by mature landscaping that seamlessly blends into the surrounding natural environment. The private backyard and expansive screened lanai provide the perfect setting for relaxing, entertaining, or simply enjoying peaceful Florida living. Inside, the timeless floor plan features soaring ceilings, abundant natural light, and generous living spaces designed for both everyday comfort and entertaining. A rare and highly desirable feature, the home offers two primary suites, making it ideal for multigenerational living, guests, or anyone seeking additional flexibility. Steam shower in 2nd primary is great feature as well. Spacious formal living and dining rooms complement the inviting family room and bright open kitchen, creating a layout that lives beautifully. Ample storage throughout this well designed floor plan is another huge plus. Major updates have already been completed, offering peace of mind for years to come. A new roof and HVAC system were installed in 2020, while the home was completely replumbed and received a new water heater in 2019, providing true move-in-ready convenience and low-maintenance ownership. Residents of The Springs enjoy an unmatched lifestyle centered around nature and community. Century-old live oaks, scenic walking and jogging trails, horse stables, a clubhouse, community pool, THE ONLY PRIVATELY OWNED SPRING IN FLORIDA and year-round events create an atmosphere that feels more like a private retreat than a neighborhood. Native Florida woodlands and abundant wildlife are part of everyday life. Families appreciate access to highly rated Seminole County schools, while commuters enjoy exceptional convenience with I-4 less than one mile away. Downtown Lake Mary, Altamonte Springs, Winter Park, Cranes Roost Park, farmers markets, shopping, dining, and entertainment are all within easy reach. Orlando’s world-famous attractions and Florida’s east coast beaches are also just a short drive away. Rarely does an opportunity present itself to own a spacious one-story home with two primary suites, no rear neighbors, major system updates, and the unmatched lifestyle offered by The Springs. Experience the privacy, beauty, and timeless charm that make this exceptional Longwood community one of Central Florida’s hidden gems.
For sale
Price cut: $26.2K (7/22)
$698,800
148 WISTERIA DRIVE, LONGWOOD, FL 32779
4beds
2,662sqft
Single Family Residence
Built in 1995
0.4 Acres Lot
$-- Zestimate®
$263/sqft
$229/mo HOA
What's special
Abundant wildlifeTwo primary suitesExpansive screened lanaiCentury-old live oaksAbundant natural lightPrivate backyardAmple storage throughout
- 67 days
- 1,658
- 72
Likely to sell faster than
Zillow last checked:
Listing updated:
Listed by:
Ronald Ziolkowski 407-592-7653,
RE/MAX PRIME PROPERTIES 407-347-4512
Source: Stellar MLS,MLS#: O6417383 Originating MLS: Orlando Regional
Originating MLS: Orlando Regional
Facts & features
Interior
Bedrooms & bathrooms
- Bedrooms: 4
- Bathrooms: 3
- Full bathrooms: 3
Rooms
- Room types: Breakfast Room Separate, Family Room, Dining Room, Living Room, Utility Room
Primary bedroom
- Features: Walk-In Closet(s)
- Level: First
- Area: 378 Square Feet
- Dimensions: 21x18
Other
- Features: Built-in Closet
- Level: First
- Area: 240 Square Feet
- Dimensions: 16x15
Bedroom 3
- Features: Built-in Closet
- Level: First
- Area: 143 Square Feet
- Dimensions: 13x11
Bedroom 4
- Features: Built-in Closet
- Level: First
- Area: 121 Square Feet
- Dimensions: 11x11
Dinette
- Level: First
- Area: 84 Square Feet
- Dimensions: 12x7
Dining room
- Level: First
- Area: 210 Square Feet
- Dimensions: 15x14
Family room
- Level: First
- Area: 306 Square Feet
- Dimensions: 18x17
Kitchen
- Level: First
- Area: 224 Square Feet
- Dimensions: 16x14
Living room
- Level: First
- Area: 255 Square Feet
- Dimensions: 17x15
Heating
- Central, Electric
Cooling
- Central Air
Appliances
- Included: Dishwasher, Disposal, Microwave, Range, Refrigerator
- Laundry: Inside
Features
- Built-in Features, Ceiling Fan(s), High Ceilings, Kitchen/Family Room Combo, Open Floorplan, Primary Bedroom Main Floor, Solid Wood Cabinets, Thermostat, Vaulted Ceiling(s), Walk-In Closet(s), In-Law Floorplan
- Flooring: Ceramic Tile
- Has fireplace: No
Interior area
- Total structure area: 3,542
- Total interior livable area: 2,662 sqft
Video & virtual tour
Property
Parking
- Total spaces: 2
- Parking features: Circular Driveway, Garage Door Opener
- Attached garage spaces: 2
- Has uncovered spaces: Yes
Features
- Levels: One
- Stories: 1
- Patio & porch: Covered, Rear Porch, Screened
- Exterior features: Irrigation System, Private Mailbox
- Has view: Yes
- View description: Trees/Woods
Lot
- Size: 0.4 Acres
- Features: FloodZone, Landscaped, Private
- Residential vegetation: Trees/Landscaped
Details
- Parcel number: 0321295140A000090
- Zoning: PUD
- Special conditions: None
- Horse amenities: Riding Ring, Stable(s)
Construction
Type & style
- Home type: SingleFamily
- Property subtype: Single Family Residence
Materials
- Stucco, Wood Frame
- Foundation: Slab
- Roof: Shingle
Condition
- New construction: No
- Year built: 1995
Utilities & green energy
- Sewer: Public Sewer
- Water: Public
- Utilities for property: BB/HS Internet Available, Cable Connected, Electricity Connected, Public, Sewer Connected, Street Lights, Underground Utilities, Water Connected
Community & HOA
Community
- Features: Association Recreation - Owned, Clubhouse, Deed Restrictions, Gated Community - Guard, Stable(s), Horses Allowed, Park, Playground, Pool, Sidewalks, Tennis Court(s)
- Pet fee: $0 monthly
- Subdivision: SPRINGS THE DEERWOOD ESTATES
HOA
- Has HOA: Yes
- Amenities included: Clubhouse, Gated, Park, Pickleball Court(s), Playground, Pool, Recreation Facilities, Tennis Court(s), Trail(s)
- Services included: Community Pool, Private Road, Recreational Facilities
- HOA fee: $229 monthly
- HOA name: CASTLE GROUP
- HOA phone: 407-862-3881
Location
- Region: Longwood
Financial & listing details
- Price per square foot: $263/sqft
- Tax assessed value: $593,243
- Annual tax amount: $4,977
- Date on market: 6/23/2026
- Cumulative days on market: 67 days
- Listing terms: Cash,Conventional,VA Loan
- Ownership: Fee Simple
- Total actual rent: 0
- Electric utility on property: Yes
- Road surface type: Paved, Asphalt
Estimated market value
Not available
Estimated sales range
Not available
Not available
Price history
| Date | Event | Price |
|---|---|---|
| 7/22/2026 | Price change | $698,800-3.6%$263/sqft |
Source:  Stellar MLS #O6417383 Report a problem Stellar MLS #O6417383 Report a problem | ||
| 6/23/2026 | Listed for sale | $725,000+76.4%$272/sqft |
Source: Stellar MLS #O6417383 Report a problem | ||
| 4/30/2019 | Sold | $411,000-3.3%$154/sqft |
Source: Public Record Report a problem | ||
| 3/28/2019 | Pending sale | $425,000$160/sqft |
Source: Keller Williams Heritage Realty #O5770555 Report a problem | ||
| 3/17/2019 | Listed for sale | $425,000-3.2%$160/sqft |
Source: KELLER WILLIAMS HERITAGE REALTY #O5770555 Report a problem | ||
| 12/20/2018 | Listing removed | $439,000$165/sqft |
Source: Keller Williams Heritage Realty #O5569524 Report a problem | ||
| 7/26/2018 | Price change | $439,000-4.4%$165/sqft |
Source: Keller Williams Heritage Realty #O5569524 Report a problem | ||
| 6/8/2018 | Price change | $459,000-3.4%$172/sqft |
Source: Keller Williams Heritage Realty #O5569524 Report a problem | ||
| 4/14/2018 | Listed for sale | $475,000-5%$178/sqft |
Source: KELLER WILLIAMS HERITAGE REALTY #O5569524 Report a problem | ||
| 11/19/2015 | Listing removed | $499,900$188/sqft |
Source: Coldwell Banker Residential Real Estate - Orlando North/Heathrow #O5397896 Report a problem | ||
| 10/14/2015 | Listed for sale | $499,900+100%$188/sqft |
Source: COLDWELL BANKER RESIDENTIAL RE #O5397896 Report a problem | ||
| 9/3/1996 | Sold | $250,000+455.6%$94/sqft |
Source: Public Record Report a problem | ||
| 6/30/1993 | Sold | $45,000$17/sqft |
Source: Public Record Report a problem | ||
Public tax history
| Year | Property taxes | Tax assessment |
|---|---|---|
| 2025 | $5,283 +13.2% | $404,756 +2.9% |
| 2024 | $4,667 +2.5% | $393,349 +3% |
| 2023 | $4,551 +2.6% | $381,892 +3% |
| 2022 | $4,437 -4.8% | $370,769 +3% |
| 2021 | $4,662 +0.7% | $359,970 +1.4% |
| 2020 | $4,627 -13.4% | $355,000 -1.8% |
| 2019 | $5,344 | $361,675 +4% |
| 2018 | $5,344 +2.6% | $347,891 +4.6% |
| 2017 | $5,207 +2.6% | $332,542 -2% |
| 2016 | $5,072 -1% | $339,254 +17.2% |
| 2015 | $5,126 | $289,484 +3.8% |
| 2014 | $5,126 +21.5% | $278,769 +5.8% |
| 2013 | $4,219 +4.1% | $263,602 0% |
| 2012 | $4,053 -6.5% | $263,681 -5.5% |
| 2011 | $4,335 -8% | $278,966 -7% |
| 2010 | $4,710 -3.4% | $299,929 -3.9% |
| 2009 | $4,874 -14.5% | $311,976 -17.5% |
| 2008 | $5,698 -2.5% | $378,375 -4.4% |
| 2007 | $5,847 +7.4% | $395,895 +17.2% |
| 2006 | $5,445 +20.5% | $337,877 +22.6% |
| 2005 | $4,517 +6% | $275,664 +9.4% |
| 2004 | $4,260 +12.3% | $252,073 +14% |
| 2003 | $3,792 +6.9% | $221,206 +8.7% |
| 2002 | $3,547 +2.3% | $203,577 +3.8% |
| 2000 | $3,467 | $196,111 |
Find assessor info on the county website
Monthly payment
Est. payment
Payment breakdown
Explore the cost of this home by adjusting the details. Changes won't be saved.Climate risks
Neighborhood: 32779
Nearby schools
Schools provided by the listing agent
- Elementary: Sabal Point Elementary
- Middle: Rock Lake Middle
- High: Lyman High
Source: Stellar MLS. This data may not be complete. We recommend contacting the local school district to confirm school assignments for this home.

Similar homes
- $685,0004 bd3 ba3k sqft1153 OAK TREE CIRCLE, ALTAMONTE SPRINGS, FL 32714For Sale

 MLS ID #O6420809, Michelle Richardson, KELLER WILLIAMS CLASSIC. Stellar MLS
 - $589,9004 bd3 ba2.4k sqft351 NEEDLES TRAIL, LONGWOOD, FL 32779For Sale
 MLS ID #O6417026, Abby Nelson, RE/MAX 200 REALTY. Stellar MLS
 - $774,9996 bd4 ba3.3k sqft1200 ALBERTA STREET, LONGWOOD, FL 32750For Sale
 MLS ID #O6436577, Kasey Borders, BORDERS REALTY GROUP, INC. Stellar MLS
 - $690,0004 bd3 ba3k sqft6190 HEDGESPARROWS LANE, SANFORD, FL 32771For Sale
 MLS ID #O6426478, Nancy Guadagnino, SPECIALIZED PROPERTY MANAGEMENT. Stellar MLS
 - $644,9004 bd3 ba2.8k sqft248 HUNTRIDGE WAY, WINTER SPRINGS, FL 32708For SaleMLS ID #O6436630, Heather Unger, PA, ACME REAL ESTATE FLORIDA LLC. Stellar MLS
- $719,0004 bd4 ba3.4k sqft1337 BALLENTYNE PLACE, APOPKA, FL 32703For SaleMLS ID #O6418310, Sean Popat, BUYER REBATES REALTY. Stellar MLS
- $715,0004 bd3 ba2.5k sqft8034 LANDGROVE COURT, ORLANDO, FL 32819For SaleMLS ID #O6436029, Jessie Nemeh, RE/MAX DOWNTOWN. Stellar MLS
- $585,0004 bd3 ba2.9k sqft2054 PALM VISTA DRIVE, APOPKA, FL 32712For SaleMLS ID #O6410934, Maoline Herrera, EXP REALTY LLC. Stellar MLS
- $649,9004 bd3 ba3.2k sqft525 SADDLEWOOD LANE, WINTER SPRINGS, FL 32708For SaleMLS ID #O6416232, Rob Breese, III, RE/MAX TOWN & COUNTRY REALTY. Stellar MLS
- $775,0005 bd4 ba3.4k sqft1950 ELKHORN COURT, LONGWOOD, FL 32750For SaleMLS ID #TB8482417, Marie Tomlinson, FUTURE HOME REALTY INC. Stellar MLS
- $649,9004 bd3 ba2.6k sqft601 RED MAPLE COURT, OVIEDO, FL 32765For SaleMLS ID #O6421892, Benjamin Simanton, LPT REALTY, LLC. Stellar MLS
- $725,0004 bd3 ba2.8k sqft341 VERACLIFF COURT, OVIEDO, FL 32765For SaleMLS ID #O6421613, Denise McKinley, RE/MAX TOWN & COUNTRY REALTY. Stellar MLS
- $650,0004 bd3 ba2.6k sqft5083 GREAT OAK LANE, SANFORD, FL 32771For SaleMLS ID #O6356773, Diane Bonheim, KELLER WILLIAMS HERITAGE REALTY. Stellar MLS
- $639,9994 bd4 ba2.6k sqft571 MASALO PLACE, LAKE MARY, FL 32746For SaleMLS ID #O6402366, Laura Diss, Q BOUTIQUE SPECIALTY REALTY INC. Stellar MLS
- $689,0004 bd2 ba2.2k sqft1557 BLACKWOOD AVENUE, GOTHA, FL 34734For SaleMLS ID #O6403595, Ken Pozek, REAL BROKER, LLC. Stellar MLS
- $665,0004 bd4 ba2.4k sqft623 YORKSHIRE DRIVE, OVIEDO, FL 32765For SaleMLS ID #O6428740, James Ferngren, CREEGAN GROUP. Stellar MLS
- $599,0004 bd3 ba2.9k sqft425 CARRIAGE WAY COURT, OVIEDO, FL 32765For SaleMLS ID #O6436370, Drew Belani, COMPASS FLORIDA LLC. Stellar MLS
- $725,0004 bd4 ba3k sqft3833 SANIBEL COVE, OVIEDO, FL 32765For SaleMLS ID #O6404450, Christopher Colagiacomo, CREEGAN GROUP. Stellar MLS
- $750,0004 bd4 ba3k sqft1287 VERDANT GLADE PLACE, WINTER PARK, FL 32792For SaleMLS ID #O6434086, Renee Funk, EXP REALTY LLC. Stellar MLS
- $825,0006 bd6 ba3.9k sqft457 CHINAHILL COURT, APOPKA, FL 32712For SaleMLS ID #O6432130, Jason Zinno, RE/MAX ASSURED. Stellar MLS
