A rare opportunity to own in Hidden Cove, an intimate gated community of just 37 homes where privacy and exclusivity meet refined living. This beautifully maintained 5-bedroom (or 4-bedroom and study) plus upstairs bonus room, 4 full bathrooms and a 3-car garage home offers an impressive blend of comfort, thoughtful upgrades, and resort-style outdoor living. Set on a fully fenced lot, the home welcomes you with elegant interior finishes including a custom-built entertainment center in the family room with TV, plantation shutters, crown moulding, French doors, custom drapes, blinds, built-in speakers, and California Closets in every bedroom, creating a seamless balance of sophistication and functionality throughout. The spacious primary suite serves as a private retreat featuring an ensuite bath with a relaxing whirpool tub. Designed for both everyday comfort and entertaining, the home features a whole-house water filtration and softener system, generator hookup, and convenient attic ladder access. Professional outdoor lighting in both the front and back yard enhance the look of the home in the evenings. Step outside to your private backyard oasis. The beautifully designed saltwater pool and spa are enhanced by solar pool panels, a pool cover, and a safety alarm, offering both efficiency and peace of mind. A poolside kitchen setup makes outdoor entertaining effortless, while mature fruit trees bring a touch of tropical Florida living to your backyard. Recent updates add even more value, including a newer Lennox Elite series AC system (2022) and a separate Mitsubishi mini-split unit for the bonus room (2023). Ideally located, the home is zoned for highly rated Seminole County schools and offers convenient access to grocery shopping, restaurants and close proximity to world-famous amusement parks. This home is a short commute to Lake Mary, Orlando International Airport and Downtown Orlando, making both travel and entertainment easily accessible. Do not miss the opportunity to own this home, make an appointment today. All information and measurements deemed reliable, buyer to verify.
For sale
Price cut: $20K (8/14)
$775,000
1950 ELKHORN COURT, LONGWOOD, FL 32750
5beds
3,422sqft
Single Family Residence
Built in 2001
0.28 Acres Lot
$-- Zestimate®
$226/sqft
$120/mo HOA
What's special
Safety alarmPrivate backyard oasisElegant interior finishesCustom drapesFrench doorsSolar pool panelsFully fenced lot
- 162 days |
- 985 |
- 50 |
Zillow last checked:
Listing updated:
Listed by:
Marie Tomlinson 727-771-3609,
FUTURE HOME REALTY INC 813-855-4982,
Scott Tomlinson, LLC 727-771-3644,
FUTURE HOME REALTY INC
Source: Stellar MLS,MLS#: TB8482417 Originating MLS: Suncoast Tampa
Originating MLS: Suncoast Tampa
Facts & features
Interior
Bedrooms & bathrooms
- Bedrooms: 5
- Bathrooms: 4
- Full bathrooms: 4
Rooms
- Room types: Bonus Room, Great Room, Utility Room
Primary bedroom
- Features: En Suite Bathroom, Walk-In Closet(s)
- Level: First
- Area: 322.08 Square Feet
- Dimensions: 13.2x24.4
Bedroom 2
- Features: Jack & Jill Bathroom, Built-in Closet
- Level: First
- Area: 134.31 Square Feet
- Dimensions: 11.1x12.1
Bedroom 3
- Features: Jack & Jill Bathroom, Built-in Closet
- Level: First
- Area: 149.5 Square Feet
- Dimensions: 13x11.5
Bedroom 4
- Features: Built-in Closet
- Level: First
- Area: 157.2 Square Feet
- Dimensions: 13.1x12
Bedroom 5
- Features: Built-in Closet
- Level: First
- Area: 145.41 Square Feet
- Dimensions: 13.1x11.1
Bonus room
- Features: En Suite Bathroom, Linen Closet
- Level: Second
- Area: 316.54 Square Feet
- Dimensions: 18.5x17.11
Great room
- Level: First
- Area: 399.99 Square Feet
- Dimensions: 20.1x19.9
Kitchen
- Features: Pantry
- Level: First
- Area: 243.41 Square Feet
- Dimensions: 20.1x12.11
Heating
- Central
Cooling
- Central Air
Appliances
- Included: Oven, Cooktop, Dishwasher, Disposal, Dryer, Microwave, Refrigerator, Washer, Water Filtration System, Water Softener
- Laundry: Inside, Laundry Room
Features
- Ceiling Fan(s), Crown Molding, Eating Space In Kitchen, High Ceilings, Kitchen/Family Room Combo, Living Room/Dining Room Combo, Primary Bedroom Main Floor, Solid Surface Counters, Solid Wood Cabinets, Split Bedroom, Thermostat, Walk-In Closet(s)
- Flooring: Carpet, Engineered Hardwood, Tile
- Doors: French Doors
- Windows: Window Treatments
- Has fireplace: No
Interior area
- Total structure area: 4,428
- Total interior livable area: 3,422 sqft
Video & virtual tour
Property
Parking
- Total spaces: 3
- Parking features: Driveway, Garage Door Opener
- Attached garage spaces: 3
- Has uncovered spaces: Yes
Features
- Levels: Two
- Stories: 2
- Patio & porch: Covered
- Exterior features: Irrigation System, Lighting, Sidewalk
- Has private pool: Yes
- Pool features: Gunite, In Ground, Pool Sweep, Solar Heat, Tile
- Has spa: Yes
- Spa features: In Ground
- Fencing: Fenced,Other
- Has view: Yes
- View description: Pool
Lot
- Size: 0.28 Acres
- Features: Landscaped, Sidewalk
- Residential vegetation: Mature Landscaping, Trees/Landscaped
Details
- Parcel number: 30203051500000100
- Zoning: R-1AA
- Special conditions: None
Construction
Type & style
- Home type: SingleFamily
- Architectural style: Traditional
- Property subtype: Single Family Residence
Materials
- Block, Stucco
- Foundation: Slab
- Roof: Tile
Condition
- Completed
- New construction: No
- Year built: 2001
Utilities & green energy
- Sewer: Septic Tank
- Water: Public
- Utilities for property: Cable Available, Electricity Connected
Community & HOA
Community
- Features: Deed Restrictions, Gated Community - No Guard
- Security: Gated Community, Security System, Smoke Detector(s)
- Pet fee: $0 monthly
- Subdivision: HIDDEN COVE
HOA
- Has HOA: Yes
- HOA fee: $120 monthly
- HOA name: HMI Property Management
- HOA phone: 407-628-1086
Location
- Region: Longwood
Financial & listing details
- Price per square foot: $226/sqft
- Tax assessed value: $713,277
- Annual tax amount: $5,358
- Date on market: 3/7/2026
- Cumulative days on market: 161 days
- Listing terms: Cash,Conventional,VA Loan
- Ownership: Fee Simple
- Total actual rent: 0
- Electric utility on property: Yes
- Road surface type: Paved
Estimated market value
Not available
Estimated sales range
Not available
Not available
Price history
| Date | Event | Price |
|---|---|---|
| 8/14/2026 | Price change | $775,000-2.5%$226/sqft |
Source:  Stellar MLS #TB8482417 Report a problem Stellar MLS #TB8482417 Report a problem | ||
| 7/11/2026 | Price change | $795,000-3.6%$232/sqft |
Source: Stellar MLS #TB8482417 Report a problem | ||
| 5/27/2026 | Price change | $824,850-2.9%$241/sqft |
Source: Stellar MLS #TB8482417 Report a problem | ||
| 4/5/2026 | Price change | $849,900-2.9%$248/sqft |
Source: Stellar MLS #TB8482417 Report a problem | ||
| 3/7/2026 | Listed for sale | $874,900$256/sqft |
Source: Stellar MLS #TB8482417 Report a problem | ||
Public tax history
| Year | Property taxes | Tax assessment |
|---|---|---|
| 2025 | $5,695 +12.7% | $434,850 +2.9% |
| 2024 | $5,054 +2.5% | $422,595 +3% |
| 2023 | $4,929 +2.5% | $410,286 +3% |
| 2022 | $4,807 -4.4% | $398,336 +3% |
| 2021 | $5,031 +0.7% | $386,734 +1.4% |
| 2020 | $4,994 +0.9% | $381,394 +2.3% |
| 2019 | $4,948 | $372,819 +1.9% |
| 2018 | $4,948 +0.9% | $365,868 +2.1% |
| 2017 | $4,906 +0.5% | $358,343 +1.4% |
| 2016 | $4,884 -1.8% | $353,430 +1.4% |
| 2015 | $4,972 | $348,533 +0.8% |
| 2014 | $4,972 +2.3% | $345,767 +1.5% |
| 2013 | $4,861 +6.4% | $340,657 +1.7% |
| 2012 | $4,569 -2.9% | $334,963 -1.6% |
| 2011 | $4,704 -8.4% | $340,316 -6.7% |
| 2010 | $5,137 -5.6% | $364,739 -5.5% |
| 2009 | $5,442 +3.8% | $385,911 +0.1% |
| 2008 | $5,242 +1.6% | $385,525 +3% |
| 2007 | $5,159 -5.9% | $374,296 +2.5% |
| 2006 | $5,482 +1.5% | $365,167 +3% |
| 2005 | $5,400 -3% | $354,531 +0% |
| 2004 | $5,567 -1.6% | $354,390 -0.2% |
| 2003 | $5,659 -1.1% | $355,083 +0.5% |
| 2002 | $5,721 | $353,309 |
Find assessor info on the county website
Monthly payment
Est. payment
Payment breakdown
Explore the cost of this home by adjusting the details. Changes won't be saved.Climate risks
Neighborhood: 32750
Nearby schools
GreatSchools rating
- 9/10Woodlands Elementary SchoolGrades: PK-5Distance: 0.9 mi
- 6/10Markham Woods Middle SchoolGrades: 6-8Distance: 4.5 mi
- 5/10Lake Mary High SchoolGrades: 9-12Distance: 1.7 mi
Schools provided by the listing agent
- Elementary: Woodlands Elementary
- Middle: Markham Woods Middle
- High: Lake Mary High
Source: Stellar MLS. This data may not be complete. We recommend contacting the local school district to confirm school assignments for this home.
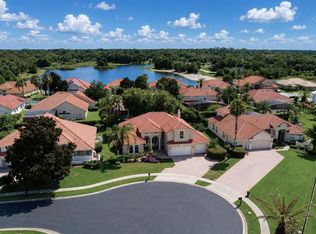
- $774,9004 bd4 ba3k sqft1954 Elkhorn Ct, Longwood, FL 32750For Sale
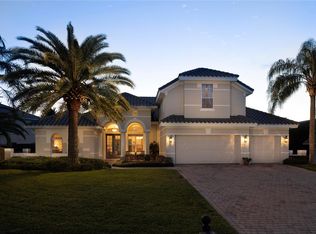
- $760,0003 bd3 ba3k sqft1946 Elkhorn Ct, Longwood, FL 32750Sold
- $750,0004 bd5 ba3.4k sqft1949 Deerview Pl, Longwood, FL 32750For Sale

- $717,5004 bd3 ba3.1k sqft1953 Deerview Pl, Longwood, FL 32750Off Market
- $655,4004 bd3 ba2.3k sqft1945 Deerview Pl, Longwood, FL 32750Off Market
- $934,1005 bd4 ba3.8k sqft1951 Elkhorn Ct, Longwood, FL 32750Off Market
- $794,0005 bd3 ba3.3k sqft1938 Elkhorn Ct, Longwood, FL 32750Off Market
- $770,4005 bd3 ba2.9k sqft1958 Elkhorn Ct, Longwood, FL 32750Off Market
A local agent can set up tours, give advice and negotiate with sellers.
A local lender can help you make sure your offer is ready when you are.
Similar homes
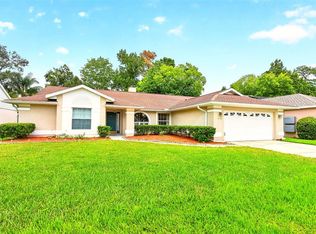
- $525,0004 bd2 ba2k sqft259 SILK BAY PLACE, LONGWOOD, FL 32750For Sale
 MLS ID #O6430428, Jenny Wemert, WEMERT GROUP REALTY LLC. Stellar MLS
 - $775,0005 bd4 ba3.5k sqft2947 CEDAR CREST DRIVE, APOPKA, FL 32712For Sale
 MLS ID #O6430337, Jenny Wemert, WEMERT GROUP REALTY LLC. Stellar MLS
 - $735,0005 bd4 ba3.2k sqft126 SEVILLE CHASE DRIVE, WINTER SPRINGS, FL 32708For Sale
 MLS ID #O6420487, Milton James, COLDWELL BANKER REALTY. Stellar MLS
 - $698,8004 bd3 ba2.6k sqft148 WISTERIA DRIVE, LONGWOOD, FL 32779For Sale
 MLS ID #O6417383, Ronald Ziolkowski, RE/MAX PRIME PROPERTIES. Stellar MLS
 - $815,0006 bd4 ba3.6k sqft216 JUNIPER RIDGE COURT, SANFORD, FL 32771For SaleMLS ID #O6396797, Michael Kushner, BALDWIN PARK REALTY LLC. Stellar MLS
- $690,0004 bd3 ba2.1k sqft1040 KERSFIELD CIRCLE, LAKE MARY, FL 32746For SaleMLS ID #O6432056, Evelyn Malave, LPT REALTY, LLC. Stellar MLS
- $699,0004 bd4 ba2.9k sqft204 BLUE LAKE DRIVE, LONGWOOD, FL 32779For SaleMLS ID #S5140226, Simone Wickham, KELLER WILLIAMS LEGACY REALTY. Stellar MLS
- $705,0004 bd3 ba3k sqft873 PICKFAIR TERRACE, LAKE MARY, FL 32746For SaleMLS ID #O6389470, Cheryl Waybright, HOME WISE REALTY GROUP, INC.. Stellar MLS
- $765,0004 bd3 ba2.6k sqft110 LONGHORN ROAD, WINTER PARK, FL 32792For SaleMLS ID #O6430168, Jenny Wemert, WEMERT GROUP REALTY LLC. Stellar MLS
- $860,0005 bd4 ba3.6k sqft6230 BORDEAUX CIRCLE, SANFORD, FL 32771For SaleMLS ID #O6422920, Joyce Tang, JOY ESTATE ENTERPRISE INC. Stellar MLS
- $750,0005 bd4 ba3.9k sqft2425 PARKSIDE MEADOW DRIVE, APOPKA, FL 32712For SaleMLS ID #O6411317, Jenny Wemert, WEMERT GROUP REALTY LLC. Stellar MLS
- $679,0005 bd4 ba3.4k sqft1732 BILLIE LYNN POINT, SANFORD, FL 32773For SaleMLS ID #O6412667, James Broadus, DIVERSIFIED REALTY HOLDINGS. Stellar MLS
- $714,9005 bd4 ba3k sqft836 WOOD BRIAR LOOP, SANFORD, FL 32771For SaleMLS ID #FC315231, Ronnie Ward, REAL BROKER, LLC. Stellar MLS
- $997,0004 bd4 ba3.4k sqft1889 BERKELEY COURT, MAITLAND, FL 32751For SaleMLS ID #O6430446, Matt Merdian, MERDIAN REALTY LLC. Stellar MLS
- $829,5004 bd3 ba2.7k sqft1420 MIRKWOOD COVE, OVIEDO, FL 32765For SaleMLS ID #O6417740, Jenelle Ferrer, EXP REALTY LLC. Stellar MLS
- $679,9005 bd4 ba3.2k sqft483 WEKIVA PRESERVE DRIVE, APOPKA, FL 32712For SaleMLS ID #O6411547, Leila Hemphill, FOLIO REALTY LLC. Stellar MLS
- $649,9004 bd3 ba3.2k sqft525 SADDLEWOOD LANE, WINTER SPRINGS, FL 32708For SaleMLS ID #O6416232, Rob Breese, III, RE/MAX TOWN & COUNTRY REALTY. Stellar MLS
- $750,0004 bd3 ba2.8k sqft341 VERACLIFF COURT, OVIEDO, FL 32765For SaleMLS ID #O6421613, Denise McKinley, RE/MAX TOWN & COUNTRY REALTY. Stellar MLS
- $695,0004 bd4 ba3.6k sqft825 PARKSIDE POINTE BOULEVARD, APOPKA, FL 32712For SaleMLS ID #O6422553, Jenny Wemert, WEMERT GROUP REALTY LLC. Stellar MLS
- $675,0004 bd3 ba2.6k sqft270 VIA RUSSO LANE, LAKE MARY, FL 32746For SaleMLS ID #O6397812, Jenny Wemert, WEMERT GROUP REALTY LLC. Stellar MLS
