SELLER IS MOTIVATED and willing to Contribute significantly to the buyer for future roof replacement. Don’t miss this stunning Mediterranean estate home in the highly sought-after gated community of Hidden Cove. This spacious residence features 4 bedrooms, including a dedicated office, 3.5 bathrooms, and an upstairs bonus room. The open floor plan showcases a beautifully finished open-concept kitchen, formal living and dining rooms, and a welcoming family room designed for both everyday living and entertaining. The owner’s suite offers a private retreat with a sitting area overlooking the pool and lanai, an expansive walk-in closet with custom shelving and separate dressing area, and a luxurious en-suite bath. Upstairs the oversized bonus room is perfect for movie nights and game days, complete with a wet bar, powder bath, and dedicated brand new AC unit. Step outside to enjoy the screened-in swimming pool, large covered lanai with built-in grill, and generously sized backyard. Additional highlights include tile flooring in main living areas, soaring 15-foot tray ceilings, crown molding, plantation shutters, custom draperies, built-ins and decorative niches, a paver driveway, tile roof, and 3 car garage. Conveniently located to shopping, restaurants, and I-4.
For sale
Price cut: $48K (7/6)
$750,000
1949 DEERVIEW PLACE, LONGWOOD, FL 32750
4beds
3,498sqft
:
Get pre-qualified$5,029/mo
Single Family Residence
Built in 2002
0.28 Acres Lot
$731,100 Zestimate®
$214/sqft
$120/mo HOA
What's special
Powder bathDedicated officeUpstairs bonus roomGenerously sized backyardCustom draperiesBeautifully finished open-concept kitchenWet bar
- 122 days |
- 1,733 |
- 112 |
Zillow last checked:
Listing updated:
Listed by:
Katie Morrison 407-421-5025,
KELLER WILLIAMS HERITAGE REALTY 407-862-9700,
Jackie Hopkins 407-970-5170,
KELLER WILLIAMS HERITAGE REALTY
Source: Stellar MLS,MLS#: O6395646 Originating MLS: West Volusia
Originating MLS: West Volusia
Facts & features
Interior
Bedrooms & bathrooms
- Bedrooms: 4
- Bathrooms: 5
- Full bathrooms: 4
- 1/2 bathrooms: 1
Rooms
- Room types: Bonus Room, Utility Room
Primary bedroom
- Features: Walk-In Closet(s)
- Level: First
- Area: 325 Square Feet
- Dimensions: 25x13
Bedroom 2
- Features: Built-in Closet
- Level: First
- Area: 143 Square Feet
- Dimensions: 11x13
Bedroom 3
- Features: Built-in Closet
- Level: First
- Area: 121 Square Feet
- Dimensions: 11x11
Bedroom 4
- Features: Built-in Closet
- Level: First
- Area: 154 Square Feet
- Dimensions: 14x11
Primary bathroom
- Features: Tub with Separate Shower Stall
- Level: First
- Area: 154 Square Feet
- Dimensions: 11x14
Balcony porch lanai
- Level: First
- Area: 176 Square Feet
- Dimensions: 16x11
Bonus room
- Features: Storage Closet
- Level: Second
- Area: 285 Square Feet
- Dimensions: 15x19
Dining room
- Level: First
- Area: 168 Square Feet
- Dimensions: 14x12
Family room
- Level: First
- Area: 225 Square Feet
- Dimensions: 15x15
Foyer
- Level: First
- Area: 104 Square Feet
- Dimensions: 13x8
Kitchen
- Level: First
- Area: 280 Square Feet
- Dimensions: 14x20
Laundry
- Level: First
- Area: 60 Square Feet
- Dimensions: 10x6
Living room
- Level: First
- Area: 252 Square Feet
- Dimensions: 21x12
Office
- Level: First
- Area: 180 Square Feet
- Dimensions: 15x12
Heating
- Electric
Cooling
- Central Air
Appliances
- Included: Oven, Cooktop, Dishwasher, Disposal, Electric Water Heater, Range Hood, Refrigerator
- Laundry: Laundry Room
Features
- Eating Space In Kitchen, High Ceilings, Kitchen/Family Room Combo, Primary Bedroom Main Floor, Split Bedroom, Stone Counters, Walk-In Closet(s)
- Flooring: Carpet, Tile
- Doors: Sliding Doors
- Windows: Window Treatments
- Has fireplace: Yes
- Fireplace features: Gas
Interior area
- Total structure area: 4,469
- Total interior livable area: 3,498 sqft
Video & virtual tour
Property
Parking
- Total spaces: 3
- Parking features: Garage - Attached
- Attached garage spaces: 3
- Details: Garage Dimensions: 31X22
Features
- Levels: Two
- Stories: 2
- Exterior features: Irrigation System
- Has private pool: Yes
- Pool features: In Ground, Screen Enclosure
- Has spa: Yes
- Spa features: In Ground
Lot
- Size: 0.28 Acres
Details
- Parcel number: 30203051500000150
- Zoning: R-1AA
- Special conditions: None
Construction
Type & style
- Home type: SingleFamily
- Property subtype: Single Family Residence
Materials
- Block, Stucco
- Foundation: Block
- Roof: Tile
Condition
- New construction: No
- Year built: 2002
Utilities & green energy
- Sewer: Septic Tank
- Water: None
- Utilities for property: BB/HS Internet Available, Cable Available, Sewer Connected, Sprinkler Meter, Water Connected
Community & HOA
Community
- Security: Gated Community
- Pet fee: $0 monthly
- Subdivision: HIDDEN COVE
HOA
- Has HOA: Yes
- Amenities included: Gated
- HOA fee: $120 monthly
- HOA name: HMI, Danyell Pino
- HOA phone: 407-628-1086
Location
- Region: Longwood
Financial & listing details
- Price per square foot: $214/sqft
- Tax assessed value: $666,545
- Annual tax amount: $4,965
- Date on market: 4/2/2026
- Cumulative days on market: 122 days
- Listing terms: Cash,Conventional,VA Loan
- Ownership: Fee Simple
- Total actual rent: 0
- Road surface type: Paved
Estimated market value
$731,100
$695,000 - $768,000
$4,563/mo
Price history
| Date | Event | Price |
|---|---|---|
| 7/6/2026 | Price change | $750,000-6%$214/sqft |
Source:  Stellar MLS #O6395646 Report a problem Stellar MLS #O6395646 Report a problem | ||
| 4/2/2026 | Listed for sale | $798,000+59.6%$228/sqft |
Source: Stellar MLS #O6395646 Report a problem | ||
| 4/30/2018 | Listing removed | $499,900$143/sqft |
Source: RE/MAX TOWN & COUNTRY REALTY #O5561290 Report a problem | ||
| 3/9/2018 | Listed for sale | $499,900-2%$143/sqft |
Source: RE/MAX TOWN & COUNTRY REALTY #O5561290 Report a problem | ||
| 11/16/2017 | Listing removed | $510,000$146/sqft |
Source: RE/MAX TOWN & COUNTRY REALTY #O5523299 Report a problem | ||
| 10/2/2017 | Price change | $510,000-1.9%$146/sqft |
Source: RE/MAX TOWN & COUNTRY REALTY #O5523299 Report a problem | ||
| 7/13/2017 | Listed for sale | $519,900+20.9%$149/sqft |
Source: RE/MAX TOWN & COUNTRY REALTY #O5523299 Report a problem | ||
| 9/26/2002 | Sold | $430,000$123/sqft |
Source: Public Record Report a problem | ||
Public tax history
| Year | Property taxes | Tax assessment |
|---|---|---|
| 2025 | $5,276 +13.2% | $404,235 +2.9% |
| 2024 | $4,661 +2.5% | $392,843 +3% |
| 2023 | $4,545 +2.6% | $381,401 +3% |
| 2022 | $4,431 -4.8% | $370,292 +3% |
| 2021 | $4,655 +0.7% | $359,507 +1.4% |
| 2020 | $4,621 +0.9% | $354,543 +2.3% |
| 2019 | $4,577 | $346,572 +1.9% |
| 2018 | $4,577 +0.9% | $340,110 +2.1% |
| 2017 | $4,537 +0.5% | $333,115 +1.4% |
| 2016 | $4,515 -1.8% | $328,547 +1.4% |
| 2015 | $4,597 | $323,995 +0.8% |
| 2014 | $4,597 +2.7% | $321,424 +1.5% |
| 2013 | $4,477 +6.4% | $316,674 +1.7% |
| 2012 | $4,206 -2.8% | $311,381 -1.5% |
| 2011 | $4,330 -8.5% | $316,199 -6.7% |
| 2010 | $4,731 -15.8% | $338,877 -14.7% |
| 2009 | $5,618 +3.8% | $397,183 +0.1% |
| 2008 | $5,411 +1.7% | $396,786 +3% |
| 2007 | $5,320 -5.9% | $385,229 +2.5% |
| 2006 | $5,654 +1.5% | $375,833 +3% |
| 2005 | $5,569 -3% | $364,886 +0.1% |
| 2004 | $5,740 -1.8% | $364,641 -0.3% |
| 2003 | $5,843 +393.1% | $365,816 +438% |
| 2002 | $1,185 | $68,000 |
Find assessor info on the county website
Monthly payment
Est. payment
Payment breakdown
Explore the cost of this home by adjusting the details. Changes won't be saved.Climate risks
Neighborhood: 32750
Nearby schools
GreatSchools rating
- 9/10Woodlands Elementary SchoolGrades: PK-5Distance: 0.9 mi
- 6/10Markham Woods Middle SchoolGrades: 6-8Distance: 4.5 mi
- 5/10Lake Mary High SchoolGrades: 9-12Distance: 1.7 mi
- $655,4004 bd3 ba2.3k sqft1945 Deerview Pl, Longwood, FL 32750Off Market
- $717,5004 bd3 ba3.1k sqft1953 Deerview Pl, Longwood, FL 32750Off Market
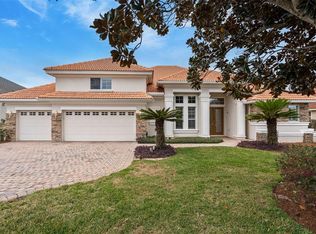
- $795,0005 bd4 ba3.4k sqft1950 Elkhorn Ct, Longwood, FL 32750For Sale
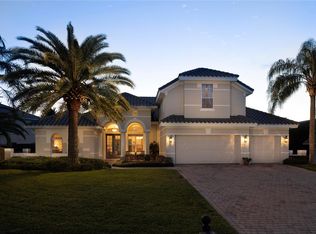
- $760,0003 bd3 ba3k sqft1946 Elkhorn Ct, Longwood, FL 32750Sold
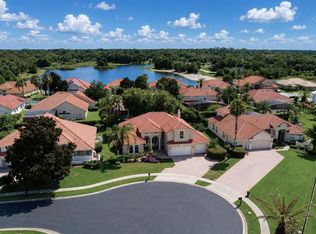
- $774,9004 bd4 ba3k sqft1954 Elkhorn Ct, Longwood, FL 32750For Sale
- $790,4005 bd3 ba3.3k sqft1938 Elkhorn Ct, Longwood, FL 32750Off Market
- $698,3005 bd3 ba3k sqft1957 Deerview Pl, Longwood, FL 32750Off Market
- $865,9004 bd4 ba3.6k sqft1934 Elkhorn Ct, Longwood, FL 32750Off Market
A local agent can set up tours, give advice and negotiate with sellers.
A local lender can help you make sure your offer is ready when you are.
Similar homes
- $774,9004 bd4 ba3k sqft1954 ELKHORN COURT, LONGWOOD, FL 32750For Sale
 MLS ID #O6419859, Robert Foutz, ASSIST 2 SELL FOUTZ REALTY. Stellar MLS
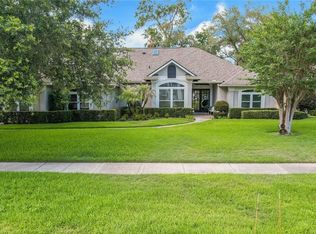
 - $750,0004 bd3 ba2.6k sqft365 WOLDUNN CIRCLE, LAKE MARY, FL 32746For Sale
 MLS ID #O6414056, Christine Ettore, SHAHRAM SONDI + CO.. Stellar MLS
 - $817,7774 bd3 ba2.8k sqft483 VIA TUSCANY LOOP, LAKE MARY, FL 32746For Sale
 MLS ID #O6427887, Karen Arbutine, RE/MAX CENTRAL REALTY. Stellar MLS
 - $735,0005 bd4 ba3.2k sqft126 SEVILLE CHASE DRIVE, WINTER SPRINGS, FL 32708For Sale
 MLS ID #O6420487, Milton James, COLDWELL BANKER REALTY. Stellar MLS
 - $750,0005 bd4 ba3.9k sqft2425 PARKSIDE MEADOW DRIVE, APOPKA, FL 32712For SaleMLS ID #O6411317, Jenny Wemert, WEMERT GROUP REALTY LLC. Stellar MLS
- $749,9994 bd3 ba2.8k sqft197 BRAELOCK DRIVE, OCOEE, FL 34761For SaleMLS ID #O6429417, Irhelma Pieterse, STOCKWORTH REALTY GROUP. Stellar MLS
- $799,9004 bd3 ba2.3k sqft510 SONATA COURT, WINTER SPRINGS, FL 32708For SaleMLS ID #O6402358, Lindsay Kaye Voss, VOSS REALTY INC. Stellar MLS
- $714,9005 bd4 ba3k sqft836 WOOD BRIAR LOOP, SANFORD, FL 32771For SaleMLS ID #FC315231, Ronnie Ward, REAL BROKER, LLC. Stellar MLS
- $679,0005 bd4 ba3.4k sqft1732 BILLIE LYNN POINT, SANFORD, FL 32773For SaleMLS ID #O6412667, James Broadus, DIVERSIFIED REALTY HOLDINGS. Stellar MLS
- $815,0006 bd4 ba3.6k sqft216 JUNIPER RIDGE COURT, SANFORD, FL 32771For SaleMLS ID #O6396797, Michael Kushner, BALDWIN PARK REALTY LLC. Stellar MLS
- $860,0005 bd4 ba3.6k sqft6230 BORDEAUX CIRCLE, SANFORD, FL 32771For SaleMLS ID #O6422920, Joyce Tang, JOY ESTATE ENTERPRISE INC. Stellar MLS
- $920,0005 bd4 ba4.1k sqft3600 SIMONTON PLACE, LAKE MARY, FL 32746For SaleMLS ID #O6415711, Kusam Bahl, COLDWELL BANKER REALTY. Stellar MLS
- $769,9003 bd3 ba2.5k sqft1298 BELLA VISTA CIRCLE, LONGWOOD, FL 32779For SaleMLS ID #O6421915, Winnie Tam, FLORIDA REALTY INVESTMENTS. Stellar MLS
- $575,0004 bd3 ba2.8k sqft595 SAND WEDGE LOOP, APOPKA, FL 32712For SaleMLS ID #O6429967, Jen King, KELLER WILLIAMS HERITAGE REALTY. Stellar MLS
- $920,0004 bd3 ba3.7k sqft8368 RAMBLING RIVER DRIVE, SANFORD, FL 32771For SaleMLS ID #O6415886, Kristin Mcintosh, PA, EXP REALTY LLC. Stellar MLS
- $695,0004 bd3 ba2.7k sqft223 BLUE CREEK DRIVE, WINTER SPRINGS, FL 32708For SaleMLS ID #O6427702, Gwyn Picerne, PREMIER SOTHEBYS INT'L REALTY. Stellar MLS
- $820,0004 bd3 ba3.2k sqft84 BRAELOCK DRIVE, OCOEE, FL 34761For SaleMLS ID #O6429310, Jay Stewart, SOUTHERN REALTY GROUP LLC. Stellar MLS
- $610,0004 bd3 ba3.2k sqft4323 CALEDONIA AVENUE, APOPKA, FL 32712For SaleMLS ID #O6398700, Jerry Miller, MARK SPAIN REAL ESTATE. Stellar MLS
- $724,9904 bd4 ba2.9k sqft7407 PARK SPRINGS CIRCLE, ORLANDO, FL 32835For SaleMLS ID #O6402336, Wilfred Sierra Sosa, PA, RE/MAX PRIME PROPERTIES. Stellar MLS
- $739,9004 bd3 ba2.7k sqft3823 WINDING LAKE CIRCLE, ORLANDO, FL 32835For SaleMLS ID #O6411193, Jacquie Sosa, EXP REALTY LLC. Stellar MLS
