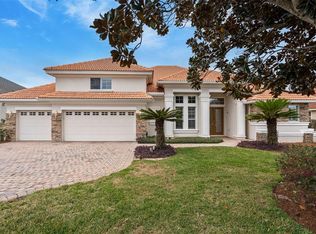
Welcome to this exceptional residence in the prestigious gated community of Hidden Cove, where timeless elegance, modern luxury, and exceptional craftsmanship combine to create an extraordinary place to call home. Perfectly situated on a beautifully landscaped 0.26-acre homesite, this meticulously maintained home offers 3,009 square feet of thoughtfully designed living space featuring four bedrooms, four full bathrooms, a dedicated home theater, an expansive bonus room, and spectacular resort-style outdoor living. Built in 2000 and extensively updated, the home showcases quality finishes and an impressive list of improvements, including double-pane windows, extensive crown molding, whole-home automation, a comprehensive security system, fresh interior and exterior paint, replacement of all HVAC systems, two 80-gallon water heaters, complete house replumbing, spray-foam insulation above the garage, and numerous additional enhancements that provide exceptional peace of mind. The luxurious first-floor owner's suite serves as a private retreat with a beautifully renovated spa-inspired bathroom, while the professionally designed home theater delivers an unforgettable cinematic experience featuring tiered reclining theater seating, a Sony 4K projector, premium receiver, custom lighting, and automated blackout shades, all controlled effortlessly at the touch of a button. Designed for both everyday living and elegant entertaining, the gourmet chef's kitchen features a large center island, breakfast bar, cooktop, built-in ovens, stainless steel appliances, an oversized pantry, and abundant preparation space while opening seamlessly to the spacious family room highlighted by a custom-built entertainment center and dramatic corner sliding glass doors that fully retract to create a true indoor-outdoor living experience. Step outside to your private backyard retreat where the expansive screened lanai showcases a sparkling heated pool, heated whirlpool spa, fully equipped summer kitchen, generous covered entertaining areas, and multiple spaces for relaxing or hosting family and friends in complete privacy. Upstairs, the oversized bonus room with a full bathroom offers incredible flexibility as a guest suite, game room, media room, fitness studio, executive office, or additional living space. Electric vehicle owners will appreciate the integrated high-speed Bluetooth-enabled smart charging station, while the insulated, air-conditioned attic and additional storage areas provide approximately 400 square feet of climate-controlled space beyond the listed living area—a rare and valuable feature. Ideally located near major highways, premier shopping, fine dining, and Seminole County's highly rated schools, this exceptional Hidden Cove residence offers the perfect blend of luxury, privacy, convenience, and resort-style living, presenting a rare opportunity to own one of the community's most impressive homes.
For sale
Price cut: $15K (7/29)
$774,900
1954 ELKHORN COURT, LONGWOOD, FL 32750
4beds
3,009sqft
Single Family Residence
Built in 2001
0.26 Acres Lot
$-- Zestimate®
$258/sqft
$120/mo HOA
What's special
Large center islandExpansive screened lanaiBreakfast barFour bedroomsBeautifully renovated spa-inspired bathroomAbundant preparation spaceSpectacular resort-style outdoor living
- 59 days |
- 1,116 |
- 92 |
Likely to sell faster than
Zillow last checked:
Listing updated:
Listed by:
Robert Foutz 407-227-0321,
ASSIST 2 SELL FOUTZ REALTY 407-330-4343
Source: Stellar MLS,MLS#: O6419859 Originating MLS: Orlando Regional
Originating MLS: Orlando Regional
Facts & features
Interior
Bedrooms & bathrooms
- Bedrooms: 4
- Bathrooms: 4
- Full bathrooms: 4
Primary bedroom
- Features: Walk-In Closet(s)
- Level: First
- Area: 330 Square Feet
- Dimensions: 22x15
Bedroom 2
- Features: Built-in Closet
- Level: First
- Area: 208 Square Feet
- Dimensions: 16x13
Bedroom 3
- Features: Built-in Closet
- Level: First
- Area: 224 Square Feet
- Dimensions: 16x14
Bedroom 4
- Features: Built-in Closet
- Level: First
- Area: 156 Square Feet
- Dimensions: 13x12
Bonus room
- Features: No Closet
- Level: Second
- Area: 484 Square Feet
- Dimensions: 22x22
Dinette
- Level: First
- Area: 108 Square Feet
- Dimensions: 12x9
Dining room
- Level: First
- Area: 143 Square Feet
- Dimensions: 13x11
Family room
- Level: First
- Area: 360 Square Feet
- Dimensions: 20x18
Kitchen
- Level: First
- Area: 210 Square Feet
- Dimensions: 15x14
Living room
- Level: First
- Area: 374 Square Feet
- Dimensions: 22x17
Heating
- Central, Electric
Cooling
- Central Air
Appliances
- Included: Dishwasher, Disposal, Dryer, Microwave, Range, Refrigerator, Washer
- Laundry: Inside, Laundry Room
Features
- Ceiling Fan(s), Crown Molding, High Ceilings, Open Floorplan, Primary Bedroom Main Floor, Stone Counters, Tray Ceiling(s), Walk-In Closet(s)
- Flooring: Ceramic Tile, Luxury Vinyl
- Doors: Sliding Doors
- Has fireplace: Yes
- Fireplace features: Family Room
Interior area
- Total structure area: 4,072
- Total interior livable area: 3,009 sqft
Video & virtual tour
Property
Parking
- Total spaces: 2
- Parking features: Garage - Attached
- Attached garage spaces: 2
- Details: Garage Dimensions: 20x22
Features
- Levels: Two
- Stories: 2
- Exterior features: Irrigation System, Sidewalk
- Has private pool: Yes
- Pool features: Gunite, Heated, In Ground, Screen Enclosure
- Has spa: Yes
- Spa features: Heated, In Ground
Lot
- Size: 0.26 Acres
- Features: Cul-De-Sac
Details
- Parcel number: 30203051500000090
- Zoning: R-1AA
- Special conditions: None
Construction
Type & style
- Home type: SingleFamily
- Property subtype: Single Family Residence
Materials
- Block, Stucco
- Foundation: Block
- Roof: Tile
Condition
- New construction: No
- Year built: 2001
Utilities & green energy
- Sewer: Septic Tank
- Water: Private, Public
- Utilities for property: Other
Community & HOA
Community
- Pet fee: $0 monthly
- Subdivision: HIDDEN COVE
HOA
- Has HOA: Yes
- HOA fee: $120 monthly
- HOA name: HMI Danyell Pino
- HOA phone: 407-628-1086
Location
- Region: Longwood
Financial & listing details
- Price per square foot: $258/sqft
- Tax assessed value: $665,348
- Annual tax amount: $5,562
- Date on market: 6/26/2026
- Cumulative days on market: 46 days
- Listing terms: Cash,Conventional,VA Loan
- Ownership: Fee Simple
- Total actual rent: 0
- Road surface type: Asphalt
Estimated market value
Not available
Estimated sales range
Not available
Not available
Price history
| Date | Event | Price |
|---|---|---|
| 7/29/2026 | Price change | $774,900-1.9%$258/sqft |
Source:  Stellar MLS #O6419859 Report a problem Stellar MLS #O6419859 Report a problem | ||
| 6/26/2026 | Listed for sale | $789,900+12.8%$263/sqft |
Source: Stellar MLS #O6419859 Report a problem | ||
| 2/18/2023 | Listing removed | -- |
Source: Stellar MLS #O6073002 Report a problem | ||
| 1/21/2023 | Price change | $700,000-1.4%$233/sqft |
Source: Stellar MLS #O6073002 Report a problem | ||
| 1/14/2023 | Price change | $710,000-5.3%$236/sqft |
Source: Stellar MLS #O6073002 Report a problem | ||
| 12/17/2022 | Price change | $750,000-2%$249/sqft |
Source: Stellar MLS #O6073002 Report a problem | ||
| 12/2/2022 | Price change | $765,000-1.3%$254/sqft |
Source: Stellar MLS #O6073002 Report a problem | ||
| 11/17/2022 | Listed for sale | $775,000+72.2%$258/sqft |
Source: Stellar MLS #O6073002 Report a problem | ||
| 3/13/2009 | Sold | $450,000-28.5%$150/sqft |
Source: Stellar MLS #O4830977 Report a problem | ||
| 6/15/2008 | Listed for sale | $629,000+0.6%$209/sqft |
Source: NCI Report a problem | ||
| 10/10/2006 | Sold | $625,000+60.8%$208/sqft |
Source: Public Record Report a problem | ||
| 7/25/2001 | Sold | $388,600$129/sqft |
Source: Public Record Report a problem | ||
Public tax history
| Year | Property taxes | Tax assessment |
|---|---|---|
| 2025 | $5,867 +12.5% | $447,477 +2.9% |
| 2024 | $5,216 +2.5% | $434,866 +3% |
| 2023 | $5,088 +2.5% | $422,200 +3% |
| 2022 | $4,962 -4.3% | $409,903 +3% |
| 2021 | $5,186 +0.7% | $397,964 +1.4% |
| 2020 | $5,148 +0.9% | $392,469 +2.3% |
| 2019 | $5,101 | $383,645 +1.9% |
| 2018 | $5,101 +0.8% | $376,492 +2.1% |
| 2017 | $5,058 +0.5% | $368,748 +1.4% |
| 2016 | $5,035 -1.8% | $363,692 +1.4% |
| 2015 | $5,127 | $358,653 +0.8% |
| 2014 | $5,127 +13.4% | $355,807 +11.4% |
| 2013 | $4,520 +6.5% | $319,342 +1.7% |
| 2012 | $4,245 -3% | $313,897 -1.7% |
| 2011 | $4,376 -8.3% | $319,189 -6.5% |
| 2010 | $4,770 -12.8% | $341,324 -12% |
| 2009 | $5,469 -22.5% | $387,701 -23.4% |
| 2008 | $7,055 -4.8% | $505,952 -4% |
| 2007 | $7,414 +45.8% | $526,985 +54.7% |
| 2006 | $5,085 +1.5% | $340,547 +3% |
| 2005 | $5,008 -3% | $330,628 0% |
| 2004 | $5,166 -1.3% | $330,632 +0.1% |
| 2003 | $5,234 -1.7% | $330,322 -0.1% |
| 2002 | $5,323 | $330,488 |
Find assessor info on the county website
Monthly payment
Est. payment
Payment breakdown
Explore the cost of this home by adjusting the details. Changes won't be saved.Climate risks
Neighborhood: 32750
Nearby schools
GreatSchools rating
- 9/10Woodlands Elementary SchoolGrades: PK-5Distance: 0.9 mi
- 6/10Markham Woods Middle SchoolGrades: 6-8Distance: 4.5 mi
- 5/10Lake Mary High SchoolGrades: 9-12Distance: 1.7 mi
Schools provided by the listing agent
- Elementary: Woodlands Elementary
- Middle: Markham Woods Middle
- High: Lake Mary High
Source: Stellar MLS. This data may not be complete. We recommend contacting the local school district to confirm school assignments for this home.
- $775,0005 bd4 ba3.4k sqft1950 Elkhorn Ct, Longwood, FL 32750For Sale
- $767,2005 bd3 ba2.9k sqft1958 Elkhorn Ct, Longwood, FL 32750Off Market

- $717,5004 bd3 ba3.1k sqft1953 Deerview Pl, Longwood, FL 32750Off Market
- $750,0004 bd4 ba3.4k sqft1949 Deerview Pl, Longwood, FL 32750For Sale

- $698,3005 bd3 ba3k sqft1957 Deerview Pl, Longwood, FL 32750Off Market
- $760,0003 bd3 ba3k sqft1946 Elkhorn Ct, Longwood, FL 32750Sold
- $934,1005 bd4 ba3.8k sqft1951 Elkhorn Ct, Longwood, FL 32750Off Market
- $584,0004 bd3 ba2.1k sqft1961 Deerview Pl, Longwood, FL 32750Off Market
A local agent can set up tours, give advice and negotiate with sellers.
Similar homes
- $775,0005 bd4 ba3.4k sqft1950 ELKHORN COURT, LONGWOOD, FL 32750For Sale
 MLS ID #TB8482417, Marie Tomlinson, FUTURE HOME REALTY INC. Stellar MLS
 - $750,0004 bd4 ba3.4k sqft1949 DEERVIEW PLACE, LONGWOOD, FL 32750For SaleMLS ID #O6395646, Katie Morrison, KELLER WILLIAMS HERITAGE REALTY. Stellar MLS
- $799,0004 bd4 ba3.4k sqft787 FANTASY LANE, CHULUOTA, FL 32766For Sale
 MLS ID #O6435866, Thomas Marchetto, OPTIMA REAL ESTATE. Stellar MLS
 - $799,9004 bd3 ba2.3k sqft510 SONATA COURT, WINTER SPRINGS, FL 32708For Sale
 MLS ID #O6402358, Lindsay Kaye Voss, VOSS REALTY INC. Stellar MLS
 - $775,0005 bd4 ba3.5k sqft2947 CEDAR CREST DRIVE, APOPKA, FL 32712For SaleMLS ID #O6430337, Jenny Wemert, WEMERT GROUP REALTY LLC. Stellar MLS
- $769,9003 bd3 ba2.5k sqft1298 BELLA VISTA CIRCLE, LONGWOOD, FL 32779For SaleMLS ID #O6421915, Winnie Tam, FLORIDA REALTY INVESTMENTS. Stellar MLS
- $789,0004 bd3 ba3k sqft2848 ALOMA LAKE RUN, OVIEDO, FL 32765For SaleMLS ID #O6432190, Teresa Jones, KELLY PRICE & COMPANY LLC. Stellar MLS
- $690,0004 bd3 ba2.1k sqft1040 KERSFIELD CIRCLE, LAKE MARY, FL 32746For SaleMLS ID #O6432056, Evelyn Malave, LPT REALTY, LLC. Stellar MLS
- $800,0006 bd4 ba3.6k sqft216 JUNIPER RIDGE COURT, SANFORD, FL 32771For SaleMLS ID #O6396797, Michael Kushner, BALDWIN PARK REALTY LLC. Stellar MLS
- $869,9995 bd3 ba3.5k sqft600 CHOCKTAW STREET, LAKE MARY, FL 32746For SaleMLS ID #O6416093, Brianna Bogen, KGV REALTY GROUP. Stellar MLS
- $679,0005 bd4 ba3.4k sqft1732 BILLIE LYNN POINT, SANFORD, FL 32773For SaleMLS ID #O6412667, James Broadus, DIVERSIFIED REALTY HOLDINGS. Stellar MLS
- $899,9004 bd4 ba3.1k sqft30440 JUBILEE WAY, SORRENTO, FL 32776For SaleMLS ID #G5116345, Bryan Nelson, OLYMPUS EXECUTIVE REALTY INC. Stellar MLS
- $714,9005 bd4 ba3k sqft836 WOOD BRIAR LOOP, SANFORD, FL 32771For SaleMLS ID #FC315231, Ronnie Ward, REAL BROKER, LLC. Stellar MLS
- $750,0005 bd4 ba3.9k sqft2425 PARKSIDE MEADOW DRIVE, APOPKA, FL 32712For SaleMLS ID #O6411317, Jenny Wemert, WEMERT GROUP REALTY LLC. Stellar MLS
- $899,9993 bd4 ba3.2k sqft4965 SHORELINE CIRCLE, SANFORD, FL 32771For SaleMLS ID #O6408881, Natalie Diaz, SCOTT REALTY ASSOCIATES. Stellar MLS
- $774,0004 bd4 ba2.8k sqft7670 MILANO DRIVE, ORLANDO, FL 32835For SaleMLS ID #O6406593, Joseph Highsmith, Jr, RE/MAX PRIME PROPERTIES. Stellar MLS
- $725,0004 bd4 ba3k sqft3833 SANIBEL COVE, OVIEDO, FL 32765For SaleMLS ID #O6404450, Christopher Colagiacomo, CREEGAN GROUP. Stellar MLS
- $1,100,0004 bd3 ba3.4k sqft1038 WESTBURY WAY, LAKE MARY, FL 32746For SaleMLS ID #O6433751, Carolina Robbins, KARDOSH REALTY. Stellar MLS
- $800,0004 bd4 ba3.5k sqft925 BAINBRIDGE LOOP, WINTER GARDEN, FL 34787For SaleMLS ID #O6402075, Erica Diaz, HOMEVEST REALTY. Stellar MLS
- $1,100,0004 bd3 ba3.6k sqft1036 GOLF VALLEY DRIVE, APOPKA, FL 32712For SaleMLS ID #O6393022, Agnes Fray, INTERMIX REAL ESTATE INC. Stellar MLS
