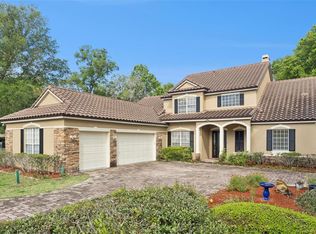
Under contract-accepting backup offers. SELLER MOTIVATED! Welcome to 836 Wood Briar Loop in the highly desirable Forest Lake community of Sanford, Florida. This move-in-ready 5-bedroom, 4-bathroom home offers 3,046 square feet of thoughtfully designed living space, combining functionality, recent updates, and exceptional value. The open-concept floor plan is designed for both everyday living and entertaining, with a spacious kitchen overlooking the main living and dining areas to create a seamless flow throughout the home. Recent cosmetic updates, freshened landscaping, and brand-new flooring in the primary bedroom and primary bathroom beautifully complement the downstairs finishes, giving the home a clean, modern, and move-in-ready feel. Upstairs, a spacious bonus room provides outstanding flexibility and can easily function as a media room, game room, home office, fitness room, or private guest retreat. The generous primary suite offers a relaxing escape with a spa-inspired bathroom, ample closet space, and its newly updated flooring, creating a polished and inviting owner's retreat. Enjoy added peace of mind with two brand-new HVAC systems installed in 2023, providing energy-efficient comfort for years to come. Step outside to a spacious backyard with plenty of room to build your dream pool, outdoor kitchen, or private backyard oasis, offering endless possibilities to create your ideal Florida lifestyle. Located in the sought-after Forest Lake community, you'll enjoy beautiful tree-lined streets and convenient access to top-rated Seminole County schools, Historic Downtown Sanford, Lake Monroe, Orlando Sanford International Airport, shopping, dining, SR-417, and Interstate 4, placing the very best of Central Florida just minutes away. Offering over 3,000 square feet, five bedrooms, four full bathrooms, recent cosmetic updates, fresh landscaping, brand-new primary suite flooring, two new HVAC systems installed in 2023, room for a pool, and an outstanding location, this home presents an exceptional opportunity for its next owner. Seller is motivated schedule your private showing today!
Accepting backups
Price cut: $15K (8/30)
$699,900
836 WOOD BRIAR LOOP, SANFORD, FL 32771
5beds
3,046sqft
Single Family Residence
Built in 2005
0.26 Acres Lot
$-- Zestimate®
$230/sqft
$225/mo HOA
What's special
Recent cosmetic updatesOpen-concept floor planBeautiful tree-lined streetsFreshened landscapingAmple closet space
- 262 days
- 181
- 2
Zillow last checked:
Listing updated:
Listed by:
Ronnie Ward 386-864-5883,
REAL BROKER, LLC 855-450-0442
Source: Stellar MLS,MLS#: FC315231 Originating MLS: Orlando Regional
Originating MLS: Orlando Regional
Facts & features
Interior
Bedrooms & bathrooms
- Bedrooms: 5
- Bathrooms: 4
- Full bathrooms: 4
Rooms
- Room types: Bonus Room, Den/Library/Office, Dining Room
Primary bedroom
- Features: Walk-In Closet(s)
- Level: First
Bedroom 1
- Features: Built-in Closet
- Level: First
Bedroom 2
- Features: Built-in Closet
- Level: First
Bedroom 3
- Features: Built-in Closet
- Level: First
Bedroom 4
- Features: Built-in Closet
- Level: Second
Bonus room
- Features: Walk-In Closet(s)
- Level: Second
Dining room
- Level: First
Family room
- Level: First
Great room
- Level: First
Kitchen
- Level: First
Laundry
- Level: First
Living room
- Level: First
Heating
- Central, Electric
Cooling
- Central Air
Appliances
- Included: Oven, Dishwasher, Disposal, Ice Maker, Microwave, Range, Refrigerator
- Laundry: Inside, Laundry Room
Features
- Ceiling Fan(s), Crown Molding, Eating Space In Kitchen, High Ceilings, Open Floorplan, Primary Bedroom Main Floor, Solid Surface Counters, Solid Wood Cabinets, Thermostat, Vaulted Ceiling(s), Walk-In Closet(s)
- Flooring: Carpet, Laminate, Tile
- Doors: Sliding Doors
- Windows: Window Treatments
- Has fireplace: No
Interior area
- Total structure area: 3,895
- Total interior livable area: 3,046 sqft
Property
Parking
- Total spaces: 3
- Parking features: Garage - Attached
- Attached garage spaces: 3
Features
- Levels: Two
- Stories: 2
- Patio & porch: Covered, Patio, Rear Porch
- Exterior features: Irrigation System, Private Mailbox, Rain Gutters, Sidewalk
- Has view: Yes
- View description: Trees/Woods
- Waterfront features: Lake, Pond Access, Fishing Pier
Lot
- Size: 0.26 Acres
- Dimensions: 65 x 176
- Features: Cleared, Landscaped, Level, Sidewalk
- Residential vegetation: Mature Landscaping
Details
- Parcel number: 20193051900007030
- Zoning: SFH
- Special conditions: None
Construction
Type & style
- Home type: SingleFamily
- Architectural style: Florida
- Property subtype: Single Family Residence
Materials
- Concrete, Stucco
- Foundation: Slab
- Roof: Tile
Condition
- Completed
- New construction: No
- Year built: 2005
Utilities & green energy
- Sewer: Public Sewer
- Water: Public
- Utilities for property: BB/HS Internet Available, Electricity Connected, Public
Green energy
- Water conservation: Fl. Friendly/Native Landscape
Community & HOA
Community
- Features: Dock, Lake, Water Access, Clubhouse, Community Mailbox, Fitness Center, Gated Community - Guard, Golf Carts OK, Park, Playground, Pool, Sidewalks, Tennis Court(s)
- Security: Gated Community, Security System Owned
- Pet fee: $0 monthly
- Subdivision: LAKE FOREST SEC 14
HOA
- Has HOA: Yes
- Amenities included: Basketball Court, Cable TV, Clubhouse, Maintenance, Park, Pickleball Court(s), Playground, Pool, Recreation Facilities, Spa/Hot Tub, Tennis Court(s)
- Services included: 24-Hour Guard, Community Pool, Pool Maintenance, Recreational Facilities
- HOA fee: $225 monthly
- HOA name: Lake Forest Master Community Association
- HOA phone: 407-302-8202
Location
- Region: Sanford
Financial & listing details
- Price per square foot: $230/sqft
- Tax assessed value: $615,418
- Annual tax amount: $6,973
- Date on market: 1/23/2026
- Cumulative days on market: 362 days
- Listing terms: Cash,Conventional,FHA,VA Loan
- Ownership: Fee Simple
- Total actual rent: 0
- Electric utility on property: Yes
- Road surface type: Paved, Asphalt
Estimated market value
Not available
Estimated sales range
Not available
Not available
Price history
| Date | Event | Price |
|---|---|---|
| 8/30/2026 | Price change | $699,900-2.1%$230/sqft |
Source:  Stellar MLS #FC315231 Report a problem Stellar MLS #FC315231 Report a problem | ||
| 7/29/2026 | Price change | $714,900-1.4%$235/sqft |
Source: Stellar MLS #FC315231 Report a problem | ||
| 7/9/2026 | Price change | $724,900-1.9%$238/sqft |
Source: Stellar MLS #FC315231 Report a problem | ||
| 4/26/2026 | Price change | $739,000-4.6%$243/sqft |
Source: Stellar MLS #FC315231 Report a problem | ||
| 2/16/2026 | Price change | $774,900-3.1%$254/sqft |
Source: Stellar MLS #FC315231 Report a problem | ||
| 1/23/2026 | Listed for sale | $799,900$263/sqft |
Source: Stellar MLS #FC315231 Report a problem | ||
| 1/23/2026 | Listing removed | $799,900$263/sqft |
Source: Stellar MLS #FC312600 Report a problem | ||
| 12/5/2025 | Price change | $799,900-3%$263/sqft |
Source: Stellar MLS #FC312600 Report a problem | ||
| 11/30/2025 | Price change | $824,900-1.2%$271/sqft |
Source: Stellar MLS #FC312600 Report a problem | ||
| 10/28/2025 | Price change | $834,900-1.7%$274/sqft |
Source: Stellar MLS #FC312600 Report a problem | ||
| 9/10/2025 | Listed for sale | $849,000+61.7%$279/sqft |
Source: Stellar MLS #FC312600 Report a problem | ||
| 3/31/2023 | Sold | $525,000+16.7%$172/sqft |
Source: Public Record Report a problem | ||
| 2/1/2016 | Listing removed | $2,650$1/sqft |
Source: Absolute Realty Group, Inc. Report a problem | ||
| 11/26/2015 | Listed for rent | $2,650$1/sqft |
Source: ABSOLUTE REALTY MANAGEMENT GRP #O5406086 Report a problem | ||
| 11/25/2015 | Listing removed | $449,900$148/sqft |
Source: ABSOLUTE REALTY GROUP, INC. #O5385710 Report a problem | ||
| 9/22/2015 | Price change | $449,900-2.2%$148/sqft |
Source: ABSOLUTE REALTY GROUP, INC. #O5385710 Report a problem | ||
| 8/11/2015 | Listed for sale | $459,900+46%$151/sqft |
Source: ABSOLUTE REALTY GROUP, INC. #O5385710 Report a problem | ||
| 10/8/2008 | Sold | $315,000$103/sqft |
Source: Public Record Report a problem | ||
Public tax history
| Year | Property taxes | Tax assessment |
|---|---|---|
| 2025 | $7,740 +11% | $584,407 +2.9% |
| 2024 | $6,973 -1.9% | $567,937 +11.2% |
| 2023 | $7,109 +11.3% | $510,775 +10% |
| 2022 | $6,389 +5.4% | $464,341 +10% |
| 2021 | $6,063 +4.5% | $422,128 +5.5% |
| 2020 | $5,802 +0.5% | $400,106 +2.1% |
| 2019 | $5,772 | $392,003 +2.7% |
| 2018 | $5,772 +1.5% | $381,574 -1.8% |
| 2017 | $5,689 -3.4% | $388,414 |
| 2016 | $5,888 -0.1% | $388,414 +1.7% |
| 2015 | $5,895 | $381,790 +11% |
| 2014 | $5,895 +20.8% | $343,838 +10.2% |
| 2013 | $4,880 +17.5% | $311,885 +15.4% |
| 2012 | $4,154 -4.9% | $270,243 -3.9% |
| 2011 | $4,368 -8.1% | $281,100 -7.1% |
| 2010 | $4,753 -14.3% | $302,680 -14.7% |
| 2009 | $5,545 -10% | $354,899 -13.2% |
| 2008 | $6,159 -11% | $408,969 -12.7% |
| 2007 | $6,918 +0.7% | $468,433 +9.9% |
| 2006 | $6,872 +545.2% | $426,426 +556% |
| 2005 | $1,065 +66.7% | $65,000 +71.9% |
| 2004 | $639 | $37,810 |
Find assessor info on the county website
Monthly payment
Est. payment
Payment breakdown
Explore the cost of this home by adjusting the details. Changes won't be saved.Climate risks
Neighborhood: 32771
Nearby schools
Schools provided by the listing agent
- Elementary: Wilson Elementary School
- Middle: Sanford Middle
- High: Seminole High
Source: Stellar MLS. This data may not be complete. We recommend contacting the local school district to confirm school assignments for this home.


Similar homes
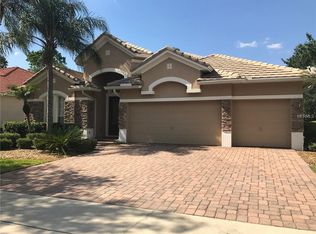
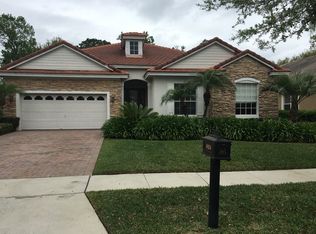
- $649,9005 bd3 ba3.1k sqft1699 SWALLOWTAIL LANE, SANFORD, FL 32771For Sale
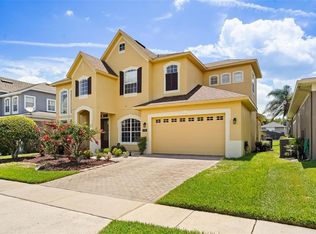
 MLS ID #O6418134, Jaclynn Baker, COLDWELL BANKER REALTY. Stellar MLS
 - $598,0006 bd4 ba3.3k sqft1502 ASHDOWN COURT, SANFORD, FL 32771For Sale
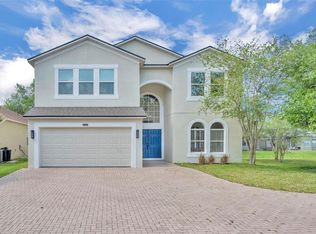 MLS ID #O6393557, Kim Harrington, FOLIO REALTY LLC. Stellar MLS
 - $800,0006 bd4 ba3.6k sqft216 JUNIPER RIDGE COURT, SANFORD, FL 32771For Sale
 MLS ID #O6396797, Michael Kushner, BALDWIN PARK REALTY LLC. Stellar MLS
 - $500,0005 bd4 ba3.3k sqft1051 DUNBAR AVENUE, SANFORD, FL 32771For Sale
 MLS ID #O6393808, Jessica Marshall, KELLER WILLIAMS HERITAGE REALTY. Stellar MLS
 - $725,0004 bd3 ba2.7k sqft635 CHOCKTAW STREET, LAKE MARY, FL 32746For SaleMLS ID #O6446278, Chuck Massab, FANNIE HILLMAN & ASSOCIATES. Stellar MLS
- $699,9004 bd3 ba3k sqft873 PICKFAIR TERRACE, LAKE MARY, FL 32746For SaleMLS ID #O6389470, Cheryl Waybright, HOME WISE REALTY GROUP, INC.. Stellar MLS
- $475,0004 bd4 ba2.8k sqft122 SOPHIA MARIE CV, SANFORD, FL 32771For SaleMLS ID #O6417808, Jen McCarty, ORCHARD BROKERAGE, LLC. Stellar MLS
- $770,0004 bd3 ba2.8k sqft747 MUSAGO RUN, LAKE MARY, FL 32746For SaleMLS ID #O6439899, Stefanie Wollam, REALTY WORLD PREFERRED. Stellar MLS
- $975,0004 bd4 ba3.6k sqft6473 EVERINGHAM LANE, SANFORD, FL 32771For SaleMLS ID #O6383642, Pamela Porazzo, REAL PROPERTY INTERNATIONAL. Stellar MLS
- $350,0003 bd2 ba1.5k sqft185 VENETIAN BAY CIRCLE, SANFORD, FL 32771For SaleMLS ID #O6448511, Brandon Thompson, KELLER WILLIAMS ADVANTAGE III. Stellar MLS
- $810,0004 bd3 ba2.7k sqft635 CHATAS COURT, LAKE MARY, FL 32746For SaleMLS ID #O6437947, Michelle O'Callaghan, COLDWELL BANKER REALTY. Stellar MLS
- $705,0005 bd3 ba2.8k sqft2898 OAK BLUFF WAY, OVIEDO, FL 32765For SaleMLS ID #O6441659, Brian Sneeden, RE/MAX 200 REALTY. Stellar MLS
- $789,9004 bd3 ba2.7k sqft418 WOLDUNN CIRCLE, LAKE MARY, FL 32746For SaleMLS ID #O6422223, Steven Koleno, BEYCOME OF FLORIDA LLC. Stellar MLS
- $639,0004 bd3 ba2.3k sqft813 SILVERWOOD DRIVE, LAKE MARY, FL 32746For SaleMLS ID #O6441846, Laura Diss, Q BOUTIQUE SPECIALTY REALTY INC. Stellar MLS
- $675,0005 bd4 ba3.8k sqft2431 PONKAN SUMMIT DRIVE, APOPKA, FL 32712For SaleMLS ID #O6437493, Jenny Wemert, WEMERT GROUP REALTY LLC. Stellar MLS
- $729,9005 bd4 ba3.4k sqft2518 EMERALD TREE LANE, APOPKA, FL 32712For SaleMLS ID #O6407513, Barbara Friedman, FANNIE HILLMAN & ASSOCIATES. Stellar MLS
- $649,9003 bd4 ba2.3k sqft501 DEVON PLACE, LAKE MARY, FL 32746For SaleMLS ID #O6397988, Michelle O'Callaghan, COLDWELL BANKER REALTY. Stellar MLS
- $559,0004 bd3 ba3.4k sqft240 MAGNOLIA PARK TRAIL, SANFORD, FL 32773For SaleMLS ID #O6421902, Farzana Zalil, CHARLES RUTENBERG REALTY ORLANDO. Stellar MLS
- $750,0005 bd4 ba3.5k sqft2947 CEDAR CREST DRIVE, APOPKA, FL 32712For SaleMLS ID #O6430337, Jenny Wemert, WEMERT GROUP REALTY LLC. Stellar MLS
- $724,5004 bd3 ba3.1k sqft1760 EDGEWATER DRIVE, MOUNT DORA, FL 32757For SaleMLS ID #G5111131, Tony Jackowitch, DAVE LOWE REALTY, INC.. Stellar MLS
