Virtually Staged. DON"T MISS THIS OPPORTUNITY! Priced $73,000 below recent appraisal value! Exceptional opportunity to secure incredible value and immediate equity in today's market. This beautiful home was officially appraised at $671,000 (June 2026), but is being offered at an aggressive list price of $598,000. Seller is motivated! Discover privacy and modern luxury in this stunning 6-Bedroom, 4-Bath Home, perfectly situated on a premium cul-de-sac lot bordering a tranquil pond in a gated community. This residence has been meticulously maintained, offering a "like-new" experience with substantial upgrades and architectural finishes throughout. The open-concept Kitchen & Dining Room are both visually pleasing and functional. The custom tongue-and-groove ceiling, w/ crown molding is accented by recessed lighting, modern light fixtures and large windows that frame picturesque views of the side pond and lush backyard. The Kitchen features exotic granite countertops; the space is equipped with premium stainless appliances (all under 2 years old) and a versatile moveable island or table. A breakfast bar opens into the Spacious Great Room, now anchored by a brand-new, designer Nickelboard accent wall that adds a sophisticated, contemporary texture. Sliders open to the Porch and Back Yard. Completing the Main Floor is an additional (or 6th) Bedroom, which is perfect for an Office or Guest Room, a Full Bath & inside Laundry Room. The second-floor Primary Suite is a true getaway; a massive room boasting a Sitting Area & huge walk-in closet. The luxury spa-Bath features a slipper tub, wooden decorative shower wall, dual-head shower, his & her vanities & separate toilet. With four additional oversized Bedrooms & 2 Full Baths, you have endless space for family bedrooms, a home gym, media room, multiple dedicated home offices or guest wing. The Back Yard is private and a canvas for creating wonderful outdoor space. Other features include: Roof 2018, Hybrid 80-gallon water heater 2018, one AC replaced in 2025, Brand New Garage Door, Oversize Paver Driveway that will accommodate numerous parked cars, New 2nd Floor Windows, Exterior Painted in 2025, all appliances new within 2 years, updated light fixtures, outlets and more. This is a fantastic location near I-4, 417, 429 & minutes to Seminole Town Center with numerous restaurants, nearby shopping & top medical facilities. You will be impressed w/ this Spacious Home in a very desirable location.
For sale
Price cut: $1K (7/27)
$598,000
1502 ASHDOWN COURT, SANFORD, FL 32771
6beds
3,391sqft
Single Family Residence
Built in 2005
6,263 Square Feet Lot
$587,200 Zestimate®
$176/sqft
$153/mo HOA
What's special
Modern light fixturesExotic granite countertopsBrand new garage doorRecessed lightingInside laundry room
- 191 days
- 337
- 45
Zillow last checked:
Listing updated:
Listed by:
Kim Harrington 407-496-1152,
FOLIO REALTY LLC 407-917-0241
Source: Stellar MLS,MLS#: O6393557 Originating MLS: Orlando Regional
Originating MLS: Orlando Regional
Facts & features
Interior
Bedrooms & bathrooms
- Bedrooms: 6
- Bathrooms: 4
- Full bathrooms: 4
Rooms
- Room types: Great Room, Utility Room
Primary bedroom
- Features: Ceiling Fan(s), Walk-In Closet(s)
- Level: Second
- Area: 405 Square Feet
- Dimensions: 27x15
Other
- Features: Ceiling Fan(s), Walk-In Closet(s)
- Level: First
- Area: 143 Square Feet
- Dimensions: 13x11
Bedroom 2
- Features: Ceiling Fan(s), Built-in Closet
- Level: Second
- Area: 247 Square Feet
- Dimensions: 19x13
Bedroom 3
- Features: Ceiling Fan(s), Walk-In Closet(s)
- Level: Second
- Area: 144 Square Feet
- Dimensions: 12x12
Bedroom 5
- Features: Ceiling Fan(s), Built-in Closet
- Level: Second
- Area: 156 Square Feet
- Dimensions: 13x12
Primary bathroom
- Features: En Suite Bathroom, Garden Bath, Granite Counters, Multiple Shower Heads, Split Vanities, Tall Countertops, Tub with Separate Shower Stall, Water Closet/Priv Toilet, Linen Closet
- Level: Second
- Area: 144 Square Feet
- Dimensions: 12x12
Bathroom 4
- Features: Ceiling Fan(s), Walk-In Closet(s)
- Level: Second
- Area: 204 Square Feet
- Dimensions: 17x12
Balcony porch lanai
- Features: Ceiling Fan(s)
- Level: First
- Area: 112 Square Feet
- Dimensions: 14x8
Dining room
- Level: First
- Area: 143 Square Feet
- Dimensions: 13x11
Foyer
- Level: First
- Area: 88 Square Feet
- Dimensions: 11x8
Great room
- Features: Ceiling Fan(s)
- Level: First
- Area: 345 Square Feet
- Dimensions: 23x15
Kitchen
- Features: Breakfast Bar, Granite Counters, Pantry
- Level: First
- Area: 231 Square Feet
- Dimensions: 21x11
Laundry
- Level: First
- Area: 42 Square Feet
- Dimensions: 7x6
Living room
- Level: First
- Area: 180 Square Feet
- Dimensions: 15x12
Heating
- Central, Electric
Cooling
- Central Air
Appliances
- Included: Dishwasher, Disposal, Dryer, Electric Water Heater, Microwave, Range, Refrigerator, Washer
- Laundry: Electric Dryer Hookup, Inside, Laundry Room, Washer Hookup
Features
- Ceiling Fan(s), Crown Molding, Eating Space In Kitchen, PrimaryBedroom Upstairs, Solid Surface Counters, Walk-In Closet(s)
- Flooring: Carpet, Tile
- Doors: Sliding Doors
- Has fireplace: No
- Common walls with other units/homes: Corner Unit
Interior area
- Total structure area: 3,980
- Total interior livable area: 3,391 sqft
Video & virtual tour
Property
Parking
- Total spaces: 2
- Parking features: Driveway, Garage Door Opener
- Attached garage spaces: 2
- Has uncovered spaces: Yes
- Details: Garage Dimensions: 20x18
Features
- Levels: Two
- Stories: 2
- Patio & porch: Rear Porch
- Exterior features: Irrigation System, Sidewalk, Sprinkler Metered
- Fencing: Vinyl
- Has view: Yes
- View description: Water, Pond
- Has water view: Yes
- Water view: Water,Pond
Lot
- Size: 6,263 Square Feet
- Features: Cul-De-Sac, Landscaped, Sidewalk, Street Dead-End
- Residential vegetation: Mature Landscaping, Trees/Landscaped
Details
- Parcel number: 20193052100000200
- Zoning: PUD
- Special conditions: None
Construction
Type & style
- Home type: SingleFamily
- Architectural style: Contemporary
- Property subtype: Single Family Residence
Materials
- Block, Stucco
- Foundation: Slab
- Roof: Shingle
Condition
- New construction: No
- Year built: 2005
Utilities & green energy
- Sewer: Public Sewer
- Water: Public
- Utilities for property: BB/HS Internet Available, Cable Available, Electricity Connected, Sewer Connected, Sprinkler Meter, Water Connected
Community & HOA
Community
- Features: Deed Restrictions, Gated Community - No Guard, Playground, Sidewalks
- Pet fee: $0 monthly
- Subdivision: LANSDOWNE
HOA
- Has HOA: Yes
- Amenities included: Gated, Playground
- Services included: Private Road
- HOA fee: $153 monthly
- HOA name: Premier Association Management
- HOA phone: 407-333-7787
Location
- Region: Sanford
Financial & listing details
- Price per square foot: $176/sqft
- Tax assessed value: $503,943
- Annual tax amount: $3,563
- Date on market: 4/2/2026
- Cumulative days on market: 192 days
- Listing terms: Cash,Conventional,FHA,VA Loan
- Ownership: Fee Simple
- Total actual rent: 0
- Electric utility on property: Yes
- Road surface type: Paved
Estimated market value
$587,200
$558,000 - $617,000
$3,169/mo
Price history
| Date | Event | Price |
|---|---|---|
| 7/27/2026 | Price change | $598,000-0.2%$176/sqft |
Source:  Stellar MLS #O6393557 Report a problem Stellar MLS #O6393557 Report a problem | ||
| 7/7/2026 | Price change | $599,000-3.5%$177/sqft |
Source: Stellar MLS #O6393557 Report a problem | ||
| 6/18/2026 | Price change | $621,000-0.6%$183/sqft |
Source: Stellar MLS #O6393557 Report a problem | ||
| 5/6/2026 | Price change | $625,000-3.7%$184/sqft |
Source: Stellar MLS #O6393557 Report a problem | ||
| 4/20/2026 | Price change | $649,000-7.2%$191/sqft |
Source: Stellar MLS #O6393557 Report a problem | ||
| 4/2/2026 | Listed for sale | $699,000+163.8%$206/sqft |
Source: Stellar MLS #O6393557 Report a problem | ||
| 1/4/2016 | Sold | $265,000+2%$78/sqft |
Source: Public Record Report a problem | ||
| 10/5/2015 | Listed for sale | $259,900$77/sqft |
Source: RE/MAX ASSOC, INC #V4705994 Report a problem | ||
| 8/11/2015 | Listing removed | $259,900$77/sqft |
Source: RE/MAX ASSOCIATES, INC #V4705994 Report a problem | ||
| 7/15/2015 | Price change | $259,900-8.8%$77/sqft |
Source: RE/MAX ASSOCIATES, INC #V4705994 Report a problem | ||
| 6/16/2015 | Price change | $284,900-9.5%$84/sqft |
Source: RE/MAX ASSOCIATES, INC #V4705994 Report a problem | ||
| 5/20/2015 | Listed for sale | $314,900-29.9%$93/sqft |
Source: RE/MAX ASSOC, INC #V4705994 Report a problem | ||
| 6/9/2006 | Sold | $449,000$132/sqft |
Source: Public Record Report a problem | ||
Public tax history
| Year | Property taxes | Tax assessment |
|---|---|---|
| 2025 | $3,782 +16.1% | $295,017 +2.9% |
| 2024 | $3,259 +2.7% | $286,703 +3% |
| 2023 | $3,173 +2.7% | $278,352 +3% |
| 2022 | $3,090 -6.8% | $270,245 +3% |
| 2021 | $3,315 +0.8% | $262,374 +1.4% |
| 2020 | $3,288 +1% | $258,751 +2.3% |
| 2019 | $3,255 | $252,934 +1.9% |
| 2018 | $3,255 +1% | $248,218 +2.1% |
| 2017 | $3,221 +0.6% | $243,113 +2.8% |
| 2016 | $3,202 -0.3% | $236,603 -13.8% |
| 2015 | $3,213 | $274,460 +3.5% |
| 2014 | $3,213 -10.3% | $265,087 +15% |
| 2013 | $3,580 +18.4% | $230,430 +17.2% |
| 2012 | $3,023 -3.6% | $196,668 -2.5% |
| 2011 | $3,136 -11% | $201,783 -10% |
| 2010 | $3,522 -10% | $224,318 -10.5% |
| 2009 | $3,914 -21.6% | $250,526 -24.4% |
| 2008 | $4,993 -12.4% | $331,541 -14.1% |
| 2007 | $5,699 -5.1% | $385,915 +3.6% |
| 2006 | $6,005 +1257.3% | $372,641 |
| 2005 | $442 | -- |
Find assessor info on the county website
Monthly payment
Est. payment
Payment breakdown
Explore the cost of this home by adjusting the details. Changes won't be saved.Climate risks
Neighborhood: 32771
Nearby schools
Schools provided by the listing agent
- Elementary: Wilson Elementary School
- Middle: Sanford Middle
- High: Seminole High
Source: Stellar MLS. This data may not be complete. We recommend contacting the local school district to confirm school assignments for this home.


Similar homes
- $649,9005 bd3 ba3.1k sqft1699 SWALLOWTAIL LANE, SANFORD, FL 32771For Sale
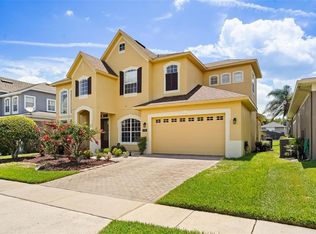
 MLS ID #O6418134, Jaclynn Baker, COLDWELL BANKER REALTY. Stellar MLS
 - $800,0006 bd4 ba3.6k sqft216 JUNIPER RIDGE COURT, SANFORD, FL 32771For Sale
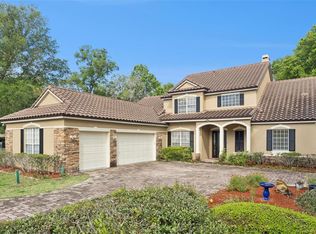 MLS ID #O6396797, Michael Kushner, BALDWIN PARK REALTY LLC. Stellar MLS
 - $475,0004 bd4 ba2.8k sqft122 SOPHIA MARIE CV, SANFORD, FL 32771For Sale
 MLS ID #O6417808, Jen McCarty, ORCHARD BROKERAGE, LLC. Stellar MLS
 - $574,9005 bd4 ba3.4k sqft3936 NIGHT HERON DRIVE, SANFORD, FL 32773For Sale
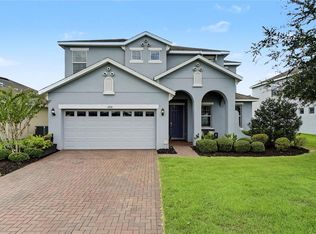 MLS ID #O6440810, Erica Diaz, HOMEVEST REALTY. Stellar MLS
 - $599,0004 bd2 ba2.1k sqft633 PUGH STREET, LAKE MARY, FL 32746For SaleMLS ID #O6435948, Ozzie Quiroz, COLDWELL BANKER REALTY. Stellar MLS
- $660,0004 bd3 ba2.5k sqft460 ALINOLE LOOP, LAKE MARY, FL 32746For SaleMLS ID #O6442655, Ken Pozek, REAL BROKER, LLC. Stellar MLS
- $565,0004 bd3 ba2.9k sqft135 HICKORY STICK COURT, DEBARY, FL 32713For SaleMLS ID #O6412888, Thomas McNamara, Jr, EXP REALTY LLC. Stellar MLS
- $725,0004 bd3 ba2.7k sqft635 CHOCKTAW STREET, LAKE MARY, FL 32746For SaleMLS ID #O6446278, Chuck Massab, FANNIE HILLMAN & ASSOCIATES. Stellar MLS
- $515,5005 bd4 ba2.8k sqft358 LAZIO CIRCLE, DEBARY, FL 32713For SaleMLS ID #O6412279, Taylor Benfield, DESIGN OR LIST IT INC. Stellar MLS
- $574,9003 bd4 ba2.9k sqft31921 REDTAIL RESERVE BOULEVARD, SORRENTO, FL 32776For SaleMLS ID #O6435346, Abby Nelson, RE/MAX 200 REALTY. Stellar MLS
- $639,0004 bd3 ba2.5k sqft755 KEENELAND PIKE, LAKE MARY, FL 32746For SaleMLS ID #O6419055, Susan Norton, CHARLES RUTENBERG REALTY ORLANDO. Stellar MLS
- $519,9903 bd2 ba2.2k sqft3393 BLUFF OAK LANE, SANFORD, FL 32771For SaleMLS ID #O6381065, Ruby Margaret, CHARLES RUTENBERG REALTY ORLANDO. Stellar MLS
- $639,0004 bd3 ba2.3k sqft813 SILVERWOOD DRIVE, LAKE MARY, FL 32746For SaleMLS ID #O6441846, Laura Diss, Q BOUTIQUE SPECIALTY REALTY INC. Stellar MLS
- $524,0004 bd2 ba2.3k sqft114 GLEN ABBEY LANE, DEBARY, FL 32713For SaleMLS ID #TB8523879, Daneel Tatum, BAY NATIONAL REALTY, INC.. Stellar MLS
- $598,9004 bd5 ba3.5k sqft1022 VICTORIA HILLS DRIVE S, DELAND, FL 32724For SaleMLS ID #V4948639, Bee Powell, BEE REALTY CORP. Stellar MLS
- $574,9505 bd4 ba3.1k sqft611 BROOKFIELD TERRACE, DELAND, FL 32724For SaleMLS ID #O6402619, Gary Berkson, RE/MAX CENTRAL REALTY. Stellar MLS
- $636,0004 bd2 ba2.1k sqft783 KEENELAND PIKE, LAKE MARY, FL 32746For SaleMLS ID #O6421575, Nicole Anderson, HD REALTY LLC. Stellar MLS
- $575,0003 bd2 ba2.2k sqft112 BELL PLACE, WINTER PARK, FL 32792For SaleMLS ID #O6446595, Cara Edwards, ALL REAL ESTATE & INVESTMENTS. Stellar MLS
- $620,0004 bd3 ba3.8k sqft30412 TOKARA TERRACE, MOUNT DORA, FL 32757For SaleMLS ID #G5117770, Joseph Wynkoop, CHARLES RUTENBERG REALTY ORLANDO. Stellar MLS
- $539,0004 bd3 ba2.6k sqft2090 LAKEBREEZE WAY, DELTONA, FL 32738For SaleMLS ID #O6444918, Lisa Finnerty, PORZIG REALTY. Stellar MLS
