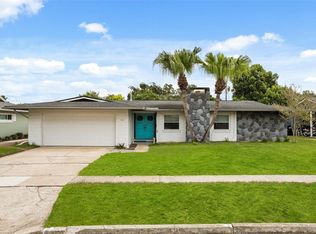
Welcome to 112 Bell Place, a spacious 3-bedroom, 2-bath home offering 2,253 square feet in an established Winter Park neighborhood. Tucked away on a quiet cul-de-sac with a large lot and minimal through traffic, this home offers a great opportunity for buyers looking to move right in and make updates over time, or for an investor looking for a property with great bones and plenty of potential. Inside, you’ll find generous living spaces including a living room with laminate wood flooring and vaulted ceiling, plus a large family room featuring a brick accent wall. The kitchen offers solid wood cabinetry, cooktop, oven and microwave with plenty of opportunity to update and make it your own. All three bedrooms feature built-in closets, while the primary suite includes wood-look laminate flooring and a private bath with shower. The guest bath offers a tub and tile flooring. Additional features include a one-car garage, exterior laundry area, and a hall closet already plumbed for a washer and dryer should the new owner prefer to bring the laundry indoors. With its spacious floor plan, large lot and solid foundation for future improvements, this home has so much potential. Conveniently located in Winter Park and currently zoned for Lakemont Elementary, Maitland Middle and Winter Park High School, this is a great opportunity to get into a sought-after area and add your own style over time. Move in now, renovate at your own pace, and make this Winter Park home your own! Buyer to independently verify school zoning.
For sale
$575,000
112 BELL PLACE, WINTER PARK, FL 32792
3beds
2,253sqft
Single Family Residence
Built in 1956
9,794 Square Feet Lot
$556,900 Zestimate®
$255/sqft
$-- HOA
What's special
One-car garageLarge lotSpacious floor planQuiet cul-de-sacVaulted ceilingGenerous living spacesExterior laundry area
- 1 day
- 332
- 21
Likely to sell faster than
Zillow last checked:
Listing updated:
Listed by:
Cara Edwards 407-616-3204,
ALL REAL ESTATE & INVESTMENTS 407-917-8206
Source: Stellar MLS,MLS#: O6446595 Originating MLS: Orlando Regional
Originating MLS: Orlando Regional
Facts & features
Interior
Bedrooms & bathrooms
- Bedrooms: 3
- Bathrooms: 2
- Full bathrooms: 2
Rooms
- Room types: Family Room, Dining Room, Living Room
Primary bedroom
- Features: Built-in Closet
- Level: First
- Area: 182 Square Feet
- Dimensions: 14x13
Bedroom 2
- Features: Built-in Closet
- Level: First
- Area: 160 Square Feet
- Dimensions: 10x16
Bedroom 3
- Features: Built-in Closet
- Level: First
- Area: 132 Square Feet
- Dimensions: 11x12
Family room
- Level: First
- Area: 304 Square Feet
- Dimensions: 19x16
Kitchen
- Level: First
- Area: 120 Square Feet
- Dimensions: 15x8
Living room
- Level: First
- Area: 312 Square Feet
- Dimensions: 24x13
Heating
- Central, Electric
Cooling
- Central Air
Appliances
- Included: Oven, Cooktop, Dishwasher, Disposal, Dryer, Electric Water Heater, Microwave, Refrigerator, Washer
- Laundry: In Garage
Features
- Ceiling Fan(s), Eating Space In Kitchen, High Ceilings, Kitchen/Family Room Combo, Open Floorplan, Primary Bedroom Main Floor, Solid Wood Cabinets, Thermostat
- Flooring: Ceramic Tile, Laminate
- Windows: Window Treatments
- Has fireplace: No
Interior area
- Total structure area: 2,396
- Total interior livable area: 2,253 sqft
Video & virtual tour
Property
Parking
- Total spaces: 1
- Parking features: Garage - Attached
- Attached garage spaces: 1
Features
- Levels: One
- Stories: 1
- Patio & porch: Covered
- Exterior features: None
Lot
- Size: 9,794 Square Feet
- Features: Cul-De-Sac
- Residential vegetation: Trees/Landscaped
Details
- Parcel number: 042230231603170
- Zoning: R-1A
- Special conditions: None
Construction
Type & style
- Home type: SingleFamily
- Architectural style: Ranch
- Property subtype: Single Family Residence
Materials
- Block, Concrete
- Foundation: Block
- Roof: Other
Condition
- New construction: No
- Year built: 1956
Utilities & green energy
- Sewer: Public Sewer
- Water: Public
- Utilities for property: Cable Available, Electricity Available, Electricity Connected, Sewer Available, Sewer Connected, Water Available, Water Connected
Community & HOA
Community
- Pet fee: $0 monthly
- Subdivision: EASTGATE SUB
HOA
- Has HOA: No
Location
- Region: Winter Park
Financial & listing details
- Price per square foot: $255/sqft
- Tax assessed value: $387,340
- Annual tax amount: $6,345
- Date on market: 10/6/2026
- Cumulative days on market: 2 days
- Listing terms: Cash,Conventional,VA Loan
- Ownership: Fee Simple
- Total actual rent: 0
- Electric utility on property: Yes
- Road surface type: Asphalt
Estimated market value
$556,900
$529,000 - $585,000
$2,725/mo
Price history
| Date | Event | Price |
|---|---|---|
| 10/6/2026 | Listed for sale | $575,000+302.1%$255/sqft |
Source:  Stellar MLS #O6446595 Report a problem Stellar MLS #O6446595 Report a problem | ||
| 7/27/2001 | Sold | $143,000+57.1%$63/sqft |
Source: Public Record Report a problem | ||
| 8/14/1996 | Sold | $91,000$40/sqft |
Source: Public Record Report a problem | ||
Public tax history
| Year | Property taxes | Tax assessment |
|---|---|---|
| 2024 | $6,060 +12.3% | $371,481 +10% |
| 2023 | $5,394 +11.4% | $337,710 +8.7% |
| 2022 | $4,844 +8.8% | $310,670 +10% |
| 2021 | $4,454 +7.6% | $282,427 +9.5% |
| 2020 | $4,139 +0.1% | $258,012 +4.5% |
| 2019 | $4,135 +7.4% | $246,952 +10% |
| 2018 | $3,849 | $224,502 -3.3% |
| 2017 | $3,849 +5.9% | $232,086 +0.6% |
| 2016 | $3,634 +4.8% | $230,697 +36.8% |
| 2015 | $3,469 +17.9% | $168,672 -1.3% |
| 2014 | $2,943 +12.9% | $170,814 +14.9% |
| 2013 | $2,607 +0.4% | $148,726 +1.2% |
| 2012 | $2,596 -10.2% | $146,969 -9.9% |
| 2011 | $2,891 -1.1% | $163,094 -4.1% |
| 2010 | $2,922 | $170,110 -10.1% |
| 2009 | -- | $189,188 -10.9% |
| 2008 | $1,947 -6.8% | $212,374 -5.6% |
| 2007 | $2,089 -6.2% | $225,089 +2.3% |
| 2006 | $2,228 +0.3% | $219,943 +17.7% |
| 2005 | $2,221 +4.9% | $186,877 +23.6% |
| 2004 | $2,117 +5.8% | $151,249 +1.2% |
| 2003 | $2,000 +3% | $149,430 +10.6% |
| 2002 | $1,942 -6% | $135,110 +16.8% |
| 2001 | $2,067 +2.8% | $115,647 +3.7% |
| 2000 | $2,011 | $111,535 |
Find assessor info on the county website
Monthly payment
Est. payment
Payment breakdown
Explore the cost of this home by adjusting the details. Changes won't be saved.Climate risks
Neighborhood: 32792
Nearby schools
Schools provided by the listing agent
- Elementary: Lakemont Elem
- Middle: Maitland Middle
- High: Winter Park High
Source: Stellar MLS. This data may not be complete. We recommend contacting the local school district to confirm school assignments for this home.
Similar homes
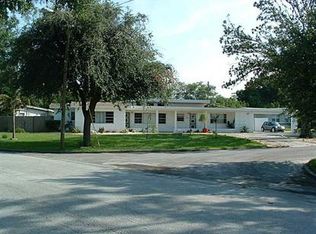
- $560,0004 bd2 ba2.3k sqft2067 POINCIANA ROAD, WINTER PARK, FL 32792For Sale

 MLS ID #O6446898, Brandon Williams, WATSON REALTY CORP. Stellar MLS
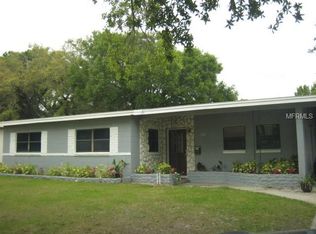
 - $530,0003 bd2 ba1.3k sqft510 FITZWALTER DRIVE, WINTER PARK, FL 32792For Sale
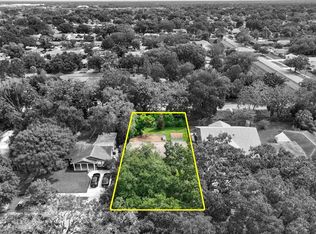 MLS ID #O6448189, Nicole Howell, FANNIE HILLMAN & ASSOCIATES. Stellar MLS
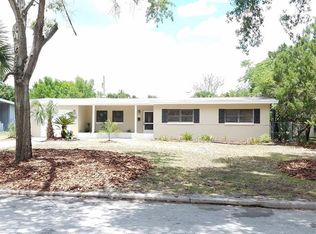
 - $649,0003 bd2 ba1.5k sqft518 GILBERT ROAD, WINTER PARK, FL 32792For Sale
 MLS ID #O6442915, Monika Kenney, PALMANO GROUP RE BROKERAGE LLC. Stellar MLS
 - $575,0004 bd3 ba1.7k sqft2627 AMBERGATE ROAD, WINTER PARK, FL 32792For Sale
 MLS ID #O6433352, Steven Thetford, KELLER WILLIAMS WINTER PARK. Stellar MLS
 - $479,9004 bd3 ba2k sqft2020 LEANNE COURT, WINTER PARK, FL 32792For SaleMLS ID #O6446266, Ileana Perez, HOUWZER INC. Stellar MLS
- $675,0004 bd2 ba1.6k sqft2322 WOODCREST DRIVE, WINTER PARK, FL 32792For SaleMLS ID #O6445796, Jill Healey, KELLER WILLIAMS WINTER PARK. Stellar MLS
- $525,0004 bd2 ba2.1k sqft2641 CARVELL COURT, WINTER PARK, FL 32792For SaleMLS ID #O6430894, Christina Perez, CHAMBERLAIN REALTY LLC. Stellar MLS
- $629,0003 bd2 ba1.7k sqft508 BRECHIN DRIVE, WINTER PARK, FL 32792For SaleMLS ID #O6439220, Mary Lowen, MTL REALTY LLC. Stellar MLS
- $599,0004 bd3 ba2.1k sqft1946 STRATHAVEN ROAD, WINTER PARK, FL 32792For SaleMLS ID #O6411329, Youbel Montesino, LPT REALTY, LLC. Stellar MLS
- $525,0003 bd2 ba1.9k sqft623 GREEN MEADOW AVENUE, MAITLAND, FL 32751For SaleMLS ID #O6448059, John Hart, PLLC, PREMIER SOTHEBYS INT'L REALTY. Stellar MLS
- $612,5003 bd2 ba1.7k sqft2708 LION HEART ROAD, WINTER PARK, FL 32792For SaleMLS ID #O6387685, Navid Rokh, EQUITYPRO LLC. Stellar MLS
- $529,0004 bd2 ba1.8k sqft2211 KING RICHARDS COURT, WINTER PARK, FL 32792For SaleMLS ID #O6438092, Nicole Howell, FANNIE HILLMAN & ASSOCIATES. Stellar MLS
- $539,9003 bd2 ba1.5k sqft330 ELKHORN COURT, WINTER PARK, FL 32792For SaleMLS ID #O6376757, Neil Chetram, LA ROSA REALTY CW PROPERTIES L. Stellar MLS
- $659,9003 bd2 ba1.4k sqft274 N RANGER BOULEVARD, WINTER PARK, FL 32792For SaleMLS ID #O6440062, Shannon Lee, EXPLORE FLORIDA REALTY SERVICES LLC. Stellar MLS
- $724,9004 bd3 ba1.6k sqft266 N RANGER BOULEVARD, WINTER PARK, FL 32792For SaleMLS ID #O6444727, Moises Rivera, ELITE PROPERTY REAL ESTATE LLC. Stellar MLS
- $329,9003 bd2 ba1.2k sqft4910 SEMINOLE AVENUE, WINTER PARK, FL 32792For SaleMLS ID #O6442279, Joseph Doher, BERKSHIRE HATHAWAY HOMESERVICES RESULTS REALTY. Stellar MLS
- $494,9003 bd2 ba1.5k sqft2715 PRINCE JOHN ROAD, WINTER PARK, FL 32792For SaleMLS ID #O6415084, Donna Peebles, VIA PROPERTIES LLC. Stellar MLS
- $619,5003 bd3 ba1.5k sqft2758 BANCHORY ROAD, WINTER PARK, FL 32792For SaleMLS ID #O6329628, Erwin Vargas, MR VARGAS PROPERTY MANAGEMENT LLC. Stellar MLS
- $669,9003 bd2 ba1.8k sqft433 GILBERT ROAD, WINTER PARK, FL 32792For SaleMLS ID #O6428430, Amy Turner, KELLER WILLIAMS WINTER PARK. Stellar MLS
