Experience the perfect blend of timeless character, modern comfort and an exceptional Downtown Orlando location in this beautifully renovated 1939 Bungalow situated on a desirable corner homesite along a charming brick lined street. Offering 3 bedrooms, 2 baths and approximately 1,908 SF, this distinctive home showcases bamboo flooring, crown molding, tray ceilings, and an inviting split-bedroom floor plan. The heart of the home is the spacious gourmet kitchen, featuring granite countertops, soft close cabinetry, stainless steel appliances, a farmhouse sink, generous breakfast bar and casual dining area, all opening seamlessly to the family room - ideal for both everyday living and entertaining. French doors extend the living space outdoors to covered porches and a fully fenced backyard with paver patio, while the detached garage provides additional convenience. Retreat to the primary suite featuring a dramatic tray ceiling, oversized walk in closet and beautifully appointed ensuite bath with granite counter tops, walk in shower, and separate soaking tub. Two additional bedrooms and an updated guest bath complete the split bedroom design. Adding exceptional versatility, the property carries O-I/T/HP zoning allowing potential residential and/or office use - an outstanding opportunity for buyers seeking a residence, professional office or Live/Work environment. Historic charm. Modern updates. Florida zoning, PRIME LOCATION. A rare opportunity to enjoy of one Orlando's most vibrant neighborhoods. Schedule your private showing today!
For sale
$619,950
1527 MOUNT VERNON STREET, ORLANDO, FL 32803
3beds
1,908sqft
Single Family Residence
Built in 1939
6,830 Square Feet Lot
$595,400 Zestimate®
$325/sqft
$-- HOA
What's special
Timeless characterModern comfortGranite countertopsUpdated guest bathSpacious gourmet kitchenCovered porchesInviting split-bedroom floor plan
- 1 day
- 292
- 17
Zillow last checked:
Listing updated:
Listed by:
Gary Berkson 407-920-0206,
RE/MAX CENTRAL REALTY 407-333-4400
Source: Stellar MLS,MLS#: O6440113 Originating MLS: Orlando Regional
Originating MLS: Orlando Regional
Facts & features
Interior
Bedrooms & bathrooms
- Bedrooms: 3
- Bathrooms: 2
- Full bathrooms: 2
Rooms
- Room types: Breakfast Room Separate, Family Room, Utility Room
Primary bedroom
- Features: Ceiling Fan(s), Walk-In Closet(s)
- Level: First
- Area: 255 Square Feet
- Dimensions: 17x15
Bedroom 2
- Features: Ceiling Fan(s), Built-in Closet
- Level: First
- Area: 132 Square Feet
- Dimensions: 12x11
Bedroom 3
- Features: Ceiling Fan(s), Built-in Closet
- Level: First
- Area: 143 Square Feet
- Dimensions: 13x11
Den
- Level: First
- Area: 54 Square Feet
- Dimensions: 9x6
Dinette
- Level: First
- Area: 99 Square Feet
- Dimensions: 11x9
Family room
- Features: Ceiling Fan(s)
- Level: First
- Area: 180 Square Feet
- Dimensions: 15x12
Kitchen
- Features: Pantry, Stone Counters
- Level: First
- Area: 154 Square Feet
- Dimensions: 14x11
Laundry
- Level: First
- Area: 35 Square Feet
- Dimensions: 7x5
Living room
- Level: First
- Area: 176 Square Feet
- Dimensions: 16x11
Heating
- Central, Electric
Cooling
- Central Air
Appliances
- Included: Dishwasher, Electric Water Heater, Microwave, Range, Refrigerator
- Laundry: Inside, Laundry Room
Features
- Ceiling Fan(s), Crown Molding, Eating Space In Kitchen, Open Floorplan, Split Bedroom, Stone Counters, Tray Ceiling(s), Walk-In Closet(s)
- Flooring: Bamboo, Carpet, Tile
- Doors: French Doors
- Windows: Window Treatments
- Has fireplace: No
Interior area
- Total structure area: 2,462
- Total interior livable area: 1,908 sqft
Video & virtual tour
Property
Parking
- Total spaces: 1
- Parking features: Garage
- Garage spaces: 1
- Details: Garage Dimensions: 13x23
Features
- Levels: One
- Stories: 1
- Patio & porch: Covered, Deck, Porch, Rear Porch
- Exterior features: Sidewalk
- Fencing: Fenced,Wood
- Has view: Yes
- View description: Trees/Woods
Lot
- Size: 6,830 Square Feet
- Features: City Lot, Landscaped, Level
- Residential vegetation: Mature Landscaping, Oak Trees, Trees/Landscaped
Details
- Parcel number: 252229153605280
- Zoning: O-1/T/HP
- Special conditions: None
Construction
Type & style
- Home type: SingleFamily
- Architectural style: Bungalow
- Property subtype: Single Family Residence
Materials
- Wood Frame, Wood Siding
- Foundation: Crawlspace
- Roof: Shingle
Condition
- New construction: No
- Year built: 1939
Utilities & green energy
- Sewer: Public Sewer
- Water: Public
- Utilities for property: BB/HS Internet Available, Cable Connected, Electricity Connected, Natural Gas Connected, Public, Sewer Connected
Community & HOA
Community
- Pet fee: $0 monthly
- Subdivision: COLONIAL PARK SUB
HOA
- Has HOA: No
Location
- Region: Orlando
Financial & listing details
- Price per square foot: $325/sqft
- Tax assessed value: $464,366
- Annual tax amount: $6,732
- Date on market: 9/8/2026
- Cumulative days on market: 2 days
- Listing terms: Cash,Conventional,FHA,VA Loan
- Ownership: Fee Simple
- Total actual rent: 0
- Electric utility on property: Yes
- Road surface type: Paved
Estimated market value
$595,400
$566,000 - $625,000
$3,034/mo
Price history
| Date | Event | Price |
|---|---|---|
| 9/8/2026 | Listed for sale | $619,950+45.9%$325/sqft |
Source:  Stellar MLS #O6440113 Report a problem Stellar MLS #O6440113 Report a problem | ||
| 1/4/2021 | Sold | $425,000$223/sqft |
Source: Public Record Report a problem | ||
| 10/8/2020 | Pending sale | $425,000$223/sqft |
Source: CORE GROUP REAL ESTATE LLC #O5890731 Report a problem | ||
| 9/29/2020 | Price change | $425,000-2.3%$223/sqft |
Source: CORE GROUP REAL ESTATE LLC #O5890731 Report a problem | ||
| 9/17/2020 | Listed for sale | $434,900+47.4%$228/sqft |
Source: CORE GROUP REAL ESTATE LLC #O5890731 Report a problem | ||
| 11/14/2013 | Sold | $295,000-1.6%$155/sqft |
Source: Public Record Report a problem | ||
| 9/10/2013 | Price change | $299,900-7.7%$157/sqft |
Source: Olde Town Brokers, Inc. #O5178452 Report a problem | ||
| 8/21/2013 | Listed for sale | $324,900+298.7%$170/sqft |
Source: Olde Town Brokers, Inc. #O5178452 Report a problem | ||
| 9/25/2012 | Sold | $81,500-9.4%$43/sqft |
Source: Public Record Report a problem | ||
| 10/30/2009 | Sold | $90,000-48.6%$47/sqft |
Source: Public Record Report a problem | ||
| 8/16/2007 | Sold | $175,000$92/sqft |
Source: Public Record Report a problem | ||
Public tax history
| Year | Property taxes | Tax assessment |
|---|---|---|
| 2024 | $6,503 +4.1% | $392,191 +3% |
| 2023 | $6,248 +3% | $380,768 +3% |
| 2022 | $6,067 -10% | $369,678 +2.7% |
| 2021 | $6,744 +65.5% | $360,084 +79.9% |
| 2020 | $4,074 +15.2% | $200,138 +10% |
| 2019 | $3,536 +1% | $181,944 +2.2% |
| 2018 | $3,500 | $178,080 +6.6% |
| 2017 | $3,500 +5.4% | $167,076 +1.9% |
| 2016 | $3,322 +0.1% | $164,020 +10.3% |
| 2015 | $3,317 +6.1% | $148,743 |
| 2014 | $3,125 +30% | $148,743 +24.3% |
| 2013 | $2,404 -3.2% | $119,634 -2.7% |
| 2012 | $2,483 -0.4% | $122,990 -0.1% |
| 2011 | $2,493 -5% | $123,054 -8% |
| 2010 | $2,625 | $133,799 -19.4% |
| 2009 | -- | $166,069 -2.5% |
| 2008 | $3,184 +20.5% | $170,369 +15.9% |
| 2007 | $2,642 -3.6% | $146,979 +5% |
| 2006 | $2,741 -0.6% | $139,939 +2.5% |
| 2005 | $2,758 +3.4% | $136,582 +1.7% |
| 2004 | $2,668 -0.5% | $134,248 +0.7% |
| 2003 | $2,682 +4196.6% | $133,363 +1.3% |
| 2002 | $62 | $131,610 +43.1% |
| 2001 | $62 | $91,965 +8.1% |
| 2000 | $62 | $85,108 |
Find assessor info on the county website
Monthly payment
Est. payment
Payment breakdown
Explore the cost of this home by adjusting the details. Changes won't be saved.Climate risks
Neighborhood: Colonialtown South
- $469,600-- bd-- ba1.1k sqft1521 Mount Vernon St, Orlando, FL 32803Off Market
- $193,627-- bd-- ba-- sqft1521 Mount Vernon St, Orlando, FL 32803Off Market
- $843,700-- bd-- ba3k sqft529 N Fern Creek Ave, Orlando, FL 32803Off Market
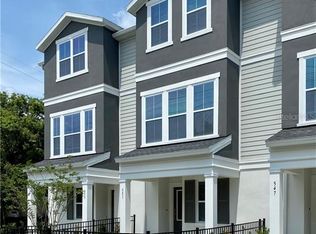
- $546,6003 bd4 ba1.7k sqft551 N Ferncreek Ave #2, Orlando, FL 32803Off Market
Similar homes
- $580,0003 bd2 ba1.5k sqft1232 E LIVINGSTON STREET, ORLANDO, FL 32803For Sale
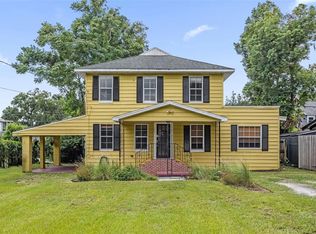
 MLS ID #O6439620, Camilo Rojas, KELLER WILLIAMS LEGACY REALTY. Stellar MLS
 - $565,0004 bd2 ba1.5k sqft1627 E CONCORD STREET, ORLANDO, FL 32803For Sale
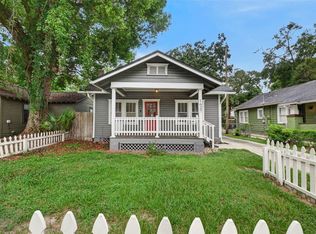 MLS ID #O6439512, Melvyn Rodriguez LLC, EXP REALTY LLC. Stellar MLS
 - $--3 bd1 ba1.2k sqft1824 Woodward St, Orlando, FL 32803Auction
 ServiceLink Auction
 - $674,0004 bd3 ba2.3k sqft1626 E Amelia St, Orlando, FL 32803For Sale By Owner

- $650,0003 bd3 ba2k sqft2516 E CHURCH STREET, ORLANDO, FL 32803For SaleMLS ID #O6438616, Jenny Wemert, WEMERT GROUP REALTY LLC. Stellar MLS
- $565,0003 bd2 ba1.4k sqft1407 E RIDGEWOOD STREET, ORLANDO, FL 32803For SaleMLS ID #O6433935, Debra Lippens, JOHN TANNER. Stellar MLS
- $438,0003 bd3 ba1.5k sqft120 PRIMROSE COURT, ORLANDO, FL 32803For SaleMLS ID #O6440466, Rick Martin, LLC, COLDWELL BANKER REALTY. Stellar MLS
- $575,0004 bd3 ba1.9k sqft600 MAYFAIR CIRCLE, ORLANDO, FL 32803For SaleMLS ID #O6437381, Marc George, KELLER WILLIAMS REALTY AT THE PARKS. Stellar MLS
- $735,0004 bd3 ba2.1k sqft1212 ELMWOOD STREET, ORLANDO, FL 32801For SaleMLS ID #O6439996, Jenny Wemert, WEMERT GROUP REALTY LLC. Stellar MLS
- $709,9004 bd3 ba1.9k sqft1710 OREGON STREET, ORLANDO, FL 32803For SaleMLS ID #O6437938, Parker Blanchard, OLDE TOWN BROKERS INC. Stellar MLS
- $499,9003 bd2 ba1.1k sqft1615 E CONCORD STREET, ORLANDO, FL 32803For SaleMLS ID #O6433704, Tony Marino, CHARLES RUTENBERG REALTY ORLANDO. Stellar MLS
- $529,0004 bd2 ba1.4k sqft509 HILLSIDE AVENUE, ORLANDO, FL 32803For SaleMLS ID #O6436629, Michael Chiorando, ONE OAK REALTY CORP. Stellar MLS
- $689,0003 bd3 ba2k sqft210 HIBISCUS COURT, ORLANDO, FL 32801For SaleMLS ID #O6439521, Kristin Duncan, CHARLES RUTENBERG REALTY ORLANDO. Stellar MLS
- $639,0003 bd2 ba1.7k sqft3021 PLAZA TERRACE DRIVE, ORLANDO, FL 32803For SaleMLS ID #O6415562, Carrie Jones, METROPOLIS R.E. SOLUTIONS, LLC. Stellar MLS
- $765,0004 bd2 ba1.6k sqft1922 HILLCREST STREET, ORLANDO, FL 32803For SaleMLS ID #O6391910, Andres Ospina Rivera, LPT REALTY, LLC. Stellar MLS
- $589,9993 bd3 ba1.6k sqft1417 BELGRADE AVENUE, ORLANDO, FL 32803For SaleMLS ID #W7888842, Ralph Harvey, LISTWITHFREEDOM.COM. Stellar MLS
- $599,0003 bd4 ba2k sqft1607 WOODWARD STREET #11, ORLANDO, FL 32803For SaleMLS ID #O6411899, John Hwangbo, HONEST REAL ESTATE COMPANY. Stellar MLS
- $719,0003 bd3 ba1.8k sqft343 BROADWAY AVENUE, ORLANDO, FL 32803For SaleMLS ID #O6405360, Beth Hobart, MAINFRAME REAL ESTATE. Stellar MLS
- $485,0003 bd2 ba1.2k sqft1017 N GLENWOOD AVENUE, ORLANDO, FL 32803For SaleMLS ID #O6436070, Beth Hobart, MAINFRAME REAL ESTATE. Stellar MLS
